



7509 Girdle Rd, West Farmington, OH, 44491
About This Home
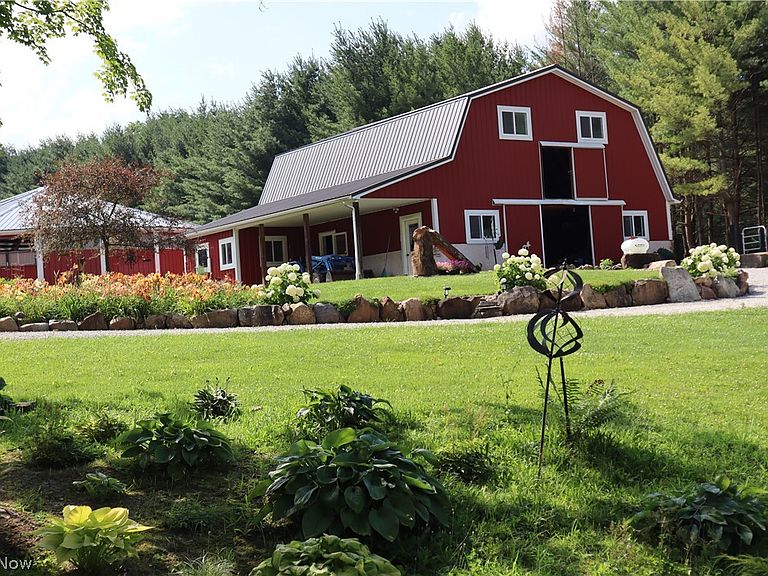
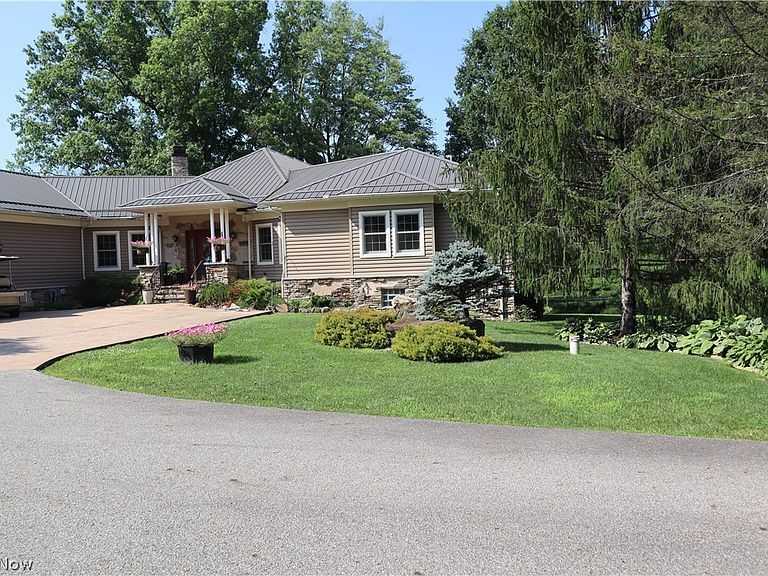
This very special custom built & lovingly designed property is awaiting it's next stewardship. Over 2600 of first floor living rests above a 2500 sq foot full unfinished walk-out basement plumbed for additional bath and more. A park like setting with a large pond, and well-established foliage embraces a 4+ stall stable with euro fronts, storage, hayloft, equipment shed, covered/ insulated round pen and outdoor arena (w/ custom footing), direct access of two stalls on all-weather partitioned from grass pasture and outdoor arena (also with custom footing) accessed by limestone lanes from a stunning custom California ranch home. The home offers exceptional detail in crown molding hugging high ceilings and recessed lighting throughout; the layout offers true privacy and functionality giving each bedroom direct egress onto expansion decks overlooking a serene landscape. The crown jewels include the living room and master suite. The living room boasts a warm open concept with an octagonal vaulted ceiling, multiple outdoor access points and wonderful fireplace. The functional kitchen has large built-in double ovens. The primary suite is expansive with en-suite bath and the walk-in closet opens adjacently to the large laundry room with additional entry off the main hall. The large basement spans an approximate 14 courses of block, with not only ground level egress, but two stairways up (to the garage and main hall). There is so much to list that pictures and words cannot capture.
Getting Around
 Car-Dependent
 Very Limited Transit
 Somewhat Bikeable
Schools
Construction
Condition
- Year built: 2012
Materials
- Foundation: Block,Permanent
- Roof: Metal
- Construction materials: Concrete,Wood Siding
Type & Style
- Home type: SingleFamily
- Architectural style: Contemporary,Modern,Other,Ranch,Traditional
- Property subType: Single Family Residence
Interior
Appliances
- Appliances included: Built-In Oven,Dryer,Dishwasher,Microwave,Range,Refrigerator,Washer
- Laundry features: Inside,Main Level,In Unit,Multiple Locations,Other
Basement
- Has basement: Yes
- Basement: Exterior Entry,Full,Interior Entry,Concrete,Bath/Stubbed,Storage Space,Unfinished,Walk-Out Access
Bedroom
- Features: High Ceilings
- Level: First
- Dimensions: 13 x 12
Bedroom
- Features: High Ceilings
- Level: First
- Dimensions: 20 x 13
Bedrooms & Bathrooms
- Bedrooms: 3
- Bathrooms: 2
- Full bathrooms: 2
- Main level bathrooms: 2
- Main level bedrooms: 3
Dining Room
- Level: First
- Dimensions: ND x ND
Entry Foyer
- Level: First
- Dimensions: ND x ND
Features
- Beamed Ceilings,Built-in Features,Ceiling Fan(s),Crown Molding,Entrance Foyer,Granite Counters,High Ceilings,His and Hers Closets,In-Law Floorplan,Multiple Closets,Open Floorplan,Other,Pantry,Recessed Lighting,See Remarks,Storage,Soaking Tub,Vaulted Ceiling(s),Natural Woodwork,Walk-In Closet(s)
- Number of fireplaces: 1
- Fireplace features: Living Room,Other
- Fireplace: Yes
- Finished area above ground: 2,611
Heating & Cooling
- Heating features: Electric,Gas,Heat Pump
- Cooling features: Central Air
Interior Area
- Total structure area: 2,611
- Total interior livable area: 2,611 sqft
Kitchen
- Features: Granite Counters,High Ceilings,Natural Woodwork
- Level: First
- Dimensions: 33 x 28
Laundry
- Level: First
- Dimensions: ND x ND
Living Room
- Features: Cathedral Ceiling(s),Fireplace,High Ceilings,Natural Woodwork
- Level: First
- Dimensions: ND x ND
Mud Room
- Features: High Ceilings
- Level: First
- Dimensions: ND x ND
Primary Bathroom
- Features: Granite Counters,High Ceilings,Soaking Tub
- Level: First
- Dimensions: ND x ND
Primary Bedroom
- Features: High Ceilings,Walk-In Closet(s)
- Level: First
- Dimensions: 26 x 22
Property
Details
- Parcel number: 58904350
- Horse amenities: Arena,Barn,Stable(s)
Features
- Levels: One
- Stories: 1
- Patio & porch: Deck,Other,Wrap Around,Balcony
- Exterior features: Balcony,Garden,Storage
- Fencing: Other,Partial Cross,Partial
- Has view: Yes
- View description: Park/Greenbelt,Garden,Panoramic,Pond,Pasture,Rural,Trees/Woods
- Has water view: Yes
- Water view: Pond
- Horses can be raised: Yes
Lot
- Lot size: 8.85 Acres
- Features: Agricultural,Back Yard,Front Yard,Garden,Gentle Sloping,Horse Property,Irregular Lot,Landscaped,Native Plants,Pasture,Private,Pond on Lot,Paved,Rolling Slope,Secluded,Views
Parking
- Total spaces: 7
- Parking features: Additional Parking,Asphalt,Attached,Detached Carport,Direct Access,Driveway,Garage,Guest,Gravel,Indoor,Inside Entrance,On Site,Off Street,Private
- Has garage: Yes
- Attached garage spaces: 3
- Covered spaces: 7
- Carport: Yes
- Carport spaces: 4
Climate Risk is Financial Risk
Every home has a financial story beyond the listing price. Below, you’ll see the climate risks that could affect this property — and in Bills & Affordability, how those risks may influence repairs, insurance, utilities, and long-term value.
Biggest Threats for This Home
- Inland Flooding

- Lightning

- Strong Wind

- Tornado

- Winter Weather

- Hail

- Heat Wave

- Ice Storm

How This Home’s Risks Compare
FEMA Declared Disasters Across Ohio Counties
Understanding the Costs
Financial advisors generally recommend spending no more than 30% of your gross household income on housing costs. In practice, many households stretch to 35% or beyond — especially in high-cost markets.
Estimated Costs Today
| Monthly | Annual | |
|---|---|---|
| Mortgage | $4,196 | $50,352 |
| Home Insurance * | $457 | $5,484 |
| Property Taxes | $913 | $10,956 |
| Electricity | $280 | $3,360 |
| Total | $5,846 | $70,152 |
Income You'd Need if You Spent...
Ohio FAIR Plan Programs

How Costs Could Change Over Time
Climate risk is quickly impacting all of the major home ownership costs. Adjust the growth rates and percentage of income spent on housing below to see how your housing costs could change over the next 10 years — and what income you'd need to keep up.
Comparing Against the Market
Price Per Sq Ft
vs Other Active Listings
Avg $/sqft
vs Homes Sold Last Month
Median $/sqft
Current Market Trends
Median Price Per Square Foot
The median price per square foot of homes sold in this area each month. Compare this to this listing's price per square foot to gauge whether the home is priced in line with recent sales.
Historicals for This Listing
Zestimate History ($/sqft)
Price History
| Date | Event | Price |
|---|---|---|
| 2026-07-20 | Price change | $830,000 |
| 2026-05-21 | Listed for sale | $855,000 |
| 2012-06-27 | Sold | $53,000 |
 View on Zillow