



85 Cedar Bay Rd, Union Hall, VA, 24176
About This Home
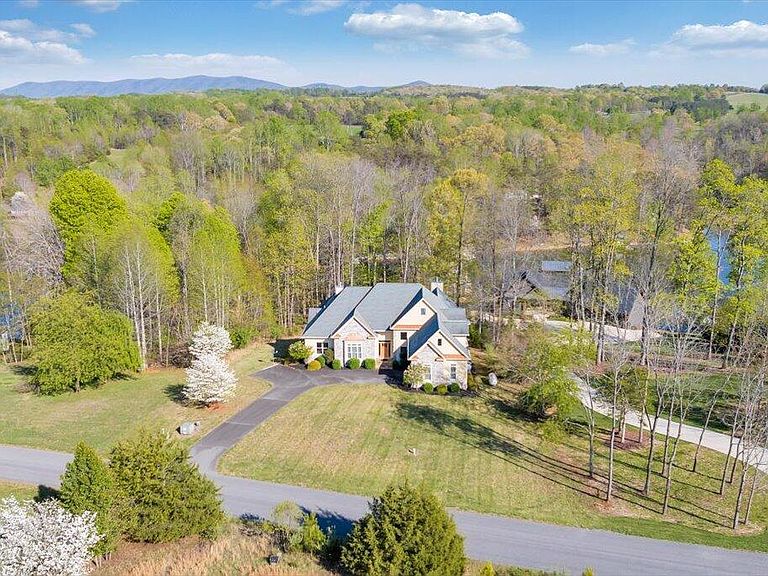
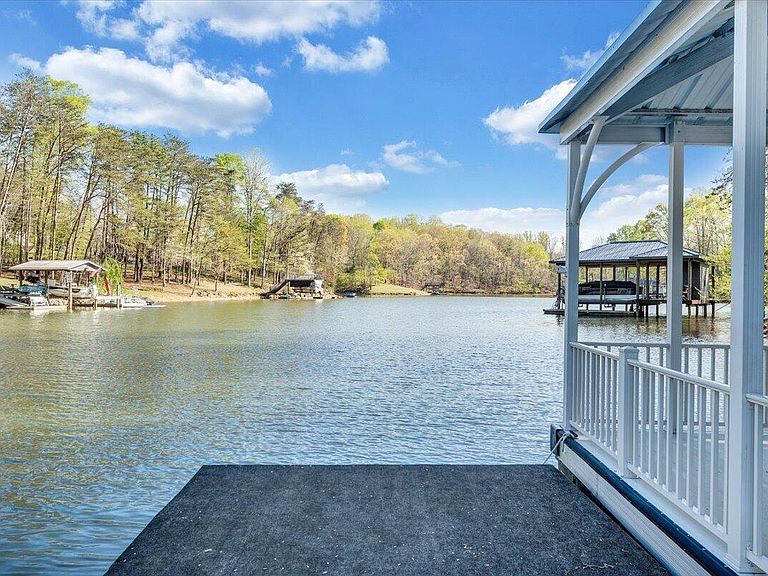
With a special use permit, this exceptional waterfront home presents a rare opportunity as a fully turnkey short-term rental or an effortless personal retreat--just in time for the summer season. Thoughtfully designed with generous living space across the upper, entry, and lower levels, the home offers the ideal layout to comfortably host guests while maintaining privacy throughout. The main level features multiple bedrooms and baths--an uncommon and highly desirable feature for lakefront living--along with a spacious kitchen that provides so much room for gathering and entertaining. Offered fully furnished, including linens, kitchenware, and decor (with only a few personal exclusions--see agent for details), this property is truly move-in or rental ready from day one. Tucked within a quiet, no-wake cove, the setting is perfect for relaxed lake days, swimming, and peaceful enjoyment of the water. The gentle approach to the shoreline enhances accessibility, while the brand-new aluminum dock creates an inviting space for lounging and lakeside living. Meticulously maintained as a second home, the property feels like new and showcases quality finishes throughout, including cherry hardwoods, tigerwood flooring, and soaring cathedral ceilings. Recent updates and features such as a 2025 whole-house generator, brand-new HVAC (being installed in May), separate heat pumps for each level, and gutter guards provide comfort, efficiency, and peace of mind. With no homeowners association, exceptional flexibility, and immediate usability, this property offers the ideal blend of investment potential and personal enjoyment in a serene waterfront setting.
Getting Around
 Car-Dependent
 Very Limited Transit
 Not Bike Friendly
Schools
Construction
Condition
- Property condition: Completed
- Year built: 2011
Materials
- Construction materials: Other - See Remarks,Stone
Type & Style
- Home type: SingleFamily
- Architectural style: Contemporary
- Property subType: Single Family Residence
Interior
Appliances
- Appliances included: Dryer,Washer,Dishwasher,Microwave,Electric Range,Refrigerator
Basement
- Has basement: Yes
Bedroom2
- Level: E
Bedroom3
- Level: E
Bedroom4
- Level: L
Bedroom5
- Level: L
Bedroom6
- Level: L
Bedrooms & Bathrooms
- Bedrooms: 8
- Bathrooms: 6
- Full bathrooms: 5
- 1/2 bathrooms: 1
Dining Room
- Level: E
Family Room
- Level: L
Features
- Storage
- Door features: French Doors,Wood
- Window features: Insulated Windows
- Flooring: Ceramic Tile,Wood
- Number of fireplaces: 1
- Fireplace features: Living Room
- Fireplace: Yes
- Finished area below ground: 2,698
- Finished area above ground: 3,898
Foyer
- Level: E
Great Room
- Level: U
Heating & Cooling
- Heating features: Heat Pump Electric
- Cooling features: Heat Pump Electric
Interior Area
- Total structure area: 6,596
- Total interior livable area: 6,596 sqft
Kitchen
- Level: E
Laundry
- Level: E
Living Room
- Level: E
Other
- Level: L
Other
- Level: U
Other
- Level: L
Primary Bedroom
- Level: E
Recreation Room
- Level: L
Property
Details
- Parcel number: 052 02075 00
- Zoning: A-1
Features
- Has water view: Yes
- Water view: Lake
- On waterfront: Yes
- Waterfront features: Waterfront,Cove
- Waterbody name: Smith Mtn Lake
Lot
- Lot size: 1.27 Acres
Parking
- Total spaces: 2
- Parking features: Attached
- Has garage: Yes
- Covered spaces: 2
Climate Risk is Financial Risk
Every home has a financial story beyond the listing price. Below, you’ll see the climate risks that could affect this property — and in Bills & Affordability, how those risks may influence repairs, insurance, utilities, and long-term value.
Biggest Threats for This Home
- Inland Flooding

- Lightning

- Strong Wind

- Winter Weather

How This Home’s Risks Compare
FEMA Declared Disasters Across Virginia Counties
Understanding the Costs
Financial advisors generally recommend spending no more than 30% of your gross household income on housing costs. In practice, many households stretch to 35% or beyond — especially in high-cost markets.
Estimated Costs Today
| Monthly | Annual | |
|---|---|---|
| Mortgage | $9,582 | $114,984 |
| Home Insurance * | $335 | $4,020 |
| Property Taxes | $666 | $7,992 |
| Electricity | $635 | $7,623 |
| Total | $11,218 | $134,616 |
Income You'd Need if You Spent...
Virginia FAIR Plan Programs

How Costs Could Change Over Time
Climate risk is quickly impacting all of the major home ownership costs. Adjust the growth rates and percentage of income spent on housing below to see how your housing costs could change over the next 10 years — and what income you'd need to keep up.
Comparing Against the Market
Price Per Sq Ft
vs Other Active Listings
Avg $/sqft
vs Homes Sold Last Month
Median $/sqft
Current Market Trends
Median Price Per Square Foot
The median price per square foot of homes sold in this area each month. Compare this to this listing's price per square foot to gauge whether the home is priced in line with recent sales.
Historicals for This Listing
Zestimate History ($/sqft)
Price History
| Date | Event | Price |
|---|---|---|
| 2026-04-17 | Listed for sale | $1,895,000 |
For Sale by Agent
 View on Zillow