

15653 Bridgeton Ave, Caldwell, ID, 83607
About This Home
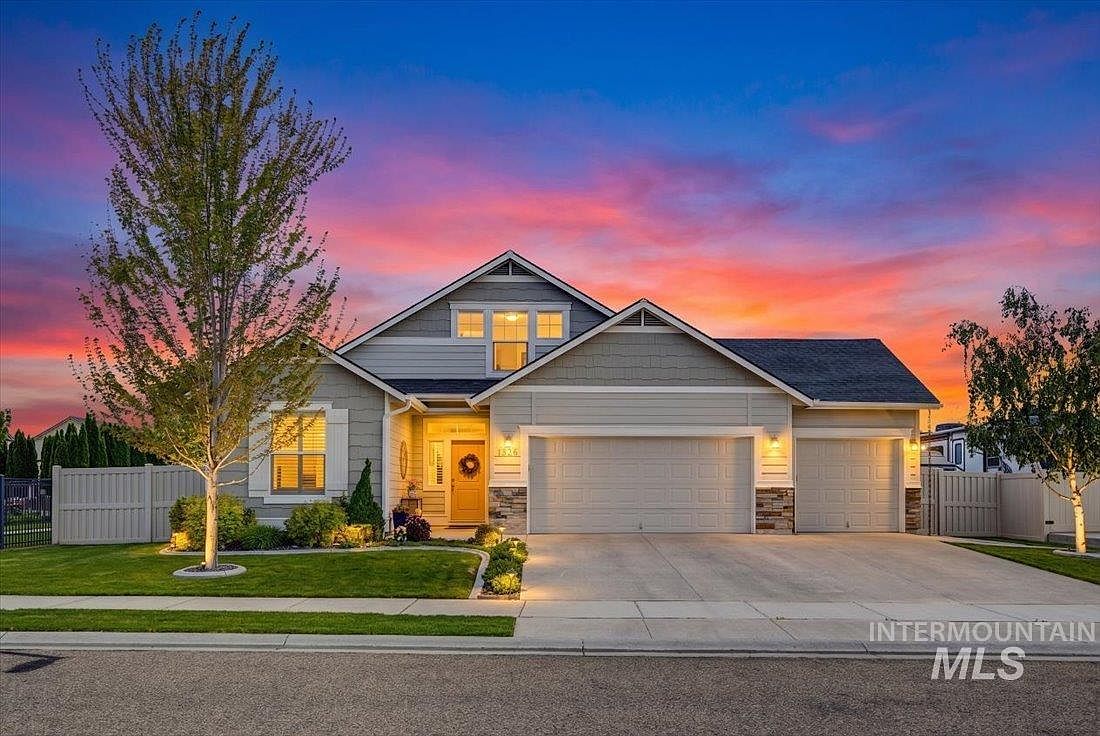
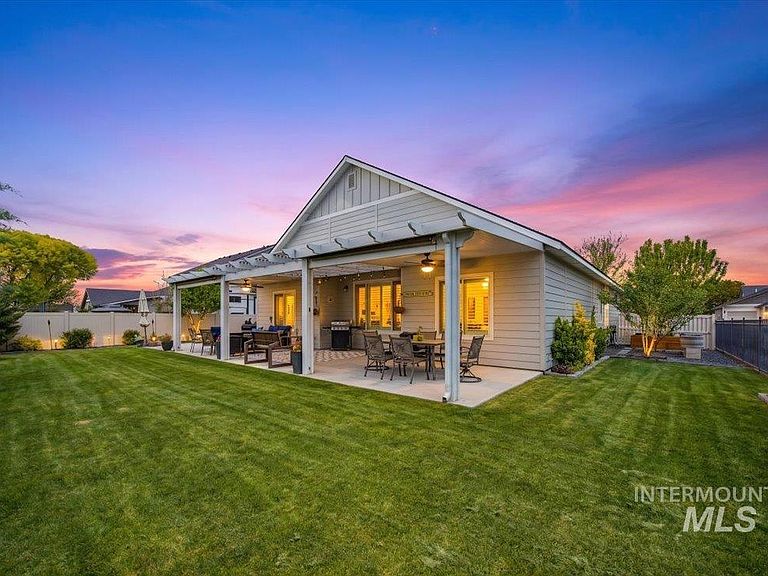
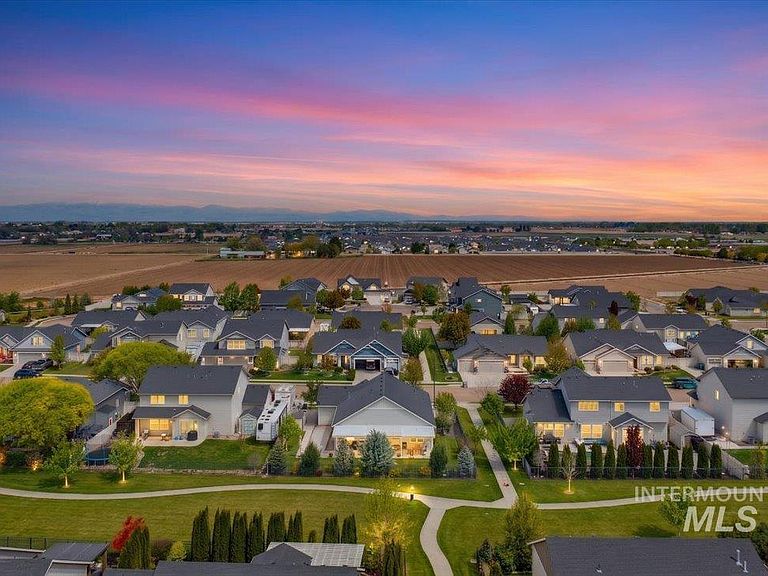
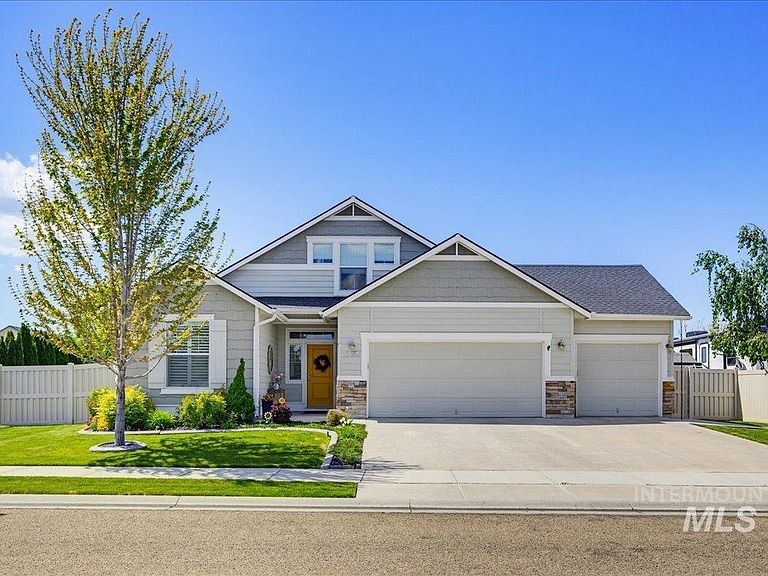
WELCOME HOME to the perfect blend of privacy and convenience in this turn-key ready gem located in the desirable Cedar Crossing Community. This home offers a peaceful retreat that backs up to a common area and walking path. The interior is defined by high-end finishes, including durable LVP flooring throughout main living areas, elegant plantation shutters, upgraded lighting and a gourmet kitchen featuring extra cabinetry, granite countertops, gas range and a soft water system. The owner’s suite serves as a true sanctuary, complete with a generous walk-in closet, while the spacious upstairs bonus room provides the flexible living space today’s homeowners crave. The lifestyle continues outdoors in a backyard designed specifically for those who love to host or simply unwind. Whether you’re relaxing under the shade of the custom awning (12x40), or entertaining on the extended patio complete with fans; the professional landscaping and built-in bocce ball court create an unmatched atmosphere for weekend gatherings. Green thumbs will appreciate the dedicated garden space and convenient storage shed, while the three-car garage and expansive driveway offer ample room for vehicles and toys. Combining "close-to-town" with a secluded, private feel; this home is a rare find. Don't miss the opportunity to make it yours!
Getting Around
 Car-Dependent
 Very Limited Transit
 Somewhat Bikeable
Schools
Construction
Condition
- Year built: 2019
Materials
- Foundation: Crawl Space
- Roof: Composition
- Construction materials: Masonry
Type & Style
- Home type: SingleFamily
- Property subType: Single Family Residence
Interior
Appliances
- Appliances included: Refrigerator,Gas Range
Bedroom2
- Level: Main
Bedroom3
- Level: Main
Bedrooms & Bathrooms
- Bedrooms: 3
- Bathrooms: 2
- Main level bathrooms: 2
- Main level bedrooms: 3
Features
- Walk-In Closet(s),Loft,Breakfast Bar,Pantry,Quartz Counters,Number of Baths Main Level: 2,Bonus Room Level: Upper
- Finished area below ground: 0
- Finished area above ground: 1,848
Heating & Cooling
- Heating features: Ceiling,Natural Gas
- Cooling features: Central Air
Interior Area
- Total structure area: 1,848
- Total interior livable area: 1,848 sqft
Kitchen
- Level: Main
Living Room
- Level: Main
Master Bedroom
- Level: Main
Property
Details
- Parcel number: 32824165 0
Features
- Levels: Single w/ Upstairs Bonus Room
- Fencing: Metal,Vinyl
Lot
- Lot size: 8,276 sqft
- Features: Standard Lot 6000-9999 SF,Irrigation Available,Sidewalks,Drip Sprinkler System,Full Sprinkler System,Irrigation Sprinkler System
- Lot size dimensions: 110 x 76
Parking
- Total spaces: 3
- Parking features: Attached
- Has garage: Yes
- Attached garage spaces: 3
- Covered spaces: 3
Climate Risk is Financial Risk
Every home has a financial story beyond the listing price. Below, you’ll see the climate risks that could affect this property — and in Bills & Affordability, how those risks may influence repairs, insurance, utilities, and long-term value.
Biggest Threats for This Home
- Winter Weather

- Lightning

How This Home’s Risks Compare
FEMA Declared Disasters in Canyon County and Idaho
Understanding the Costs
Financial advisors generally recommend spending no more than 30% of your gross household income on housing costs. In practice, many households stretch to 35% or beyond — especially in high-cost markets.
Estimated Costs Today
| Monthly | Annual | |
|---|---|---|
| Mortgage | $2,320 | $27,840 |
| Home Insurance | $117 | $1,404 |
| Property Taxes | $172 | $2,064 |
| Electricity | $141 | $1,695 |
| Total | $2,750 | $33,000 |
Income You'd Need if You Spent...
How Costs Could Change Over Time
Climate risk is quickly impacting all of the major home ownership costs. Adjust the growth rates and percentage of income spent on housing below to see how your housing costs could change over the next 10 years — and what income you'd need to keep up.
Comparing Against the Market
Price Per Sq Ft
vs Other Active Listings
Avg $/sqft
vs Homes Sold Last Month
Median $/sqft
Current Market Trends
Median Price Per Square Foot
The median price per square foot of homes sold in this area each month. Compare this to this listing's price per square foot to gauge whether the home is priced in line with recent sales.
Historicals for This Listing
Zestimate History ($/sqft)
Price History
No price history available
 View on Zillow