
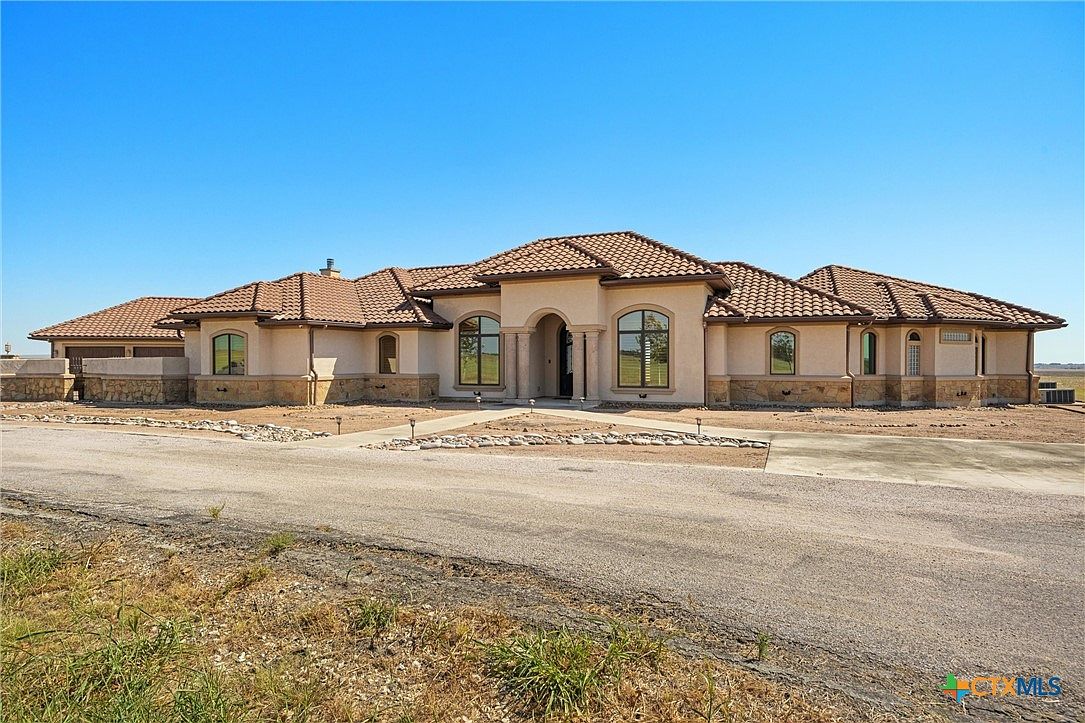


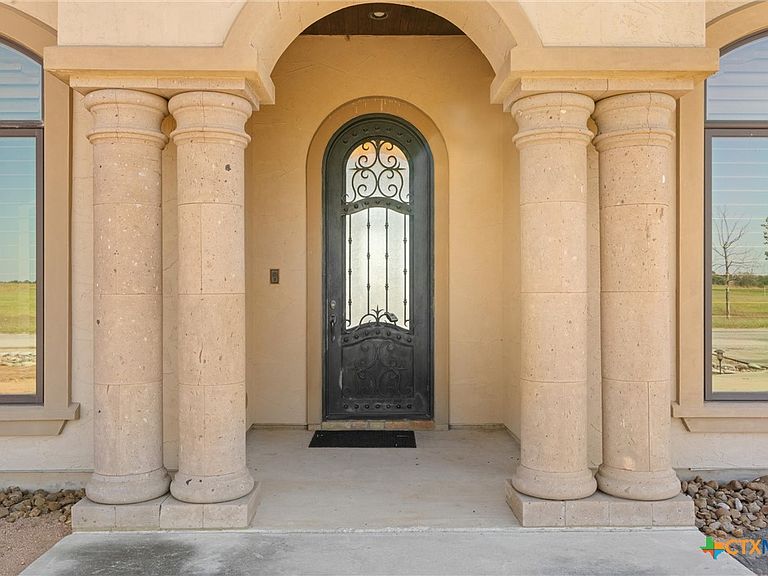
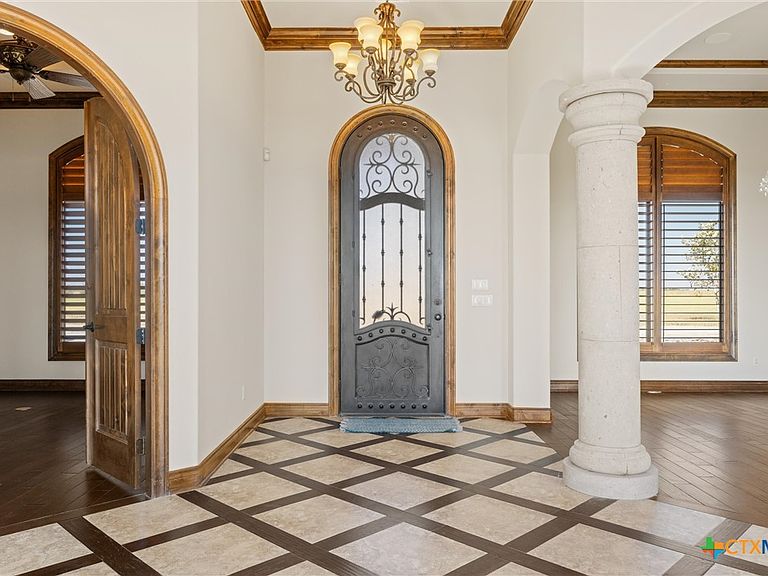
14502 Lund Carlson Rd, Coupland, TX, 78615
About This Home
A rare investment or lifestyle opportunity awaits this exceptional 168 acre property offering unlimited potential for residential, agricultural, or commercial use. Ideally situated approximately 20 miles from Tesla, 30 miles from Austin-Bergstrom International Airport, and just 10 miles from the new Samsung facility in Taylor, TX. At the heart of the property sits a custom-built residence showcasing over 5,600 square feet of thoughtfully designed living space. Highlights include an advanced smart-home wiring network, a safe/storm room, and beautiful knotty alder finishes throughout. The luxurious primary suite features remote-controlled shades, dual walk-in closets with built-ins, a 20’ mirror, and a spa-inspired bath with his-and-hers vanities, jetted soaking tub, and a walk-through shower with multiple body sprays. For entertaining, the home offers an expansive game room with an 85-inch TV, a full bar with refrigerator and ice maker, and a media room with premium surround sound and theater lighting. The chef’s kitchen is equipped with professional-grade Thermador appliances, a convection steamer oven, and a wine room, ideal for hosting gatherings in style. Enjoy the outdoor living with a covered back patio featuring a fireplace and mounted TV, overlooking a private courtyard. A second bedroom offers its own kitchenette with a refrigerator and microwave, perfect for extended family or guests. Other amenities include dual garages with Versa Lift attic access, propane hybrid water heaters with continuous circulation, 36,000 watt Generac Generator and a 52000 gallon rainwater collection system. The acreage is currently used for hay and row crop production, maintaining its valuable agricultural exemption. Beyond the main residence is a 500’ x 250’ metal barn that includes its own septic system and one room apartment, ideal for equipment storage. There are two large ponds on the property and optional farm equipment is also available for sale.
Getting Around
 Car-Dependent
 Very Limited Transit
 Somewhat Bikeable
Schools
Construction
Condition
- Property condition: Resale
- Year built: 2011
Materials
- Foundation: None
- Roof: Tile
- Construction materials: Masonry,Stucco
Other
- Builder name: Jimmy Jacobs
Type & Style
- Home type: SingleFamily
- Architectural style: Ranch
- Property subType: Single Family Residence
Interior
Appliances
- Appliances included: Double Oven,Dishwasher,Gas Cooktop,Disposal,Ice Maker,Range Hood,Some Commercial Grade,Some Gas Appliances,Built-In Oven,Cooktop,Microwave
- Laundry features: Laundry Room
Bedrooms & Bathrooms
- Bedrooms: 3
- Bathrooms: 5
- Full bathrooms: 4
- 1/2 bathrooms: 1
Features
- All Bedrooms Down,Bookcases,Built-in Features,Ceiling Fan(s),Crown Molding,Dining Area,Separate/Formal Dining Room,Double Vanity,Game Room,Garden Tub/Roman Tub,Primary Downstairs,Main Level Primary,Pull Down Attic Stairs,Separate Shower,Wired for Data,Walk-In Closet(s),Wired for Sound,Window Treatments,Breakfast Bar,Breakfast Area,Custom Cabinets
- Window features: Window Treatments
- Flooring: Carpet,Tile,Wood
- Number of fireplaces: 1
- Fireplace features: Gas Log,Gas Starter,Propane
- Fireplace: Yes
- Attic: Pull Down Stairs
Heating & Cooling
- Heating features: Central
- Cooling features: Central Air
Interior Area
- Total interior livable area: 7,495 sqft
Master Bedroom
- Level: Main
Property
Details
- Parcel number: 271928
Features
- Levels: One
- Stories: 1
- Pool features: None
- Exterior features: Propane Tank - Owned
- Fencing: None
- Has view: Yes
- View description: None
- Waterbody name: None
Lot
- Lot size: 168.22 Acres
Parking
- Total spaces: 4
- Parking features: Garage
- Has garage: Yes
- Attached garage spaces: 4
- Covered spaces: 4
Climate Risk is Financial Risk
Every home has a financial story beyond the listing price. Below, you’ll see the climate risks that could affect this property — and in Bills & Affordability, how those risks may influence repairs, insurance, utilities, and long-term value.
Biggest Threats for This Home
- Drought

- Hail

- Heat Wave

- Tornado

How This Home’s Risks Compare
FEMA Declared Disasters Across Texas Counties
Understanding the Costs
Financial advisors generally recommend spending no more than 30% of your gross household income on housing costs. In practice, many households stretch to 35% or beyond — especially in high-cost markets.
Estimated Costs Today
| Monthly | Annual | |
|---|---|---|
| Mortgage | $30,288 | $363,456 |
| Home Insurance * | $3,815 | $45,780 |
| Property Taxes | $2,507 | $30,084 |
| Electricity | $822 | $9,875 |
| Total | $37,432 | $449,184 |
Income You'd Need if You Spent...
Texas FAIR Plan Programs


How Costs Could Change Over Time
Climate risk is quickly impacting all of the major home ownership costs. Adjust the growth rates and percentage of income spent on housing below to see how your housing costs could change over the next 10 years — and what income you'd need to keep up.
Comparing Against the Market
Price Per Sq Ft
vs Other Active Listings
Avg $/sqft
vs Homes Sold Last Month
Median $/sqft
Current Market Trends
Median Price Per Square Foot
The median price per square foot of homes sold in this area each month. Compare this to this listing's price per square foot to gauge whether the home is priced in line with recent sales.
Historicals for This Listing
Zestimate History ($/sqft)
No zestimate history available
Price History
| Date | Event | Price |
|---|---|---|
| 2026-01-13 | Price change | $5,990,000 |
| 2026-01-07 | Price change | $2,940,000 |
| 2025-10-14 | Listed for sale | $5,990,000 |
| 2025-08-26 | Listing removed | $6,750,000 |
| 2025-02-12 | Listed for sale | $6,750,000 |
| 2025-01-16 | Listing removed | $6,750,000 |
| 2024-06-24 | Price change | $6,750,000 |
| 2024-02-18 | Listed for sale | $7,250,000 |
| 2023-12-17 | Contingent | $7,900,000 |
| 2023-11-22 | Price change | $7,900,000 |
| 2023-09-28 | Price change | $8,600,000 |
| 2023-07-09 | Listed for sale | $9,350,000 |
| 2023-04-15 | Listing removed | -- |
| 2023-01-11 | Price change | $9,649,900 |
| 2022-11-28 | Listed for sale | $10,700,000 |
| 2022-11-19 | Listing removed | -- |
| 2022-09-22 | Price change | $10,700,000 |
| 2022-08-05 | Price change | $11,900,000 |
| 2022-07-01 | Listed for sale | $13,750,000 |
 View on Zillow