



65 Clark Ln, Washington, VA, 22747
About This Home
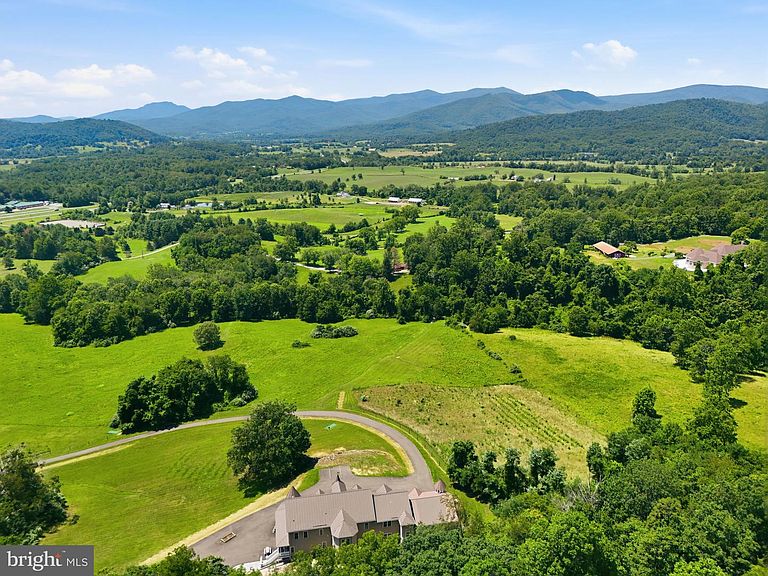
Perched atop 30 breathtaking acres in the heart of Rappahannock County, this extraordinary estate offers arguably some of the finest panoramic views in the region. From sweeping Blue Ridge Mountain vistas to rolling Piedmont countryside, every season provides a spectacular backdrop from the home's expansive wraparound porches and walls of windows. Encompassing approximately 11,000 square feet, this custom manor-style residence offers six bedrooms, thirteen bathrooms, and two private apartment suites, creating exceptional flexibility for multi-generational living, guests, caretakers, or potential income opportunities. The home's distinctive architecture features soaring roof lines, turreted towers, deep covered verandas, and generously proportioned living spaces designed for both everyday comfort and grand-scale entertaining. A spacious three-car attached garage provides ample storage for vehicles, recreational equipment, and hobbies. The fully finished lower level is an entertainer's dream, offering a private recreation and hospitality space complete with a full wet bar, dedicated wine-tasting area with extensive wine storage, billiards room, comfortable lounge areas, and abundant space for hosting family gatherings, celebrations, or unforgettable evenings with guests. Outside, the 30-acre setting provides exceptional privacy while remaining just minutes from the historic villages of Little Washington and Sperryville. Whether enjoying sunrise over the valleys below, entertaining on the wraparound porch, or relaxing beneath some of Virginia's darkest night skies, the property offers a lifestyle rarely found in today's market. TLDR: 30 rolling acres zoned Agricultural. 13,211 square feet home (9,574 above grade, 3637 below grade) : 6 bedrooms, 10 full bathrooms, 4 half bathrooms, exceptional finished basement, 3 car garage, two separate apartments included in the bed / bath count. Past operations include B&B , Winery Tasting room and private residence.
Getting Around
 Car-Dependent
 Very Limited Transit
 Somewhat Bikeable
Schools
Construction
Condition
- Year built: 2003
Materials
- Foundation: Block
- Roof: Metal
- Construction materials: HardiPlank Type,Stone,Vinyl Siding,Masonry
Type & Style
- Home type: SingleFamily
- Architectural style: Victorian
- Property subType: Single Family Residence
Interior
Appliances
- Appliances included: Water Heater,Electric Water Heater
- Laundry features: Washer/Dryer Hookups Only
Basement
- Area: 3637
Basement
- Has basement: Yes
- Basement: Connecting Stairway,Exterior Entry,Side Entrance,Partial,Full,Finished,Heated,Improved,Walk-Out Access
Bedrooms & Bathrooms
- Bedrooms: 6
- Bathrooms: 14
- Full bathrooms: 10
- 1/2 bathrooms: 4
- Main level bathrooms: 5
Features
- 2nd Kitchen,Breakfast Area,Butlers Pantry,Family Room Off Kitchen,Kitchen - Table Space,Dining Area,Eat-in Kitchen,Primary Bath(s),Built-in Features,Chair Railings,Crown Molding,Wainscotting,Floor Plan - Traditional,Dry Wall
- Flooring: Ceramic Tile,Hardwood,Carpet,Wood
- Number of fireplaces: 2
- Fireplace features: Gas/Propane,Glass Doors,Mantel(s)
- Fireplace: Yes
- Finished area below ground: 3,637
- Finished area above ground: 9,574
Heating & Cooling
- Heating features: Heat Pump,Zoned,Electric
- Cooling features: Heat Pump,Electric
Interior Area
- Total structure area: 13,211
- Total interior livable area: 13,211 sqft
Property
Accessibility
- Accessibility features: None
Details
- Parcel number: 2852F
- Zoning: AGRICULTURAL
- Special condition: Standard
Features
- Levels: Three
- Stories: 3
- Pool features: None
- Patio & porch: Wrap Around,Porch
- Exterior features: Satellite Dish
- Fencing: Partial,High Tensile,Other
- Has view: Yes
- View description: Mountain(s),Panoramic
Lot
- Lot size: 29.32 Acres
- Features: Backs to Trees,Open Lot,Secluded,Private,Mountain
Parking
- Total spaces: 11
- Parking features: Garage Faces Side,Garage Door Opener,Driveway,Under Home Parking,Asphalt,Attached
- Has garage: Yes
- Attached garage spaces: 3
- Covered spaces: 3
- Has uncovered spaces: Yes
- Uncovered spaces: 8
Climate Risk is Financial Risk
Every home has a financial story beyond the listing price. Below, you’ll see the climate risks that could affect this property — and in Bills & Affordability, how those risks may influence repairs, insurance, utilities, and long-term value.
Biggest Threats for This Home
- Strong Wind

- Drought

- Inland Flooding

- Lightning

- Winter Weather

How This Home’s Risks Compare
FEMA Declared Disasters Across Virginia Counties
Understanding the Costs
Financial advisors generally recommend spending no more than 30% of your gross household income on housing costs. In practice, many households stretch to 35% or beyond — especially in high-cost markets.
Estimated Costs Today
| Monthly | Annual | |
|---|---|---|
| Mortgage | $12,616 | $151,392 |
| Home Insurance * | $644 | $7,728 |
| Property Taxes | $1,271 | $15,252 |
| Electricity | $1,272 | $15,269 |
| Total | $15,803 | $189,636 |
Income You'd Need if You Spent...
Virginia FAIR Plan Programs

How Costs Could Change Over Time
Climate risk is quickly impacting all of the major home ownership costs. Adjust the growth rates and percentage of income spent on housing below to see how your housing costs could change over the next 10 years — and what income you'd need to keep up.
Comparing Against the Market
Price Per Sq Ft
vs Other Active Listings
Avg $/sqft
vs Homes Sold Last Month
Median $/sqft
Current Market Trends
Median Price Per Square Foot
The median price per square foot of homes sold in this area each month. Compare this to this listing's price per square foot to gauge whether the home is priced in line with recent sales.
Historicals for This Listing
Zestimate History ($/sqft)
Price History
| Date | Event | Price |
|---|---|---|
| 2026-07-17 | Listed for sale | $2,495,000 |
| 2026-07-02 | Listing removed | $2,500,000 |
| 2026-03-24 | Price change | $2,500,000 |
| 2025-12-03 | Listed for sale | $2,800,000 |
| 2017-04-01 | Listing removed | $1,295,000 |
| 2016-12-28 | Price change | $1,295,000 |
| 2016-04-03 | Listed for sale | $1,600,000 |
| 2012-04-02 | Sold | $650,000 |
 View on Zillow