


200 Fogg Mountain Ln, Flint Hill, VA, 22627
About This Home
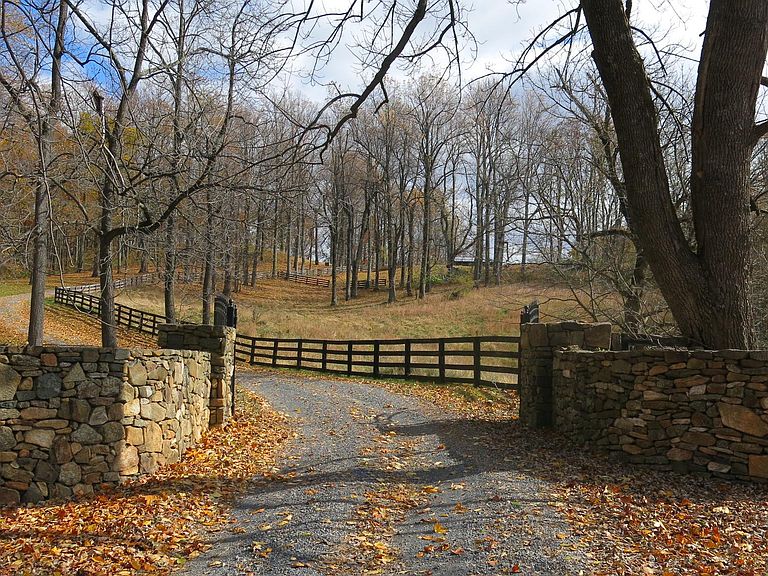
Liberty Hall is a commanding presence at the summit of Fogg Mountain, yet tucked away from the outside world. This peaceful retreat has views in all directions, but is all but hidden from its neighbors. The large reception rooms and comfortable private quarters mirror the dual nature of the property – both imposing and very private. Suitable for a weekend escape, a full-time residence, or a luxury hunt box, this stately home epitomizes elegant country living. The Main House was built as a true “hall” with large public rooms and private spaces along a long, mostly single story, framework. The basement and upper story are not visually apparent upon first view. Built in 1993, Liberty Hall was expanded approximately 10 years later to its current configuration with large dining room and pool terrace additions. While the large rooms have an imposing grandeur, they are extremely comfortable gathering spaces for smaller intimate groups as well. The exterior is weathered cedar shingles with a rubberized slate roofing shingles and bluestone coping and terraces off the kitchen and around the pool. There is a one bedroom shingle cottage is located some distance away from the main house and is very private. The cottage features a large stone fireplace and pine floors and small bath with shower. The seventy-five acres at the top of Fogg Mountain are mostly wooded with a network of riding and walking trails leading down to a small pond at the bottom of the property. Around the house is a gently sloping lawn that has been fenced for dogs. Rock outcroppings add interest to the landscaping around the house. Pool – the heated pool is surrounded by a bluestone terrace and features a large pergola connecting the pool area to the house. Barn – The barn is designed for two stalls with a small storage/tack room. There is electricity and water. A large overhang provides additional shelter for horses. Paddocks – There are two paddocks around the barn enclosed in three board fencing. There is additional space below the house to expand paddock space if desired.
Getting Around
 Car-Dependent
 Very Limited Transit
 Somewhat Bikeable
Schools
Construction
Condition
- Year built: 1993
Materials
- Foundation: Slab
- Construction materials: Other
Type & Style
- Home type: SingleFamily
- Architectural style: Manor
- Property subType: Single Family Residence
Interior
Appliances
- Appliances included: Range,Trash Compactor,Dishwasher,Microwave,Double Oven,Oven/Range - Gas,Six Burner Stove,Refrigerator,Washer,Dryer,Water Heater
Basement
- Has basement: Yes
- Basement: Finished,Interior Entry,Exterior Entry
Bedroom1
- Features: Attached Bathroom,Built-in Features,Cathedral/Vaulted Ceiling,Flooring - HardWood
- Level: Main
- Area: 420
- Dimensions: 14 X 30
Bedroom2
- Features: Attached Bathroom,Flooring - Carpet
- Level: Main
- Area: 400
- Dimensions: 20 X 20
Bedroom3
- Features: Flooring - Carpet,Skylight(s)
- Level: Upper
- Area: 792
- Dimensions: 36 X 22
Bedrooms & Bathrooms
- Bedrooms: 3
- Bathrooms: 3
- Full bathrooms: 2
- 1/2 bathrooms: 1
- Main level bathrooms: 3
- Main level bedrooms: 2
Dining Room
- Features: Flooring - HardWood
- Level: Main
- Area: 480
- Dimensions: 20 X 24
Exercise Room
- Features: Basement - Finished
- Level: Lower
- Area: 375
- Dimensions: 15 X 25
Features
- Bar,Breakfast Area,Butlers Pantry,Built-in Features,Crown Molding,Entry Level Bedroom,Formal/Separate Dining Room,Eat-in Kitchen,Kitchen - Gourmet,Kitchen Island,Soaking Tub,Upgraded Countertops,Walk-In Closet(s)
- Window features: Skylight(s)
- Number of fireplaces: 2
- Fireplace features: Mantel(s),Wood Burning
- Fireplace: Yes
- Finished area below ground: 0
- Finished area above ground: 4,660
Heating & Cooling
- Heating features: Heat Pump,Electric,Geothermal
- Cooling features: Central Air,Geothermal,Heat Pump
Interior Area
- Total structure area: 4,660
- Total interior livable area: 4,660 sqft
Kitchen
- Features: Breakfast Nook,Built-in Features,Countertop(s) - Ceramic,Flooring - HardWood,Kitchen Island,Kitchen - Propane Cooking
- Level: Main
- Area: 500
- Dimensions: 20 X 25
Library
- Features: Built-in Features,Cathedral/Vaulted Ceiling,Fireplace - Wood Burning,Flooring - HardWood
- Level: Main
- Area: 500
- Dimensions: 20 X 25
Living Room
- Features: Cathedral/Vaulted Ceiling,Crown Molding,Fireplace - Wood Burning,Flooring - HardWood
- Level: Main
- Area: 1870
- Dimensions: 34 X 55
Media Room
- Features: Built-in Features,Flooring - Carpet
- Level: Lower
- Area: 400
- Dimensions: 20 X 20
Other
- Features: Built-in Features,Countertop(s) - Solid Surface,Flooring - HardWood,Pantry,Wet Bar
- Level: Main
Storage Room
- Level: Upper
- Area: 240
- Dimensions: 8 X 30
Property
Accessibility
- Accessibility features: None
Details
- Parcel number: 13138H
- Zoning: AG
- Special condition: Standard
- Horse amenities: Riding Trail,Paddocks
Features
- Levels: Two and One Half
- Stories: 2
- Private pool: Yes
- Pool features: Private
- Patio & porch: Porch,Patio,Brick,Deck
- Has view: Yes
- View description: Mountain(s),Panoramic
- Horses can be raised: Yes
Lot
- Lot size: 75 Acres
- Features: Backs to Trees,Mountainous,Wooded,Private,Rural,Secluded,Sloped
Parking
- Parking features: Circular Driveway,Gravel,Driveway
- Has uncovered spaces: Yes
Climate Risk is Financial Risk
Every home has a financial story beyond the listing price. Below, you’ll see the climate risks that could affect this property — and in Bills & Affordability, how those risks may influence repairs, insurance, utilities, and long-term value.
Biggest Threats for This Home
- Strong Wind

- Inland Flooding

- Lightning

- Cold Wave

- Drought

- Hail

- Heat Wave

- Winter Weather

How This Home’s Risks Compare
FEMA Declared Disasters Across Virginia Counties
Understanding the Costs
Financial advisors generally recommend spending no more than 30% of your gross household income on housing costs. In practice, many households stretch to 35% or beyond — especially in high-cost markets.
Estimated Costs Today
| Monthly | Annual | |
|---|---|---|
| Mortgage | $18,456 | $221,472 |
| Home Insurance * | $729 | $8,748 |
| Property Taxes | $1,860 | $22,320 |
| Electricity | $448 | $5,386 |
| Total | $21,493 | $257,916 |
Income You'd Need if You Spent...
Virginia FAIR Plan Programs

How Costs Could Change Over Time
Climate risk is quickly impacting all of the major home ownership costs. Adjust the growth rates and percentage of income spent on housing below to see how your housing costs could change over the next 10 years — and what income you'd need to keep up.
Comparing Against the Market
Price Per Sq Ft
vs Other Active Listings
Avg $/sqft
vs Homes Sold Last Month
Median $/sqft
Current Market Trends
Median Price Per Square Foot
The median price per square foot of homes sold in this area each month. Compare this to this listing's price per square foot to gauge whether the home is priced in line with recent sales.
Historicals for This Listing
Zestimate History ($/sqft)
Price History
| Date | Event | Price |
|---|---|---|
| 2026-06-30 | Price change | $3,650,000 |
| 2025-10-28 | Listed for sale | $3,150,000 |
| 2025-08-28 | Listing removed | $3,800,000 |
| 2025-04-01 | Listed for sale | $3,800,000 |
| 2025-02-27 | Listing removed | $4,250,000 |
| 2025-02-03 | Listed for sale | $4,250,000 |
| 2024-09-05 | Listing removed | $4,250,000 |
| 2024-05-08 | Listed for sale | $4,250,000 |
| 2023-08-24 | Listing removed | -- |
| 2022-10-02 | Listed for sale | $4,250,000 |
| 2017-02-01 | Listing removed | $4,200,000 |
| 2016-01-08 | Listed for sale | $4,200,000 |
| 2015-10-16 | Listing removed | $3,995,000 |
| 2014-11-18 | Listed for sale | $3,995,000 |
 View on Zillow