


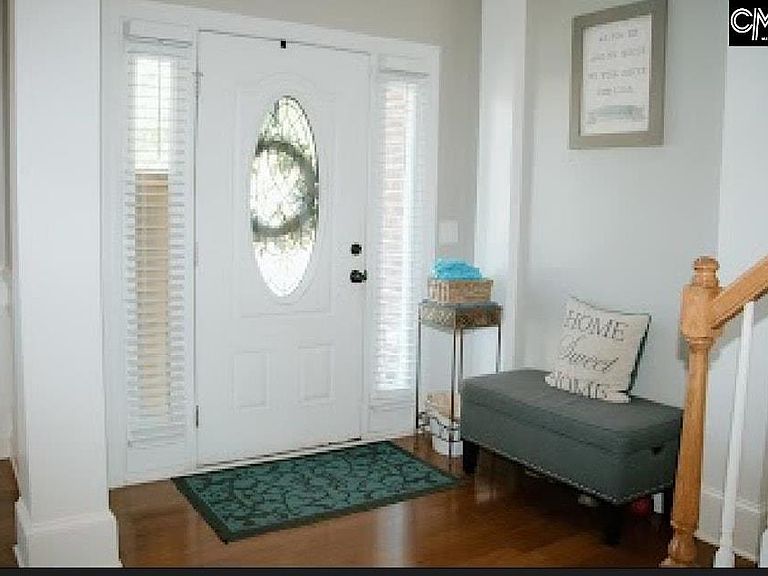
1244 Ashland Dr, Columbia, SC, 29229
About This Home
Welcome to your new home in the heart of Lake Carolina! Located in the desirable Ashland Falls neighborhood, this stunning Essex-built home offers the perfect blend of space, comfort, and outdoor living. With room for family, friends, and entertaining, this home truly has it all. The main level features formal living and dining rooms, along with a spacious family room showcasing coffered ceilings and a cozy gas fireplace. The open-concept layout flows seamlessly into the large kitchen and bright eat-in area, making it perfect for gatherings. The kitchen is fully equipped with stainless steel appliances, including a double oven, plus a walk-in pantry and convenient main-level laundry room. A guest bedroom and full bath are located on the first floor, along with a private office/flex room that could easily serve as a 6th bedroom. Upstairs, the oversized primary suite welcomes you through elegant double doors and features a private sitting area, dual walk-in closets, and a spacious en-suite bath. Three additional bedrooms and a large media room provide plenty of flexibility for family, guests, or hobbies. Step outside to your own backyard oasis and enjoy the beautiful South Carolina summers relaxing in the sparkling saltwater pool. The backyard also features a raised garden, firepit, and mature privacy landscaping filled with trees, flowers, and lush plants — creating the perfect setting for entertaining or unwinding after a long day. With generous indoor and outdoor living spaces, this home is ready to make lasting memories. Stop by for a closer look! Owner is a licensed realtor. Disclaimer: CMLS has not reviewed and, therefore, does not endorse vendors who may appear in listings.
Getting Around
 Car-Dependent
 No Nearby Transit
 Somewhat Bikeable
Schools
Construction
Condition
- Year built: 2012
Materials
- Foundation: Slab
- Construction materials: Brick-All Sides-AbvFound
Type & Style
- Home type: SingleFamily
- Architectural style: Traditional
- Property subType: Single Family Residence
Interior
Appliances
- Appliances included: Double Oven,Dishwasher,Disposal,Refrigerator,Microwave Above Stove
- Laundry features: Common Area,Utility Room,Main Level
Bedroom2
- Features: Bath-Shared,Walk-In Closet(s),Ceiling Fan(s),Closet-Private
- Level: Second
Bedroom3
- Features: Bath-Shared,Walk-In Closet(s),Ceiling Fan(s),Closet-Private
- Level: Second
Bedroom4
- Features: Bath-Shared,Walk-In Closet(s),Ceiling Fan(s),Closet-Private
- Level: Second
Bedroom5
- Features: Walk-In Closet(s),Ceiling Fan(s),Closet-Private
- Level: Main
Bedrooms & Bathrooms
- Bedrooms: 5
- Bathrooms: 3
- Full bathrooms: 3
- Main level bathrooms: 1
Dining Room
- Features: Floors-Hardwood,Butlers Pantry
- Level: Main
Features
- Flooring: Hardwood,Tile,Carpet
- Number of fireplaces: 1
- Fireplace features: Gas Log-Natural
- Fireplace: Yes
Heating & Cooling
- Heating features: Central
- Cooling features: Central Air
Interior Area
- Total structure area: 4,072
- Total interior livable area: 4,072 sqft
Kitchen
- Features: Bay Window,Eat-in Kitchen,Fireplace,Floors-Hardwood,Pantry,Granite Counters,Cabinets-Stained,Floors-Tile,Ceiling Fan(s)
- Level: Main
Living Room
- Features: Fireplace,Ceiling Fan,Recessed Lights
- Level: Main
Master Bedroom
- Features: Bay Window,Double Vanity,Tub-Garden,Bath-Private,Separate Shower,Sitting Room,Walk-In Closet(s),Vaulted Ceiling(s),Ceiling Fan(s),Separate Water Closet
- Level: Second
Property
Details
- Parcel number: 205140105
Features
- Stories: 2
- Private pool: Yes
- Pool features: Inground-Vinyl
- Patio & porch: Deck
- Exterior features: Landscape Lighting
- Has spa: Yes
- Spa features: Private
- Fencing: Full,Privacy,Wood
Lot
- Lot size: 9,147 sqft
- Features: Sprinkler
- Lot size dimensions: 9148
Parking
- Total spaces: 4
- Parking features: Garage - Attached
- Has garage: Yes
- Attached garage spaces: 2
- Covered spaces: 2
Climate Risk is Financial Risk
Every home has a financial story beyond the listing price. Below, you’ll see the climate risks that could affect this property — and in Bills & Affordability, how those risks may influence repairs, insurance, utilities, and long-term value.
Biggest Threats for This Home
- Inland Flooding

- Ice Storm

- Lightning

- Strong Wind

- Tornado

- Cold Wave

- Earthquake

- Hail

- Hurricane

- Heat Wave

How This Home’s Risks Compare
FEMA Declared Disasters in Richland County and South Carolina
Understanding the Costs
Financial advisors generally recommend spending no more than 30% of your gross household income on housing costs. In practice, many households stretch to 35% or beyond — especially in high-cost markets.
Estimated Costs Today
| Monthly | Annual | |
|---|---|---|
| Mortgage | $2,477 | $29,724 |
| Home Insurance * | $168 | $2,016 |
| Property Taxes | $261 | $3,132 |
| Electricity | $391 | $4,698 |
| Total | $3,297 | $39,564 |
Income You'd Need if You Spent...
South Carolina FAIR Plan Programs
How Costs Could Change Over Time
Climate risk is quickly impacting all of the major home ownership costs. Adjust the growth rates and percentage of income spent on housing below to see how your housing costs could change over the next 10 years — and what income you'd need to keep up.
Comparing Against the Market
Price Per Sq Ft
vs Other Active Listings
Avg $/sqft
vs Homes Sold Last Month
Median $/sqft
Current Market Trends
No market data available for this area
Historicals for This Listing
Zestimate History ($/sqft)
Price History
| Date | Event | Price |
|---|---|---|
| 2026-07-23 | Listed for sale | $489,950 |
| 2026-07-04 | Listing removed | $495,999 |
| 2026-05-22 | Listed for sale | $495,999 |
| 2022-05-06 | Sold | $401,000 |
| 2022-03-22 | Listed for sale | $380,000 |
| 2018-06-29 | Sold | $289,900 |
| 2018-03-23 | Listing removed | $289,900 |
| 2018-03-20 | Listed for sale | $289,900 |
| 2014-04-13 | Listing removed | $1,995 |
| 2014-04-11 | Listed for rent | $1,995 |
| 2012-02-22 | Sold | $258,360 |
For Sale by Agent
 View on Zillow