




2393 E Kingsdale Rd, Danbury, WI, 54830
About This Home
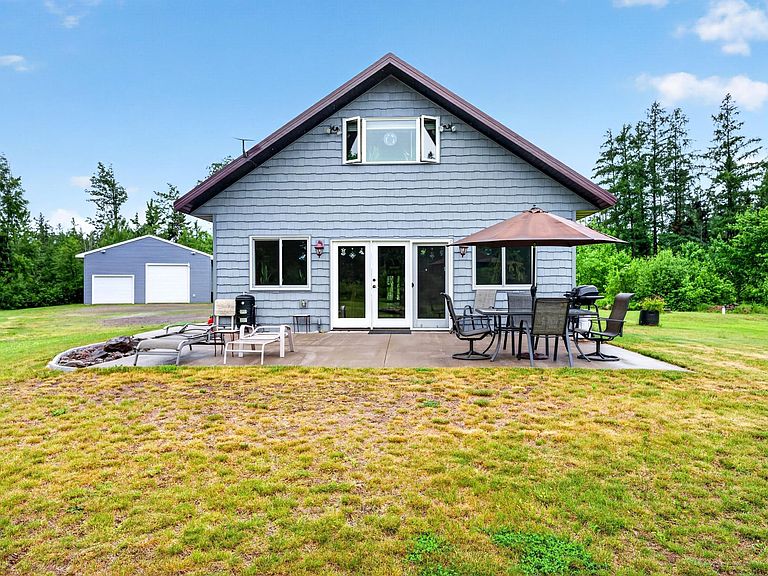
Nestled amidst 20 acres of untamed beauty, this 2013 Chalet is an absolute ode to maintenance-free living, effortlessly bridging rustic charm with modern elegance. At the heart of this hideaway lies a kitchen boasting custom pine cabinets and wood floors (in-floor heat) that seem to whisper tales of woodland adventures. Gaze through oversized Jeldwen windows, framing views so picturesque, even your imagination will applaud. Rest easy knowing your own tannin water softener system is at your service while your abode dons a durable LP Smart siding and metal roof. Venture to the expansive 36 x 30 insulated, heated garage, a paradise for recreation and auto enthusiasts. Complete with a Forward 9,000lb lift, it's the place where car dreams come true. Privacy reigns supreme, with neighboring Douglas County Land wrapping you in its serene embrace—ideal for the introverted or the merely nature-loving. Enjoy the wit and whimsy of every sunset, knowing your chalet is as timeless as your penchant for solitude.
Getting Around
 Car-Dependent
 Very Limited Transit
 Somewhat Bikeable
Schools
Construction
Condition
- Year built: 2013
Materials
- Roof: Metal,Pitched
- Construction materials: Block,Concrete,Frame
Type & Style
- Home type: SingleFamily
- Property subType: Single Family
Interior
Appliances
- Appliances included: Dishwasher,Dryer,Electric Water Heater,Microwave,Range,Refrigerator,Washer,Water Softener Owned
Bathroom
- Level: Main
- Area: 140
- Dimensions: 14 x 10
Bathroom
- Level: Upper
- Area: 24
- Dimensions: 8 x 3
Bedroom
- Level: Main
- Area: 204
- Dimensions: 17 x 12
Bedroom2
- Level: Upper
- Area: 252
- Dimensions: 18 x 14
Bedrooms & Bathrooms
- Bedrooms: 2
- Bathrooms: 2
- Full bathrooms: 1
- 1/2 bathrooms: 1
Dining Room
- Level: Main
- Area: 154
- Dimensions: 14 x 11
Family Room
- Level: Upper
- Area: 252
- Dimensions: 18 x 14
Features
- Finished area below ground: 0
- Finished area above ground: 1,680
Heating & Cooling
- Heating features: In-Floor Heating
- Cooling features: Window Unit(s)
Interior Area
- Total structure area: 1,680
- Total interior livable area: 1,680 sqft
Kitchen
- Level: Main
- Area: 154
- Dimensions: 14 x 11
Laundry
- Level: Main
- Area: 100
- Dimensions: 10 x 10
Living Room
- Level: Main
- Area: 216
- Dimensions: 18 x 12
Property
Accessibility
- Accessibility features: None
Details
- Parcel number: DA0100125800
- Zoning description: Residential-Single Family
- Foundation area: 1092
Features
- Levels: One and One Half
- Stories: 1
- Pool features: None
- Patio & porch: Patio
- Fencing: None
Lot
- Lot size: 20 Acres
- Features: Tree Coverage - Medium
- Lot size dimensions: 660 x 1320
Parking
- Total spaces: 4
- Parking features: Detached Garage,Gravel
- Has garage: Yes
- Attached garage spaces: 4
- Covered spaces: 4
Climate Risk is Financial Risk
Every home has a financial story beyond the listing price. Below, you’ll see the climate risks that could affect this property — and in Bills & Affordability, how those risks may influence repairs, insurance, utilities, and long-term value.
Biggest Threats for This Home
- Cold Wave

- Lightning

- Winter Weather

- Hail

- Heat Wave

- Inland Flooding

- Strong Wind

- Tornado

- Tsunami

How This Home’s Risks Compare
FEMA Declared Disasters Across Wisconsin Counties
Understanding the Costs
Financial advisors generally recommend spending no more than 30% of your gross household income on housing costs. In practice, many households stretch to 35% or beyond — especially in high-cost markets.
Estimated Costs Today
| Monthly | Annual | |
|---|---|---|
| Mortgage | $1,997 | $23,964 |
| Home Insurance * | $137 | $1,644 |
| Property Taxes | $397 | $4,764 |
| Electricity | $171 | $2,054 |
| Total | $2,702 | $32,424 |
Income You'd Need if You Spent...
Wisconsin FAIR Plan Programs

How Costs Could Change Over Time
Climate risk is quickly impacting all of the major home ownership costs. Adjust the growth rates and percentage of income spent on housing below to see how your housing costs could change over the next 10 years — and what income you'd need to keep up.
Comparing Against the Market
Price Per Sq Ft
vs Other Active Listings
Avg $/sqft
vs Homes Sold Last Month
Median $/sqft
Current Market Trends
No market data available for this area
Historicals for This Listing
Zestimate History ($/sqft)
No zestimate history available
Price History
| Date | Event | Price |
|---|---|---|
| 2026-08-04 | Pending sale | $395,000 |
| 2026-07-16 | Contingent | $395,000 |
| 2026-06-10 | Listed for sale | $395,000 |
| 2005-09-26 | Sold | $38,000 |
 View on Zillow