
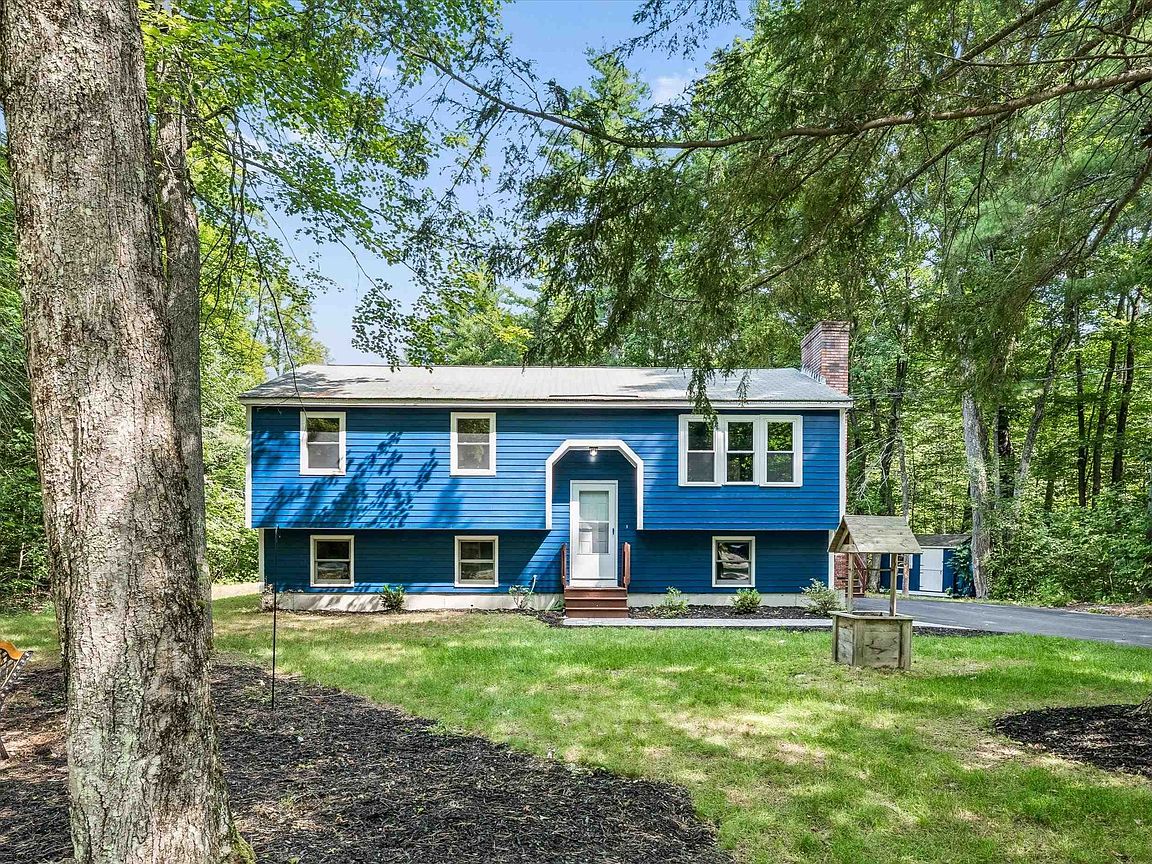
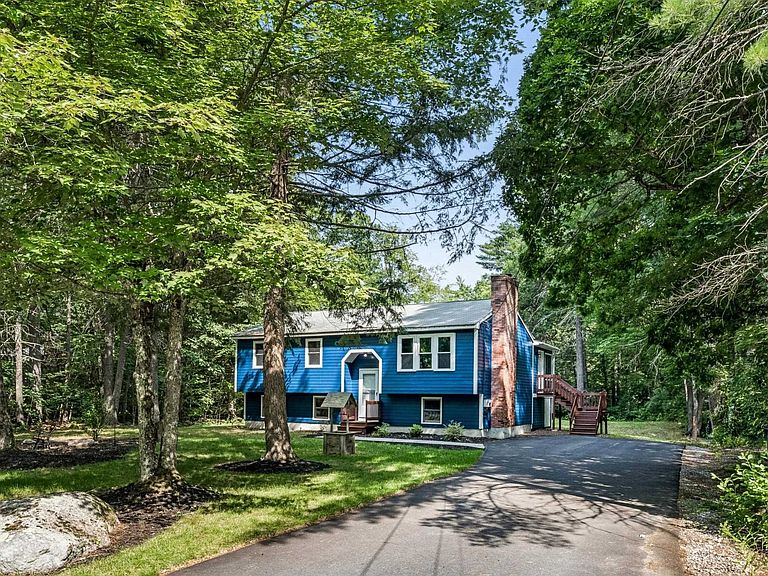


31 Evergreen Drive, Goffstown, NH, 03045
About This Home
WHERE MODERN STYLE MEETS THE BEAUTY OF NATURE…WELCOME TO YOUR PRIVATE ESCAPE! Tucked at the end of a cul-de-sac in a wooded neighborhood, this completely renovated split-level enjoys a peaceful park-like setting where mature trees, generous parking and a striking blue exterior create memorable curb appeal. A stone walkway leads to a front entrance where luxury vinyl flooring and bright contemporary interiors reveal open gathering spaces. In the living room, dappled sunlight filters through windows as evenings unfold beside the brick fireplace warmed by an electric stove. Guests will naturally gravitate to the bright white kitchen where the center island invites appetizers, homework sessions and casual meals while abundant cabinetry and updated appliances keep everything within easy reach. Just beyond, the vaulted sunroom is sure to become a favorite destination. Wrapped in windows and surrounded by panoramic woodland views, it offers the enchanting feeling of sitting among treetops as gentle cross breezes drift through windows. A pass-through opening to the kitchen keeps conversations flowing before sliding doors open wide to the expansive and elevated deck. Grill favorite summer recipes, linger over dinner beneath the trees or watch lawn games unfold in the level backyard where a storage shed neatly tucks away outdoor essentials. Hear squirrels scamper from branch to branch, birdsong fills the air and the pace of the day quietly fades away. The daylit lower level adds flexibility with a stylish family room featuring beadboard accents and a warming stove, a full bath and finished bonus space that easily accommodates overnight guests, hobbies or a home office. Spend weekends exploring Mount Uncanoonuc, paddling Glen Lake or enjoying shops and community events before retreating to three comfortable bedrooms and a refreshed bathroom. ROOM TO RELAX, SPACE TO GATHER AND A LIFESTYLE TO LOVE!
Getting Around
 Car-Dependent
 Very Limited Transit
 Somewhat Bikeable
Schools
Construction
Condition
- Year built: 1982
Materials
- Foundation: Concrete
- Roof: Shingle
- Construction materials: Wood Frame,Wood Siding
Type & Style
- Home type: SingleFamily
- Architectural style: Raised Ranch
- Property subType: Ranch
Interior
Appliances
- Appliances included: Electric Cooktop,Dryer,Electric Range,Refrigerator,Washer
- Laundry features: In Basement
Basement
- Has basement: Yes
- Basement: Finished,Insulated,Interior Access,Basement Stairs,Interior Entry
Bedrooms & Bathrooms
- Bedrooms: 4
- Bathrooms: 2
- Full bathrooms: 1
- 3/4 bathrooms: 1
Features
- Kitchen/Family
- Flooring: Laminate
- Attic: Pull Down Stairs
- Finished area below ground: 896
- Finished area above ground: 1,140
Heating & Cooling
- Heating features: Propane,Hot Water
- Cooling features: None
Interior Area
- Total structure area: 2,228
- Total interior livable area: 2,036 sqft
Property
Accessibility
- Accessibility features: 1st Floor Bedroom,1st Floor Full Bathroom
Details
- Parcel number: GOFFM4B87L516
- Zoning description: R1
Features
- Levels: One,Split Level
- Stories: 1
- Exterior features: Deck,Shed,Storage
Lot
- Lot size: 1.43 Acres
- Features: Country Setting,Interior Lot,Level,Neighborhood
Parking
- Parking features: Paved,Driveway
- Has uncovered spaces: Yes
Climate Risk is Financial Risk
Every home has a financial story beyond the listing price. Below, you’ll see the climate risks that could affect this property — and in Bills & Affordability, how those risks may influence repairs, insurance, utilities, and long-term value.
Biggest Threats for This Home
- Ice Storm

- Lightning

- Winter Weather

How This Home’s Risks Compare
FEMA Declared Disasters Across New Hampshire Counties
Understanding the Costs
Financial advisors generally recommend spending no more than 30% of your gross household income on housing costs. In practice, many households stretch to 35% or beyond — especially in high-cost markets.
Estimated Costs Today
| Monthly | Annual | |
|---|---|---|
| Mortgage | $2,654 | $31,848 |
| Home Insurance | $133 | $1,596 |
| Property Taxes | $871 | $10,452 |
| Electricity | $298 | $3,578 |
| Total | $3,956 | $47,472 |
Income You'd Need if You Spent...
How Costs Could Change Over Time
Climate risk is quickly impacting all of the major home ownership costs. Adjust the growth rates and percentage of income spent on housing below to see how your housing costs could change over the next 10 years — and what income you'd need to keep up.
Comparing Against the Market
Price Per Sq Ft
vs Other Active Listings
Avg $/sqft
vs Homes Sold Last Month
Median $/sqft
Current Market Trends
Median Price Per Square Foot
The median price per square foot of homes sold in this area each month. Compare this to this listing's price per square foot to gauge whether the home is priced in line with recent sales.
Historicals for This Listing
Zestimate History ($/sqft)
Price History
| Date | Event | Price |
|---|---|---|
| 2026-07-23 | Listed for sale | $525,000 |
| 2024-09-17 | Sold | $505,000 |
| 2024-08-29 | Listed for sale | $479,900 |
For Sale by Agent
 View on Zillow