


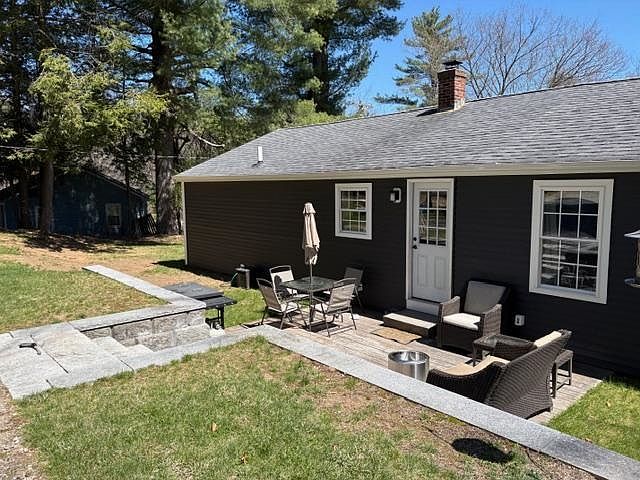

62 Temple Road, New Ipswich, NH, 03071
About This Home
PRICE IMPROVEMENT: Enjoy life in the Monadnock Region! This Raised Ranch style home has been tastefully rebuilt from the stud's up, with quality workmanship. It consists of 2-bedroom, 1 full bath w/laundry, open concept living/dining area and a fireplace/w woodstove insert for the ambiance & advantage of supplemental heating. The new kitchen has 2 pantry closets, plenty of cabinets and counter space, KitchenAid Appliances-Stainless Steel Refrigerator/Freezer, Electric Stove w/convection oven, Microwave, Dishwasher, Coffee Bar Cabinet, & Washer/Dryer. Hybrid Electric Water Heater. Flooring is Vinyl Plank. The Patio area was added recently--Granite Stonework with a steps and Retainer Wall. Large back yard with a 2nd driveway entrance & a 2-car garage/workshop. The driveway entrance off the main street has a walkout area too which could accommodate and office area etc. (lower level). Close to downtown & within walking distance to the town playground park & town pool. An incredible place, whether you're downsizing or needing a starter home. New Windows, Siding & Doors. Easy maintenance & efficient, low-cost living!
Getting Around
 Car-Dependent
 Very Limited Transit
 Somewhat Bikeable
Schools
Construction
Condition
- Year built: 1948
Materials
- Foundation: Block,Concrete
- Roof: Architectural Shingle
- Construction materials: Vinyl Siding
Type & Style
- Home type: SingleFamily
- Architectural style: Ranch
- Property subType: Ranch
Interior
Appliances
- Appliances included: Dishwasher,Dryer,Microwave,Electric Range,Refrigerator,Washer,Separate Water Heater,Induction Cooktop
- Laundry features: 1st Floor Laundry
Basement
- Has basement: Yes
- Basement: Concrete Floor,Full,Partial,Interior Stairs,Unfinished,Walkout,Exterior Entry,Basement Stairs,Walk-Out Access
Bedrooms & Bathrooms
- Bedrooms: 2
- Bathrooms: 1
- Full bathrooms: 1
Features
- Window features: Drapes,Window Treatments,Screens
- Flooring: Manufactured,Tile,Vinyl Plank
- Number of fireplaces: 1
- Fireplace features: 1 Fireplace,Wood Stove Insert
- Fireplace: Yes
- Finished area below ground: 0
- Finished area above ground: 1,128
Heating & Cooling
- Heating features: Oil,Alternative Heat Stove,Direct Vent,Forced Air,In Floor,Wood Stove
- Cooling features: None
Interior Area
- Total structure area: 2,256
- Total interior livable area: 1,128 sqft
Property
Accessibility
- Accessibility features: Hard Surface Flooring,One-Level Home
Details
- Parcel number: NIPSM00011L000067S000000
- Zoning description: RD
- Exclusions: patio furniture and metal fire pit cordwood
Features
- Levels: One
- Stories: 1
- Exterior features: Garden,Poultry Coop
- Frontage length: Road frontage: 100
Lot
- Lot size: 1 Acres
- Features: Country Setting,Landscaped,Open Lot,In Town,Neighborhood,Rural,Near School(s)
Parking
- Total spaces: 2
- Parking features: Crushed Stone,Paved,Finished,Parking Spaces 3 - 5,Detached
- Has garage: Yes
- Attached garage spaces: 2
- Covered spaces: 2
Climate Risk is Financial Risk
Every home has a financial story beyond the listing price. Below, you’ll see the climate risks that could affect this property — and in Bills & Affordability, how those risks may influence repairs, insurance, utilities, and long-term value.
Biggest Threats for This Home
- Hurricane

- Ice Storm

- Lightning

- Strong Wind

- Winter Weather

How This Home’s Risks Compare
FEMA Declared Disasters Across New Hampshire Counties
Understanding the Costs
Financial advisors generally recommend spending no more than 30% of your gross household income on housing costs. In practice, many households stretch to 35% or beyond — especially in high-cost markets.
Estimated Costs Today
| Monthly | Annual | |
|---|---|---|
| Mortgage | $2,250 | $27,000 |
| Home Insurance | $127 | $1,524 |
| Property Taxes | $493 | $5,916 |
| Electricity | $283 | $3,398 |
| Total | $3,153 | $37,836 |
Income You'd Need if You Spent...
How Costs Could Change Over Time
Climate risk is quickly impacting all of the major home ownership costs. Adjust the growth rates and percentage of income spent on housing below to see how your housing costs could change over the next 10 years — and what income you'd need to keep up.
Comparing Against the Market
Price Per Sq Ft
vs Other Active Listings
Avg $/sqft
vs Homes Sold Last Month
Median $/sqft
Current Market Trends
Median Price Per Square Foot
The median price per square foot of homes sold in this area each month. Compare this to this listing's price per square foot to gauge whether the home is priced in line with recent sales.
Historicals for This Listing
Zestimate History ($/sqft)
Price History
| Date | Event | Price |
|---|---|---|
| 2026-05-08 | Price change | $465,000 |
| 2026-04-23 | Listed for sale | $469,000 |
| 2026-04-13 | Pending sale | $469,000 |
| 2026-04-10 | Listed for sale | $469,000 |
| 2019-07-02 | Sold | $115,000 |
 View on Zillow