



4818 Enchanted Pines Dr, Rapid City, SD, 57701
About This Home
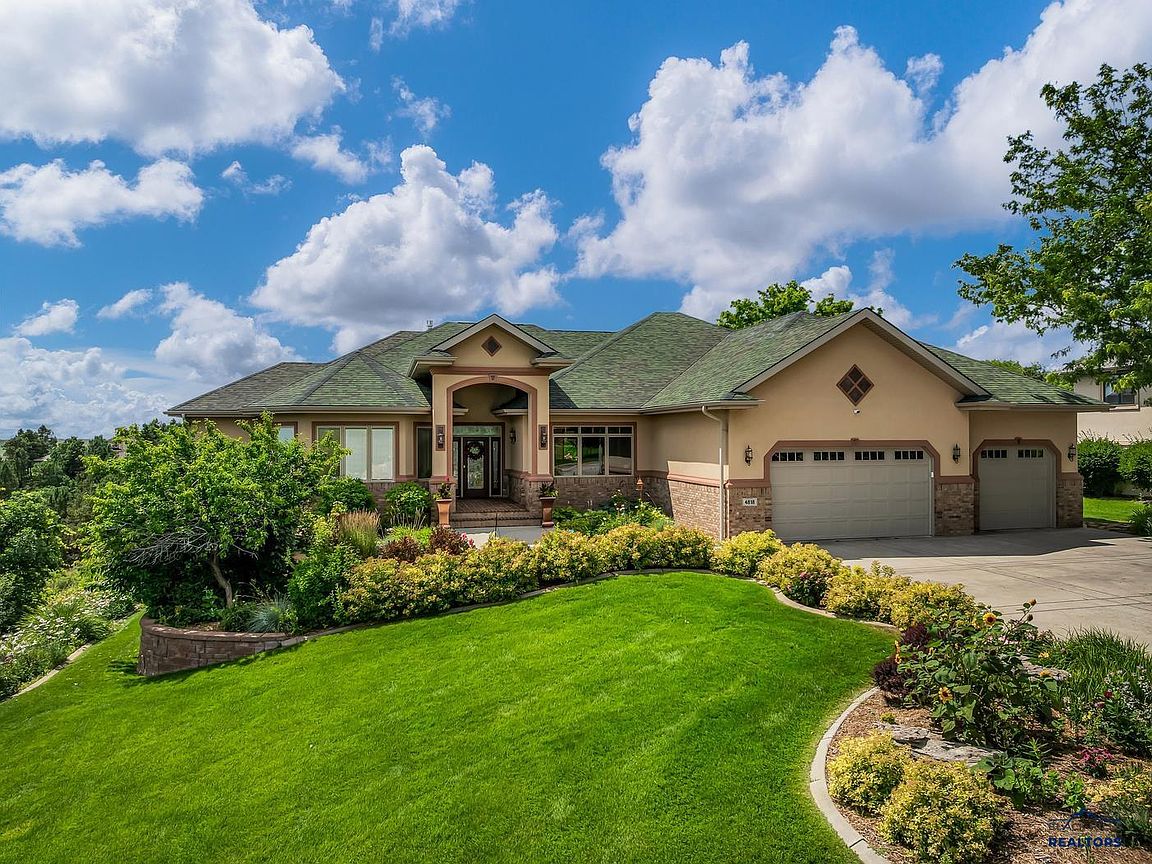
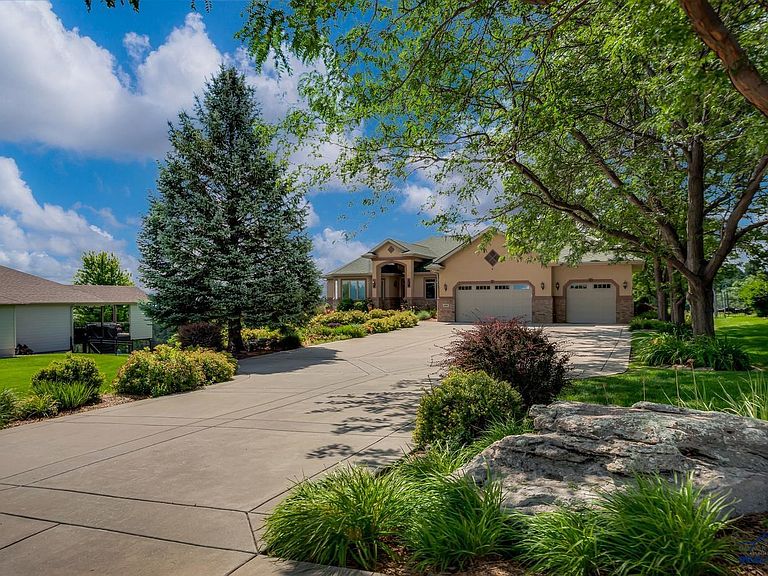
PRICELESS VIEW, PRACTICAL and PRIVATE! Beautiful custom home built by Jim Shad with 2X6 construction. In town — five minutes from three hospitals, schools, and shopping — yet offers a private oasis. South-facing backyard features mature trees, established landscaping, and no homes behind. Enjoy sweeping views of the Badlands from the entertaining patio with gas grill hook-up. Room for everyone in a floorplan that blends open shared spaces with private escapes. Four bedrooms, 4½ baths, 2 laundry rooms (washers & dryers stay), built-in office, 5th bedroom/second office, exercise room, and home theatre with 8 reclining seats. High-end finishes throughout: Pella windows, cherry cabinets and trim, built-in bookcases, and oak flooring on the entire main floor. The chef's kitchen features granite countertops, a Dacor 6-burner vented range, 2 in-wall convection ovens, breakfast bar seating for 6, a walk-in pantry, and butler pantry connecting to the formal dining room with trayed ceiling. The primary suite offers stunning sunrise views, walk-in closet, heated floors, jetted tub, and steam shower.
Getting Around
 Car-Dependent
 Very Limited Transit
 Somewhat Bikeable
Schools
Construction
Condition
- Year built: 2003
Materials
- Foundation: Concrete Perimeter
- Roof: Composition
- Construction materials: Frame
Type & Style
- Home type: SingleFamily
- Architectural style: Ranch
- Property subType: Single Family Residence
Interior
Basement
- Has basement: Yes
- Basement: Walk-Out Access
Bathroom
- Features: Shower Only,Shower/Tub,Walk-In Closet(s)
Bedrooms & Bathrooms
- Bedrooms: 5
- Bathrooms: 5
- Full bathrooms: 4
- 1/2 bathrooms: 1
Dining Room
- Features: Breakfast Bar,Formal,Kitchen
Features
- Flooring: Carpet,Tile,Hardwood
- Number of fireplaces: 2
- Fireplace features: Glass Doors
- Fireplace: Yes
Heating
- Heating features: Forced Air
Interior Area
- Total structure area: 6,246
- Total interior livable area: 6,246 sqft
Property
Details
- Parcel number: 3723202009
Features
- Has spa: Yes
- Spa features: Jet Tub
- Fencing: None
- Has view: Yes
- View description: Hills,City,Trees/Woods,Prairie,Canyon,Meadow,Neighborhood
Lot
- Lot size: 0.92 Acres
- Features: Rolling Slope
Parking
- Total spaces: 3
- Parking features: Attached,Workshop in Garage,Heated Garage,Three Car
- Has garage: Yes
- Attached garage spaces: 3
- Covered spaces: 3
- Has uncovered spaces: Yes
Climate Risk is Financial Risk
Every home has a financial story beyond the listing price. Below, you’ll see the climate risks that could affect this property — and in Bills & Affordability, how those risks may influence repairs, insurance, utilities, and long-term value.
Biggest Threats for This Home
- Lightning

- Winter Weather

- Cold Wave

- Hail

- Ice Storm

- Wildfire

- Tornado

How This Home’s Risks Compare
FEMA Declared Disasters in Pennington County and South Dakota
Understanding the Costs
Financial advisors generally recommend spending no more than 30% of your gross household income on housing costs. In practice, many households stretch to 35% or beyond — especially in high-cost markets.
Estimated Costs Today
| Monthly | Annual | |
|---|---|---|
| Mortgage | $8,722 | $104,664 |
| Home Insurance | $1,210 | $14,520 |
| Property Taxes | $1,487 | $17,844 |
| Electricity | $477 | $5,725 |
| Total | $11,896 | $142,752 |
Income You'd Need if You Spent...
How Costs Could Change Over Time
Climate risk is quickly impacting all of the major home ownership costs. Adjust the growth rates and percentage of income spent on housing below to see how your housing costs could change over the next 10 years — and what income you'd need to keep up.
Comparing Against the Market
Price Per Sq Ft
vs Other Active Listings
Avg $/sqft
vs Homes Sold Last Month
Median $/sqft
Current Market Trends
Median Price Per Square Foot
The median price per square foot of homes sold in this area each month. Compare this to this listing's price per square foot to gauge whether the home is priced in line with recent sales.
Historicals for This Listing
Zestimate History ($/sqft)
Price History
| Date | Event | Price |
|---|---|---|
| 2026-07-01 | Listed for sale | $1,725,000 |
 View on Zillow