


1302 Saint Cloud St, Rapid City, SD, 57701
About This Home
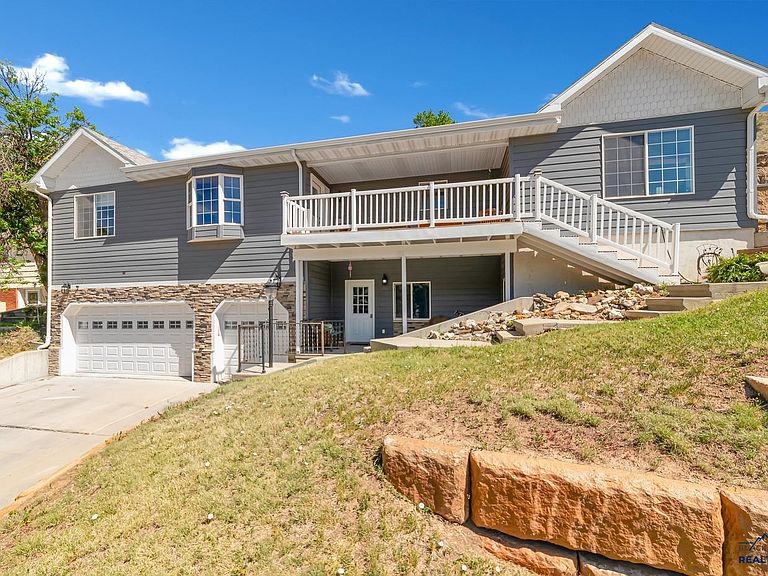
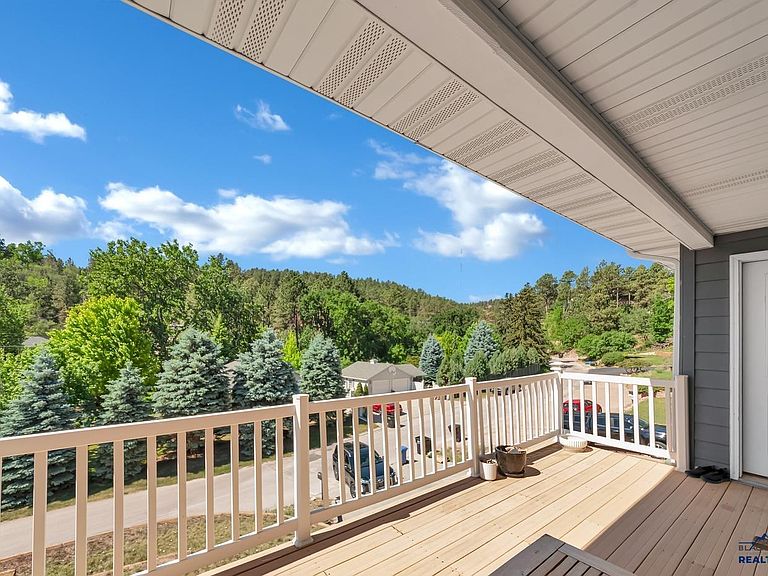
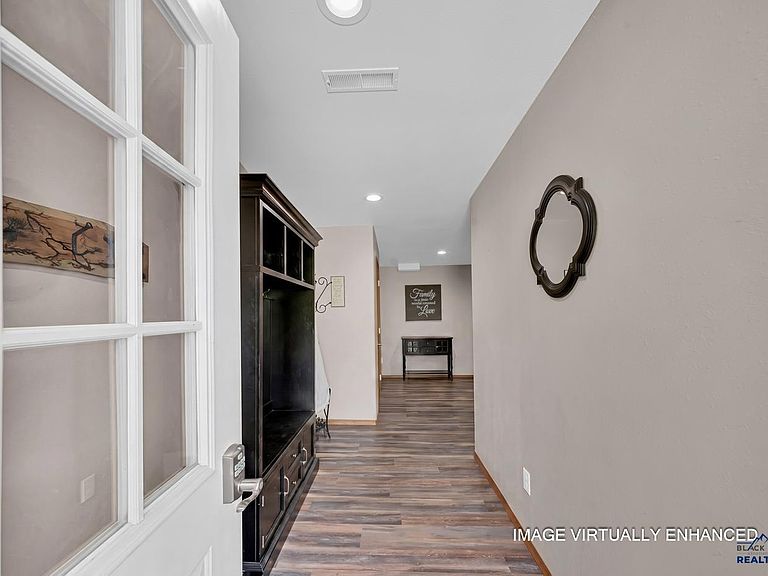
Listed by Cindy Guthrie, ReMAX Advantage. 605-484-1032. This stylish home in the highly coveted West Blvd area perfectly blends timeless charm with modern convenience. It features stunning craftsmanship throughout. The bright, open layout maximizes natural light, while separate living areas offer great flexibility. The gourmet kitchen offers luxury with pro-level cooking. Smooth quartz countertops, double oven, oversized refrigerator/freezer and a large pantry to keep your items organized. The spacious primary suite features a cozy gas fireplace, separate walk-in closets, in addition to the luxurious private bath with jetted tub & tiled shower. A gas fireplace is the focal point of the living room connecting directly to the outdoors. Also on the main level is an office/den great for a library or an additional bedroom with a walkin closet! Retreat to the beautifully stamped concrete courtyard perfect for relaxing, BBQ, or family fun. Entertain with ease! Complete with sprawling family room with 40K ftu gas fireplace, perfect for cozying up to watch your favorite sporting events; custom wet bar comes fully equipped with kegerator and wine fridge to keep your favorite beverages ice cold. The walk-out lower level is the ultimate entertainment hub. It also offers an area for game room. In the lower level,two large bedrooms and a bath are also characteristics of this home. Urban convenience, located within walking distance to Skyline Wilderness and schools. Short drive to central business district, cafes, & city transit. This private sanctuary rests on an elevated lot offering the rare luxury of sweeping hillside views and seclusion in the center of the city. This stunning home awaits your family and is move in ready! Call me today to schedule your showing. .
Getting Around
 Car-Dependent
 Very Limited Transit
 Somewhat Bikeable
Schools
Construction
Condition
- Year built: 2001
Materials
- Foundation: Concrete Perimeter
- Roof: Composition
- Construction materials: Frame
Type & Style
- Home type: SingleFamily
- Architectural style: Ranch
- Property subType: Single Family Residence
Interior
Appliances
- Laundry features: Main Level
Basement
- Has basement: Yes
- Basement: Walk-Out Access
Bathroom
- Features: Shower Only,Shower/Tub,Separate Walk-in Closets
Bedrooms & Bathrooms
- Bedrooms: 6
- Bathrooms: 3
- Full bathrooms: 3
Dining Room
- Features: Breakfast Bar,Breakfast Nook,Formal,Kitchen
Features
- Flooring: Carpet,Hardwood,Tile
- Number of fireplaces: 3
- Fireplace: Yes
Heating
- Heating features: Forced Air
Interior Area
- Total structure area: 4,224
- Total interior livable area: 4,224 sqft
Property
Details
- Parcel number: 3702408004
Features
- Has spa: Yes
- Spa features: Shower and Whirlpool Tub,Jet Tub
- Fencing: None
- Has view: Yes
- View description: Neighborhood
Lot
- Lot size: 0.47 Acres
- Features: Rolling Slope
Parking
- Total spaces: 3
- Parking features: Attached,Three Car
- Has garage: Yes
- Attached garage spaces: 3
- Covered spaces: 3
- Has uncovered spaces: Yes
Climate Risk is Financial Risk
Every home has a financial story beyond the listing price. Below, you’ll see the climate risks that could affect this property — and in Bills & Affordability, how those risks may influence repairs, insurance, utilities, and long-term value.
Biggest Threats for This Home
- Cold Wave

- Hail

- Lightning

- Winter Weather

- Ice Storm

How This Home’s Risks Compare
FEMA Declared Disasters in Pennington County and South Dakota
Understanding the Costs
Financial advisors generally recommend spending no more than 30% of your gross household income on housing costs. In practice, many households stretch to 35% or beyond — especially in high-cost markets.
Estimated Costs Today
| Monthly | Annual | |
|---|---|---|
| Mortgage | $3,665 | $43,980 |
| Home Insurance | $508 | $6,096 |
| Property Taxes | $674 | $8,088 |
| Electricity | $322 | $3,871 |
| Total | $5,169 | $62,028 |
Income You'd Need if You Spent...
How Costs Could Change Over Time
Climate risk is quickly impacting all of the major home ownership costs. Adjust the growth rates and percentage of income spent on housing below to see how your housing costs could change over the next 10 years — and what income you'd need to keep up.
Comparing Against the Market
Price Per Sq Ft
vs Other Active Listings
Avg $/sqft
vs Homes Sold Last Month
Median $/sqft
Current Market Trends
Median Price Per Square Foot
The median price per square foot of homes sold in this area each month. Compare this to this listing's price per square foot to gauge whether the home is priced in line with recent sales.
Historicals for This Listing
Zestimate History ($/sqft)
Price History
| Date | Event | Price |
|---|---|---|
| 2026-08-11 | Price change | $699,900 |
| 2026-07-06 | Listed for sale | $725,000 |
| 2017-12-12 | Sold | $271,000 |
| 2017-10-31 | Pending sale | $259,900 |
| 2017-10-26 | Price change | $259,900 |
| 2017-10-05 | Price change | $284,900 |
| 2017-08-12 | Price change | $299,900 |
| 2017-07-12 | Price change | $309,900 |
| 2017-06-20 | Price change | $319,900 |
| 2017-05-25 | Listed for sale | $324,900 |
 View on Zillow