


6407 Muirfield Dr, Rapid City, SD, 57702
About This Home
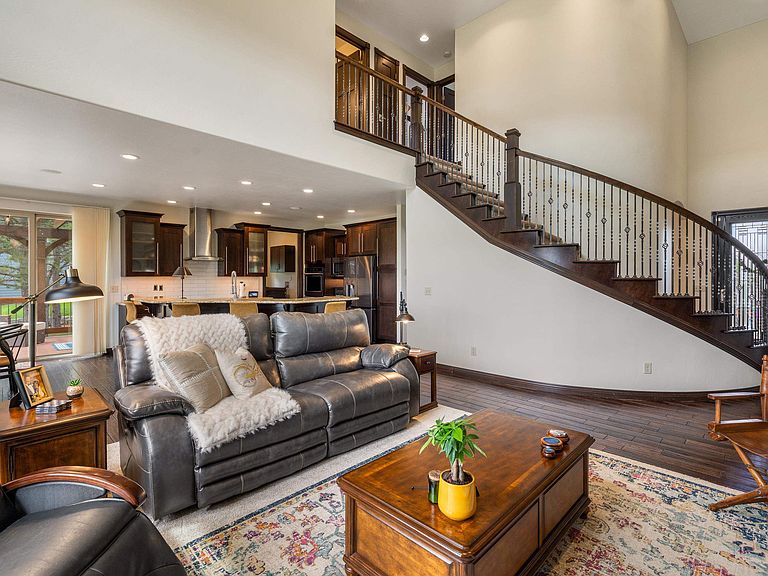
Listed by Suzanne White KW Realty - 605-390-0137 Perched along the fairways of Red Rock Estates, this exceptional contemporary residence offers effortless luxury, breathtaking golf course views, and an unparalleled lifestyle. Situated on nearly half an acre, the property captures sweeping 360-degree vistas while providing the perfect balance of privacy and convenience. Offering 3,957 square feet, 6 spacious bedrooms, and 3.5 baths, the home provides exceptional flexibility for family and guests alike. Designed for both grand entertaining and everyday comfort, the open-concept main level is filled with abundant natural light, highlighted by an expansive great room anchored by one of three gas fireplaces. The beautifully refreshed kitchen is both stylish and functional, boasting upgraded cabinetry, a designer tile backsplash, stainless steel appliances, a dramatic stand-alone range hood, a KitchenAid induction cooktop (2024), KitchenAid dishwasher (2024), and LG counter-depth refrigerator (2025). The adjoining formal dining room creates an elegant space for hosting family and friends. Vaulted and tray ceilings, rich hardwood floors, granite countertops and fresh interior paint (2024) add timeless sophistication. Thoughtful technology enhances everyday living with a whole-home Russound audio system featuring a new amplifier and control unit installed in February 2025, individual controls throughout each main-floor room and the deck.
Getting Around
 Car-Dependent
 Very Limited Transit
 Somewhat Bikeable
Schools
Construction
Condition
- Year built: 2010
Materials
- Foundation: Poured Concrete Fd.
- Roof: Composition
- Construction materials: Frame
Type & Style
- Home type: SingleFamily
- Property subType: Site Built
Interior
Appliances
- Appliances included: Dishwasher,Disposal,Refrigerator,Microwave,Range Hood,Double Oven,Water Softener Owned
- Laundry features: Main Level
Basement
- Has basement: Yes
- Basement: Full,Walk-Out Access,Finished
Bedroom2
- Level: Upper
- Area: 144
Bedroom3
- Level: Upper
- Area: 144
Bedroom4
- Level: Upper
- Area: 120
Bedrooms & Bathrooms
- Bedrooms: 6
- Bathrooms: 4
- Full bathrooms: 3
- 1/2 bathrooms: 1
- Main level bedrooms: 1
Dining Room
- Level: Main
- Area: 165
Features
- Wet Bar,Vaulted Ceiling(s),Walk-In Closet(s),Ceiling Fan(s),Granite Counters
- Window features: Window Coverings
- Flooring: Carpet,Wood
- Number of fireplaces: 3
- Fireplace features: Three,Gas Log,Living Room
- Fireplace: Yes
Heating & Cooling
- Heating features: Natural Gas,Forced Air
- Cooling features: Refrig. C/Air
Interior Area
- Total structure area: 3,957
- Total interior livable area: 3,957 sqft
Kitchen
- Level: Main
Living Room
- Level: Main
- Area: 224
Master Bedroom
- Level: Main
- Area: 208
Property
Details
- Parcel number: 3729153005
Features
- Levels: Two
- Stories: 2
- Patio & porch: Open Patio,Covered Deck,Covered Stoop
- Exterior features: Sprinkler System,Lighting
- Spa features: Bath
Lot
- Lot size: 0.49 Acres
- Features: On Golf Course,Views,Lawn,Rock,Trees
Parking
- Total spaces: 3
- Parking features: Three Car,Attached,Garage Door Opener
- Has garage: Yes
- Attached garage spaces: 3
- Covered spaces: 3
Climate Risk is Financial Risk
Every home has a financial story beyond the listing price. Below, you’ll see the climate risks that could affect this property — and in Bills & Affordability, how those risks may influence repairs, insurance, utilities, and long-term value.
Biggest Threats for This Home
- Cold Wave

- Hail

- Lightning

- Wildfire

- Winter Weather

- Inland Flooding

- Ice Storm

- Tornado

How This Home’s Risks Compare
FEMA Declared Disasters in Pennington County and South Dakota
Understanding the Costs
Financial advisors generally recommend spending no more than 30% of your gross household income on housing costs. In practice, many households stretch to 35% or beyond — especially in high-cost markets.
Estimated Costs Today
| Monthly | Annual | |
|---|---|---|
| Mortgage | $5,046 | $60,552 |
| Home Insurance | $588 | $7,056 |
| Property Taxes | $894 | $10,728 |
| Electricity | $302 | $3,627 |
| Total | $6,830 | $81,960 |
Income You'd Need if You Spent...
How Costs Could Change Over Time
Climate risk is quickly impacting all of the major home ownership costs. Adjust the growth rates and percentage of income spent on housing below to see how your housing costs could change over the next 10 years — and what income you'd need to keep up.
Comparing Against the Market
Price Per Sq Ft
vs Other Active Listings
Avg $/sqft
vs Homes Sold Last Month
Median $/sqft
Current Market Trends
Median Price Per Square Foot
The median price per square foot of homes sold in this area each month. Compare this to this listing's price per square foot to gauge whether the home is priced in line with recent sales.
Historicals for This Listing
Zestimate History ($/sqft)
Price History
| Date | Event | Price |
|---|---|---|
| 2026-08-05 | Contingent | $998,000 |
| 2026-07-30 | Listed for sale | $998,000 |
| 2024-04-26 | Sold | $870,000 |
| 2024-03-29 | Contingent | $899,900 |
| 2024-03-25 | Price change | $899,900 |
| 2024-03-09 | Listed for sale | $930,000 |
| 2021-11-15 | Sold | $820,000 |
| 2021-08-30 | Pending sale | $849,900 |
| 2021-08-30 | Contingent | $849,900 |
| 2021-08-12 | Price change | $849,900 |
| 2021-08-02 | Price change | $899,900 |
| 2021-07-29 | Listed for sale | $930,000 |
| 2016-10-07 | Sold | $540,000 |
| 2016-06-06 | Price change | $589,900 |
| 2016-05-13 | Price change | $600,000 |
| 2016-03-05 | Price change | $634,900 |
| 2015-11-16 | Price change | $649,900 |
| 2015-09-26 | Listed for sale | $670,000 |
 View on Zillow