



4018 Canyon Lake Dr, Rapid City, SD, 57702
About This Home
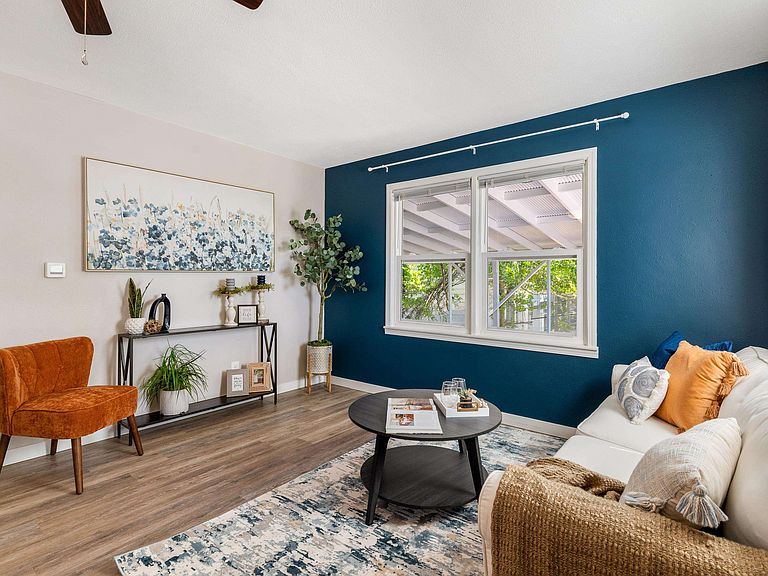
Listed by Shauna Sheets, KWBH, 605-545-5430. Completely renovated and move-in ready, this charming ranch-style home is the perfect opportunity for buyers looking for style, comfort, and quality upgrades throughout! Nearly every surface has been updated, including fresh paint, luxury vinyl plank flooring, doors and trim, remodeled bathrooms, and a stunning kitchen featuring ceiling-height cabinetry, new countertops, and a glass tile backsplash. The bright, inviting living room is filled with natural light from oversized windows, creating a warm and welcoming space to relax or entertain. Two comfortable bedrooms and a beautifully updated bathroom complete the main level. Downstairs, the fully finished basement expands your living space with a cozy family room, a third bedroom (NTC for window size), and a second bathroom with a walk-in shower. Outside enjoy a quiet and private backyard, fully fenced in with nobody behind you! An attached covered carport keeps your vehicle protected from the elements year-round. (Newer updates also include a commercial water heater, roof, gutters and downspouts, Pella 250 windows, exterior drain tile, and foundation waterproofing to add more value and peace of mind.) If you've been searching for an affordable home where there's nothing left to do but move in, this is one - Call today!
Getting Around
 Car-Dependent
 Very Limited Transit
 Bikeable
Schools
Construction
Condition
- Year built: 1960
Materials
- Roof: Composition
- Construction materials: Frame
Type & Style
- Home type: SingleFamily
- Architectural style: Ranch
- Property subType: Site Built
Interior
Appliances
- Laundry features: In Basement
Basement
- Has basement: Yes
- Basement: Full,Finished
Bedroom2
- Level: Main
- Area: 108
Bedroom3
- Level: Basement
- Area: 88
Bedrooms & Bathrooms
- Bedrooms: 3
- Bathrooms: 2
- Full bathrooms: 2
- Main level bathrooms: 1
- Main level bedrooms: 2
Dining Room
- Level: Main
- Area: 72
Features
- Flooring: Vinyl
- Number of fireplaces: 1
- Fireplace features: None
Heating & Cooling
- Heating features: Forced Air
- Cooling features: Refrig. C/Air
Interior Area
- Total structure area: 1,574
- Total interior livable area: 1,574 sqft
Kitchen
- Level: Main
Living Room
- Level: Main
- Area: 144
Master Bedroom
- Level: Main
- Area: 130
Property
Details
- Parcel number: 3709126008
Features
- Patio & porch: Open Patio
- Fencing: Chain Link
Lot
- Lot size: 6,098 sqft
- Features: Lawn
Parking
- Parking features: No Garage,Carport/1 Car
- Covered spaces: 1
- Carport: Yes
- Carport spaces: 1
Climate Risk is Financial Risk
Every home has a financial story beyond the listing price. Below, you’ll see the climate risks that could affect this property — and in Bills & Affordability, how those risks may influence repairs, insurance, utilities, and long-term value.
Biggest Threats for This Home
- Hail

- Lightning

- Winter Weather

- Cold Wave

- Ice Storm

How This Home’s Risks Compare
FEMA Declared Disasters in Pennington County and South Dakota
Understanding the Costs
Financial advisors generally recommend spending no more than 30% of your gross household income on housing costs. In practice, many households stretch to 35% or beyond — especially in high-cost markets.
Estimated Costs Today
| Monthly | Annual | |
|---|---|---|
| Mortgage | $1,562 | $18,744 |
| Home Insurance | $182 | $2,184 |
| Property Taxes | $322 | $3,864 |
| Electricity | $146 | $1,755 |
| Total | $2,212 | $26,544 |
Income You'd Need if You Spent...
How Costs Could Change Over Time
Climate risk is quickly impacting all of the major home ownership costs. Adjust the growth rates and percentage of income spent on housing below to see how your housing costs could change over the next 10 years — and what income you'd need to keep up.
Comparing Against the Market
Price Per Sq Ft
vs Other Active Listings
Avg $/sqft
vs Homes Sold Last Month
Median $/sqft
Current Market Trends
Median Price Per Square Foot
The median price per square foot of homes sold in this area each month. Compare this to this listing's price per square foot to gauge whether the home is priced in line with recent sales.
Historicals for This Listing
Zestimate History ($/sqft)
Price History
| Date | Event | Price |
|---|---|---|
| 2026-08-10 | Price change | $299,900 |
| 2026-07-29 | Price change | $309,000 |
| 2026-07-16 | Listed for sale | $322,000 |
| 2023-01-14 | Listing removed | -- |
| 2022-12-21 | Listed for rent | $1,750 |
| 2022-01-14 | Sold | $135,000 |
 View on Zillow