
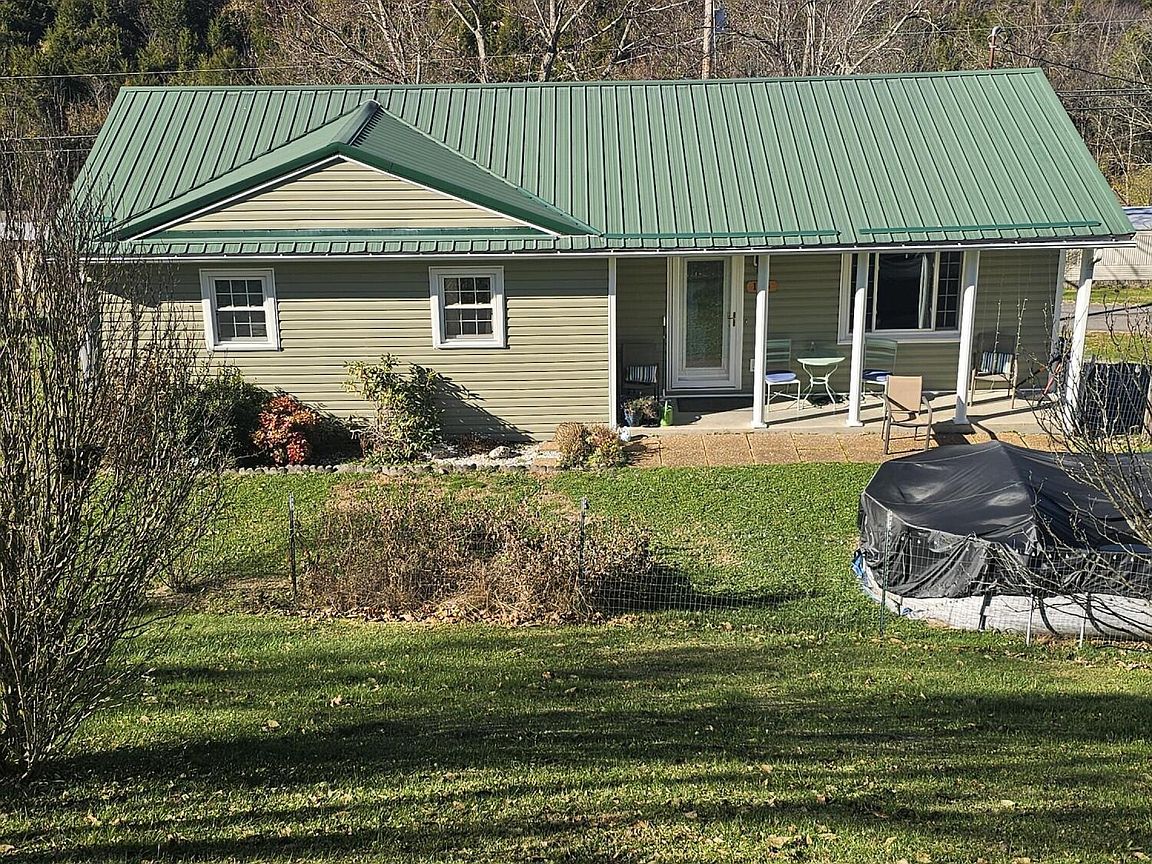


165 Sun Valley St, Cedar Bluff, VA, 24609
About This Home
PRICE REDUCED! First time on the market! This one owner home has been well maintained and is truly move in ready. From the large deck enter into the open kitchen/dining area where you will find a well laid out kitchen, beautiful cabinetry, and spacious pantry. The range, refrigerator, washer and dryer are all included. From the dining area, you are drawn into the living room with it's like new hardwood flooring and large front window allowing plenty of light to brighten your home. Down the hallway you will find the three carpeted bedrooms with spacious closets along with the main bath. The master bedroom boasts it's own ensuite half bath for added convenience. The property offers many outdoor amenities. You can enjoy the cozy front patio to watch deer roaming the hillside or step off the patio and cool off in the above ground pool. With the rear deck located just off the kitchen dining area, the home is just looking for guests to entertain. If you are looking for energy efficiency, this is it. The double pane vinyl windows are only 10 years old and the insulated vinyl siding is less than 4 years old. The metal roof is only 10 years old with lots of life left. The Trane heat pump was replaced 1 year ago leaving you with virtually no maintenance worries. The washer and dryer are only 2 years old. Plumbing is in place to install gas logs in the living room for added warmth in the winter. The LP tank is a rental and scheduled to be picked up. Owner is leaving the pool accessories and will visit the new owner to explain the pool maintenance and operation. Information taken from owner and public records and should be verified by buyer and buyer's agent. Subject to E&O.
Getting Around
 Car-Dependent
 Very Limited Transit
 Somewhat Bikeable
Schools
Construction
Condition
- Property condition: Above Average,Average
- Year built: 1987
Materials
- Foundation: Block
- Roof: Metal
- Construction materials: Vinyl Siding
Type & Style
- Home type: SingleFamily
- Architectural style: See Remarks
- Property subType: Single Family Residence,Residential
Interior
Appliances
- Appliances included: Dryer,Electric Range,Refrigerator,Washer
- Laundry features: Electric Dryer Hookup,Washer Hookup
Basement
- Basement: Crawl Space
Bedrooms & Bathrooms
- Bedrooms: 3
- Bathrooms: 2
- Full bathrooms: 1
- 1/2 bathrooms: 1
Features
- Kitchen/Dining Combo,Laminate Counters,Pantry
- Door features: French Doors,Storm Door(s)
- Window features: Double Pane Windows,Insulated Windows,Window Treatments
- Flooring: Carpet,Hardwood,Vinyl
Heating & Cooling
- Heating features: Heat Pump
- Cooling features: Ceiling Fan(s),Heat Pump
Interior Area
- Total structure area: 1,144
- Total interior livable area: 1,144 sqft
Property
Details
- Parcel number: 157e 01 0003 010158
- Zoning: Residential
Features
- Levels: One
- Stories: 1
- Pool features: Above Ground
- Patio & porch: Back,Deck,Front Patio
- Fencing: Front Yard
- Topography of land: Rolling Slope
Lot
- Lot size: 0.34 Acres
- Lot size dimensions: per deed
Parking
- Parking features: Driveway,Asphalt
- Has uncovered spaces: Yes
Climate Risk is Financial Risk
Every home has a financial story beyond the listing price. Below, you’ll see the climate risks that could affect this property — and in Bills & Affordability, how those risks may influence repairs, insurance, utilities, and long-term value.
Biggest Threats for This Home
- Cold Wave

- Strong Wind

- Drought

- Inland Flooding

- Landslide

- Lightning

- Winter Weather

How This Home’s Risks Compare
FEMA Declared Disasters Across Virginia Counties
Understanding the Costs
Financial advisors generally recommend spending no more than 30% of your gross household income on housing costs. In practice, many households stretch to 35% or beyond — especially in high-cost markets.
Estimated Costs Today
| Monthly | Annual | |
|---|---|---|
| Mortgage | $839 | $10,068 |
| Home Insurance * | $93 | $1,116 |
| Property Taxes | $80 | $960 |
| Electricity | $202 | $2,433 |
| Total | $1,214 | $14,568 |
Income You'd Need if You Spent...
Virginia FAIR Plan Programs

How Costs Could Change Over Time
Climate risk is quickly impacting all of the major home ownership costs. Adjust the growth rates and percentage of income spent on housing below to see how your housing costs could change over the next 10 years — and what income you'd need to keep up.
Comparing Against the Market
Price Per Sq Ft
vs Other Active Listings
Avg $/sqft
vs Homes Sold Last Month
Median $/sqft
Current Market Trends
Median Price Per Square Foot
The median price per square foot of homes sold in this area each month. Compare this to this listing's price per square foot to gauge whether the home is priced in line with recent sales.
Historicals for This Listing
Zestimate History ($/sqft)
No zestimate history available
Price History
| Date | Event | Price |
|---|---|---|
| 2026-05-04 | Price change | $166,000 |
| 2025-11-08 | Listed for sale | $169,000 |
| 2025-11-05 | Listing removed | -- |
| 2025-07-24 | Listed for sale | $169,000 |
 View on Zillow