

415 Montclair Circle Rd, North Tazewell, VA, 24630
About This Home
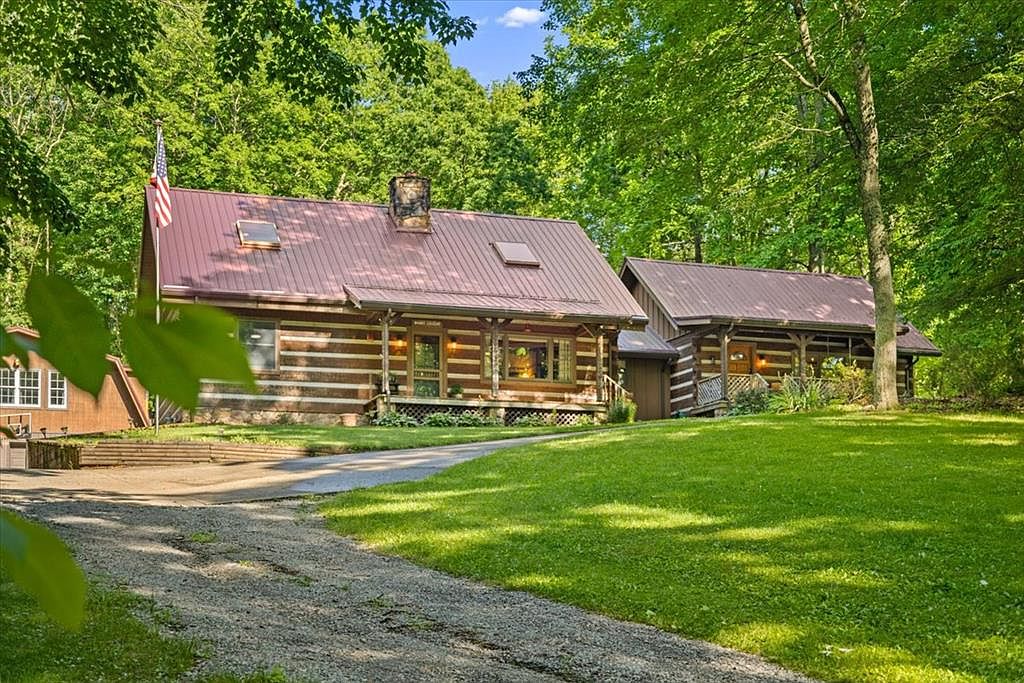
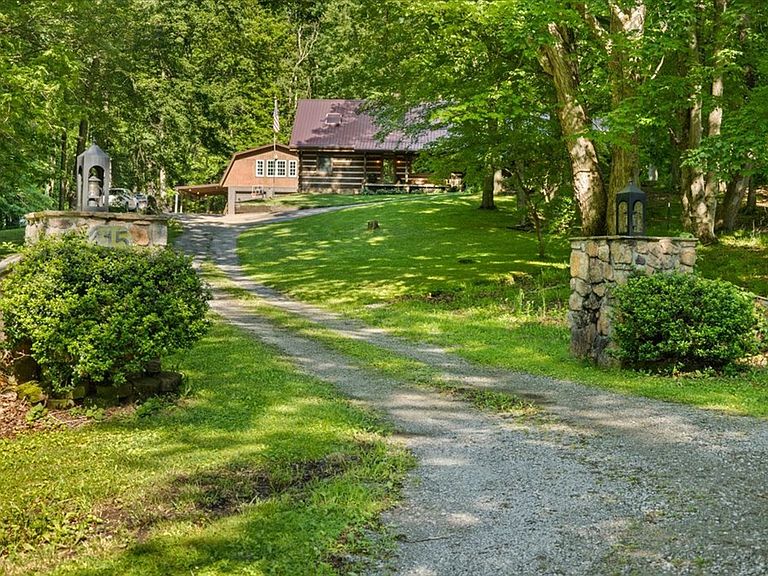
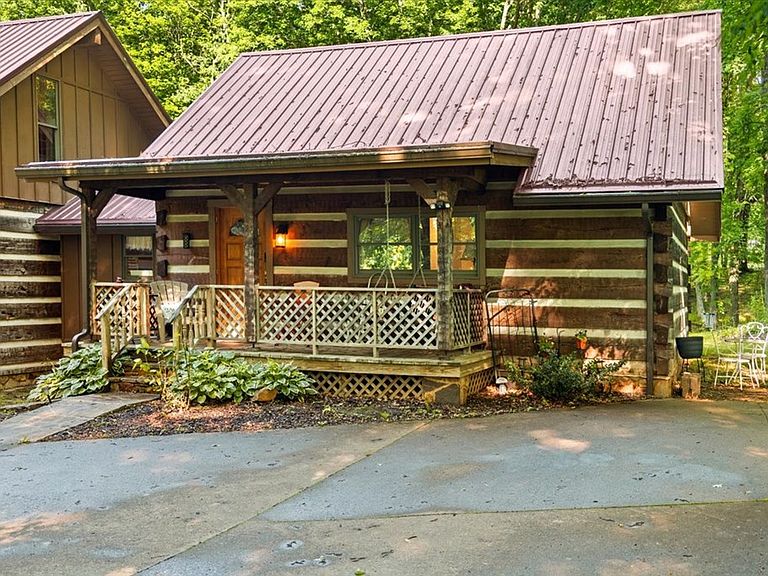
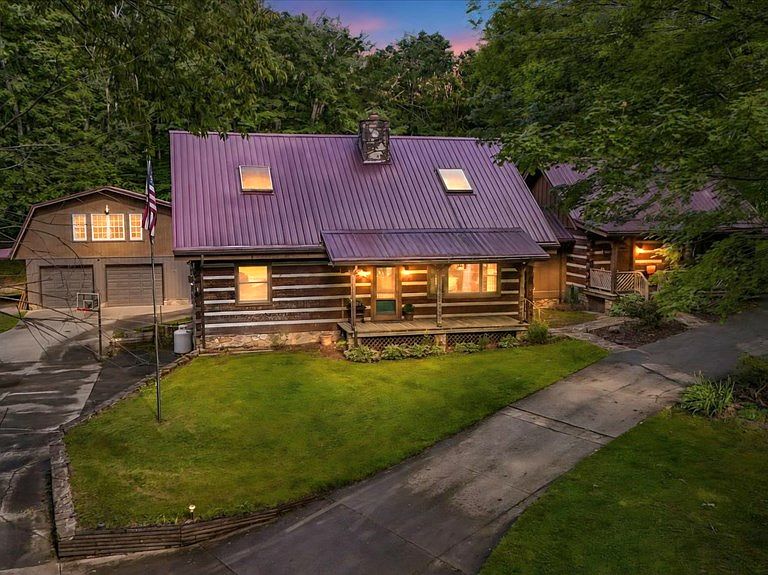
Escape to the tranquility of nature with this charming log home, nestled among mature trees on a beautifully maintained, park-like property. As you pass through the stone columns at the entry way, you immediately are impressed with the classic log home that has inviting covered porches. This unique residence blends rustic character and everyday comfort. This home is situated on 9 acres that create the perfect setting for relaxing, entertaining or enjoying outdoor activities. Attached is a one-bedroom guest house that could be used as in-law quarters, Airbnb or easily modified to add additional living space to the main dwelling. As you enter the home, you feel the warmth and coziness of cabin decor. The stunning stone fireplace is the focal point of the interior. Current owners reconfigured the kitchen and dining area to be more user friendly for entertaining family and friends. Updated stainless steel appliances and new countertops with bar seating add to the functionality. Two bedrooms and one bath can also be found on the main level. As you walk up the hand-hewn style steps to the loft, you can see the majestic craftsmanship in this home. Large open loft master suite boasts of vaulted ceilings, skylight, ensuite bath and reading nook. The basement offers many possibilities for use, even a 5th bedroom if needed. As you venture onto the 9-acre parcel, you will find that the current owners have literally turned this space into an amazing recreational and therapeutic retreat. It includes a 2-car garage with a bonus room above. The wooden lighted walkway leads to an entertainment style metal building with an outdoor firepit and bar. Further along, there's a one room bunkhouse with an attached shower and privy. In addition, a nautically decorated one room guest space known as the "Boathouse." As you continue your journey you will hear the mountain stream and experience the solitude of nature. Did we mention the 150' zipline already in place?! Opportunities abound......
Getting Around
 Car-Dependent
 Very Limited Transit
 Not Bike Friendly
Schools
Construction
Condition
- Property condition: Exterior Condition: Good,Interior Condition: Very Good
- Year built: 1989
Materials
- Roof: Metal
- Construction materials: Log
Type & Style
- Home type: SingleFamily
- Property subType: Single Family Residence
Interior
Appliances
- Appliances included: Dishwasher,Microwave,Range,Refrigerator
- Laundry features: Main Level
Basement
- Area: 1280
Basement
- Has basement: Yes
Bathroom
- Level: Main
Bathroom1
- Level: Basement
Bathroom2
- Level: Upper
Bedroom2
- Level: Main
Bedroom3
- Level: Main
Bedroom4
- Level: Basement
Bedrooms & Bathrooms
- Bedrooms: 4
- Bathrooms: 4
- Full bathrooms: 3
- 1/2 bathrooms: 1
- Main level bathrooms: 1
- Main level bedrooms: 2
Dining Room
- Level: Main
Features
- Ceiling Fan(s),Vaulted Ceiling(s)
- Window features: Insulated Windows,Skylight(s),Wood Frames
- Flooring: Wood
- Number of fireplaces: 1
- Fireplace features: Gas Log,Stone,One
- Fireplace: Yes
- Finished area below ground: 1,280
- Finished area above ground: 2,807
Heating & Cooling
- Heating features: Heat Pump
- Cooling features: Heat Pump
Interior Area
- Total structure area: 4,087
- Total interior livable area: 2,807 sqft
Kitchen
- Level: Main
Living Room
- Level: Main
Master Bedroom
- Level: Upper
Property
Details
- Parcel number: 058030007
- Zoning: none
- Other equipment: Satellite Receiver
Features
- Stories: 2
- Patio & porch: Covered,Deck,Porch
- Exterior features: Mature Trees,Other
- Fencing: None
- Has view: Yes
- View description: Creek/Stream,Water
- Has water view: Yes
- Water view: Creek/Stream,Water
Lot
- Lot size: 9 Acres
- Features: Level,Rolling Slope,Secluded
- Lot size dimensions: 9 Acres+-
Parking
- Total spaces: 2
- Parking features: Concrete,Detached,Driveway,Garage
- Has garage: Yes
- Attached garage spaces: 2
- Covered spaces: 2
Climate Risk is Financial Risk
Every home has a financial story beyond the listing price. Below, you’ll see the climate risks that could affect this property — and in Bills & Affordability, how those risks may influence repairs, insurance, utilities, and long-term value.
Biggest Threats for This Home
- Cold Wave

- Inland Flooding

- Lightning

- Strong Wind

- Winter Weather

How This Home’s Risks Compare
FEMA Declared Disasters Across Virginia Counties
Understanding the Costs
Financial advisors generally recommend spending no more than 30% of your gross household income on housing costs. In practice, many households stretch to 35% or beyond — especially in high-cost markets.
Estimated Costs Today
| Monthly | Annual | |
|---|---|---|
| Mortgage | $2,927 | $35,124 |
| Home Insurance * | $284 | $3,408 |
| Property Taxes | $279 | $3,348 |
| Electricity | $270 | $3,244 |
| Total | $3,760 | $45,120 |
Income You'd Need if You Spent...
Virginia FAIR Plan Programs

How Costs Could Change Over Time
Climate risk is quickly impacting all of the major home ownership costs. Adjust the growth rates and percentage of income spent on housing below to see how your housing costs could change over the next 10 years — and what income you'd need to keep up.
Comparing Against the Market
Price Per Sq Ft
vs Other Active Listings
Avg $/sqft
vs Homes Sold Last Month
Median $/sqft
Current Market Trends
Median Price Per Square Foot
The median price per square foot of homes sold in this area each month. Compare this to this listing's price per square foot to gauge whether the home is priced in line with recent sales.
Historicals for This Listing
Zestimate History ($/sqft)
Price History
| Date | Event | Price |
|---|---|---|
| 2026-07-24 | Price change | $579,000 |
| 2026-06-12 | Listed for sale | $590,000 |
| 2026-06-08 | Contingent | $590,000 |
| 2026-06-02 | Listed for sale | $590,000 |
| 2021-03-01 | Sold | $330,000 |
| 2021-02-03 | Pending sale | $349,900 |
| 2020-11-06 | Price change | $349,900 |
| 2020-10-02 | Price change | $354,900 |
| 2020-09-02 | Listed for sale | $365,000 |
 View on Zillow