
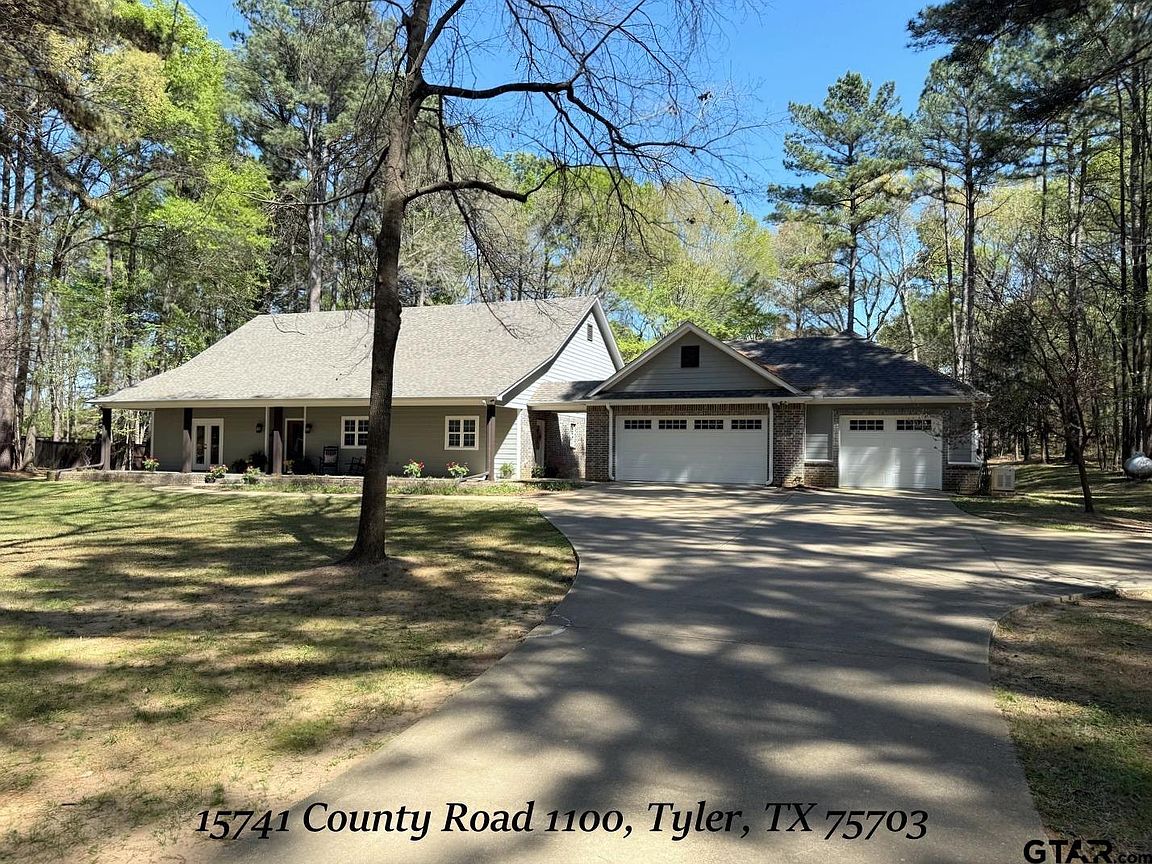



15741 County Road 1100, Tyler, TX, 75703
About This Home
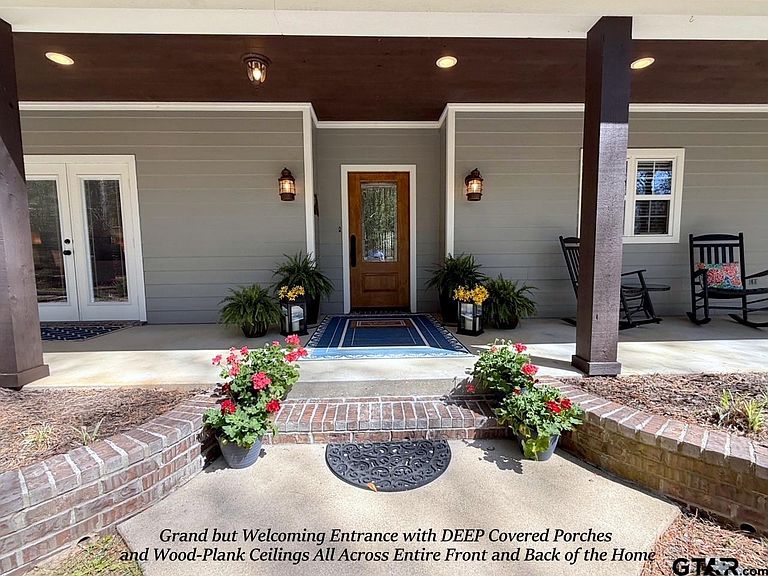
This Custom 3/2.5/3 Home on 1.6 Wooded Acs w/New England Style Workshop TRULY is a ONE OF KIND DREAM PROPERTY!!! A filtering of Mature Trees & Gated Entrance beckon you up the concrete Drive to this Lovely Hm. A Meandering path w/brick walls & beds lead up to the Leaded Glass Entry Dr centered in the 400 sqft Covered Front Porch that spans the entire front the home providing Rocking Chair views of this Tranquil Setting. Inside you are greeted w/a Generous Entry Way & Gleaming Low-Maintenance Scored & Wood-Grain Concrete Floors that flow throughout the Entire Home (NO Future Floor Replacement Expense EVER in this Home!). An Archway opens to the Lg FamRm w/Gas Fireplace w/Instant-On Switch, Recessed Lighting, Crown Moldings, Dual Ceiling Fans, High Ceilings, a Wall of Windows & French Door to Additional 400 sqft Covered Rear Patio that also spans the Entire Rear of the Home. The FamRm Opens thru an Archway & Over a Breakfast Bar to a Lovely Country Kitchen w/Solid Wood Shaker Cabinetry w/Appliance Garage, Porcelain Farm Sink, Slab Granite Counters, Tumbled Marble Backsplash, & Stainless-Steel Appliances. Off the Kitchen is the Laundry/Mud Room w/Dbl-Dr Pantry, Built-In Boot Bench, Additional Dbl-Dr, Laundry w/Storage & Laundry Pass-Thru from Master Closet & a Half Bath. The Split Master Bedroom Features French Dr access to Back Patio for Morning Coffee, Loads of Natural Lighting, 10' Tray Ceilings & En-suite Master Bath w/Big Tub w/Garden Window, Dbl Vanity, Dbl Shower, Sep Water Closet, & Lg Walk-In Closet. Guest Bdrm #1 is HUGE & would also make a GREAT 2nd Liv Area w/Dbl FrDrs to Fr Cvrd Porch & LOADS of Closet Space. The GstBth has Dbl Vans, Tub/Shwr Combo & a SepWtr Closet. GstBdrm #2 has Dbl Closets & FrhDr access to Bk Cvrd Patio w/Addtl Open Brick Patio. A Cvrd Breezeway off the MudRm Accesses the Ovrszd @900' 3 Car Gar w/Drive-Thru Access to the 24' x 50' Workshop w/Dbl Drs, Lots of Windows & Floored Attic Stg. Whole House Generator Powers Entire Home+++!!!
Getting Around
 Car-Dependent
 Very Limited Transit
 Somewhat Bikeable
Schools
Construction
Condition
- Year built: 2010
Materials
- Foundation: Slab
- Roof: Composition
- Construction materials: Brick Veneer,Concrete Based Siding
Type & Style
- Home type: SingleFamily
- Architectural style: Traditional
- Property subType: Single Family Residence
Interior
Appliances
- Appliances included: Free-Standing Range,Dishwasher,Disposal,Microwave,Electric Oven,Gas Cooktop,Gas Water Heater
Bathroom
- Features: Shower and Tub,Shower/Tub,Dressing Area,Double Lavatory,Separate Water Closet,Marble,Other /See Remarks,Linen Closet,Double Shower
Bedroom
- Level: Main
Bedroom1
- Area: 281.6667
Bedroom2
- Area: 225.3333
Bedroom3
- Area: 171.3472
Bedrooms & Bathrooms
- Bedrooms: 3
- Bathrooms: 3
- Full bathrooms: 2
- 1/2 bathrooms: 1
Dining Room
- Features: Den/Dining Combo
Family Room
- Area: 617.8333
Features
- Ceiling Fan(s),Pantry
- Window features: Blinds
- Flooring: Concrete
- Fireplace features: Gas Log,Stone
- Fireplace: Yes
Heating & Cooling
- Heating features: Central/Gas,Fireplace(s)
- Cooling features: Central Electric,Ceiling Fan(s)
Interior Area
- Total structure area: 2,394
- Total interior livable area: 2,394 sqft
Kitchen
- Features: Breakfast Bar
- Area: 214.7708
Master Bedroom
- Features: Master Bedroom Split,Sitting Area in Master
Property
Details
- Parcel number: 143080000000002000
- Special condition: None
- Other equipment: Satellite Dish
Features
- Levels: One
- Stories: 1
- Pool features: None
- Patio & porch: Patio Covered,Porch
- Exterior features: Sprinkler System,Gutter(s)
- Fencing: Wood
Lot
- Lot size: 1.62 Acres
- Features: Wooded,Rectangular Lot
- Lot size dimensions: 213' x 331' x 213' x 327'
Parking
- Total spaces: 3
- Parking features: Door w/Opener w/Controls,Workshop in Garage,Other/See Remarks,Garage Faces Front
- Has garage: Yes
- Attached garage spaces: 3
- Covered spaces: 3
- Has uncovered spaces: Yes
Climate Risk is Financial Risk
Every home has a financial story beyond the listing price. Below, you’ll see the climate risks that could affect this property — and in Bills & Affordability, how those risks may influence repairs, insurance, utilities, and long-term value.
Biggest Threats for This Home
- Cold Wave

- Heat Wave

- Lightning

- Hail

- Inland Flooding

- Ice Storm

- Strong Wind

- Winter Weather

How This Home’s Risks Compare
FEMA Declared Disasters Across Texas Counties
Understanding the Costs
Financial advisors generally recommend spending no more than 30% of your gross household income on housing costs. In practice, many households stretch to 35% or beyond — especially in high-cost markets.
Estimated Costs Today
| Monthly | Annual | |
|---|---|---|
| Mortgage | $3,155 | $37,860 |
| Home Insurance * | $451 | $5,412 |
| Property Taxes | $431 | $5,172 |
| Electricity | $262 | $3,154 |
| Total | $4,299 | $51,588 |
Income You'd Need if You Spent...
Texas FAIR Plan Programs

How Costs Could Change Over Time
Climate risk is quickly impacting all of the major home ownership costs. Adjust the growth rates and percentage of income spent on housing below to see how your housing costs could change over the next 10 years — and what income you'd need to keep up.
Comparing Against the Market
Price Per Sq Ft
vs Other Active Listings
Avg $/sqft
vs Homes Sold Last Month
Median $/sqft
Current Market Trends
Median Price Per Square Foot
The median price per square foot of homes sold in this area each month. Compare this to this listing's price per square foot to gauge whether the home is priced in line with recent sales.
Historicals for This Listing
Zestimate History ($/sqft)
Price History
| Date | Event | Price |
|---|---|---|
| 2026-04-02 | Listed for sale | $624,000 |
| 2021-03-17 | Sold | -- |
| 2021-01-28 | Pending sale | $359,000 |
| 2021-01-19 | Listed for sale | $359,000 |
 View on Zillow