



45501 Road L, Mancos, CO, 81328
About This Home
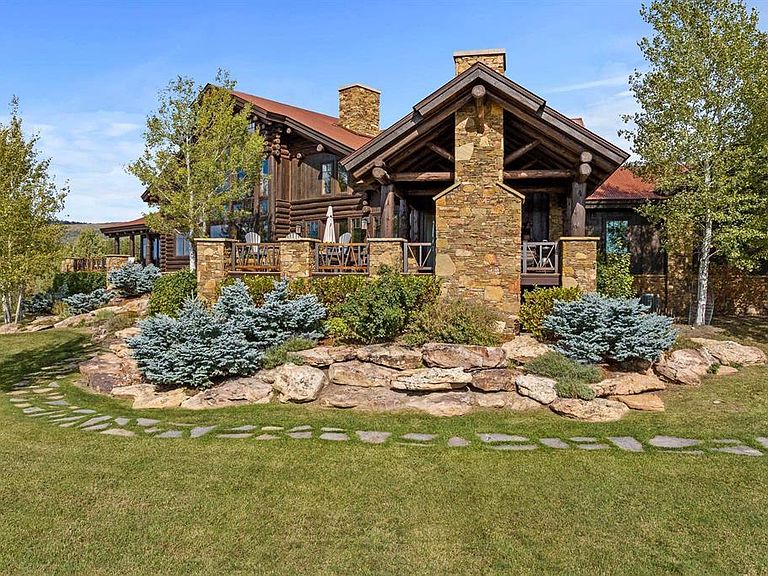
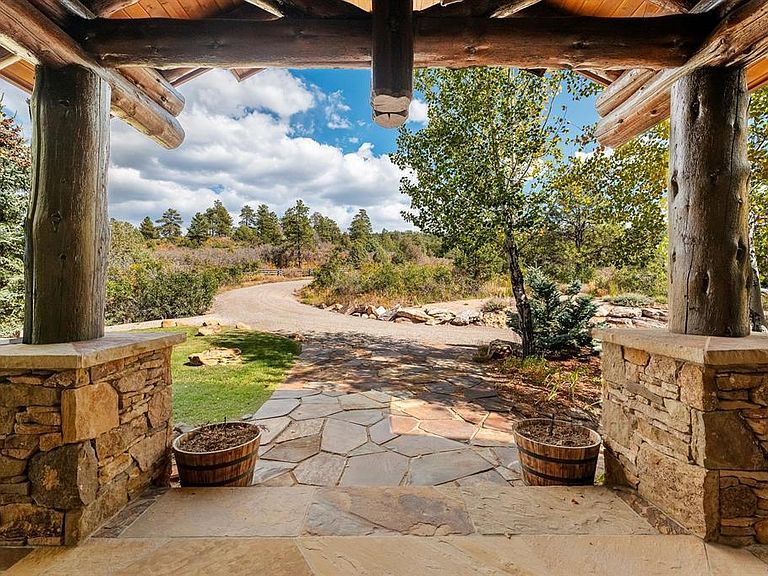
Welcome to Circle F Ranch, an extraordinary 558-acre alpine sanctuary that defines the spirit of the American West. Nestled against the vast expanse of the San Juan National Forest, this rare offering combines unmatched privacy, dramatic scenery, and world-class craftsmanship in one of Colorado’s most breathtaking landscapes. Perched high in the San Juan Mountains at approximately 7800 feet, this is a property that evokes the essence of Yellowstone—towering pines, scrub oak, whispering aspens, open meadows, and views of Mesa Verde, Menefee Mountain Wilderness, and the Sleeping Ute. Endless skies where the air feels different and time seems to stand still. At the heart of the ranch stands a spectacular custom, 5,782 SF log home, built with an artisan’s eye for detail and a deep respect for the land it rests upon. Expansive windows frame the ever-changing views, while warm timber beams, native stone, and refined finishes create an atmosphere both rustic and elegant. It’s the perfect blend of lodge luxury and authentic western charm. The gourmet kitchen, appointed with AGA luxury appliances, is masterfully designed to delight even the most devoted chefs and make every meal feel like home. The main level primary suite is complete with antique stove; steam shower and jetted tub. Upstairs, you will find a sitting area and two guest rooms with a full bath. Notable features include: Custom-made light fixtures from Wyoming Stately double-sided fireplace in the living and dining rooms custom built by local artisan, Runquist Masonry Metal details by local blacksmith Automatic window coverings Outdoor living space with fireplace, built-in barbeque, and television, Air conditioning, Alarm system. A beautifully appointed 5-stall barn features a tack room, hot and cold water bibs, pass through with four overhead doors- two standard and two oversized allowing for easy access and turn-around. Ample space for horses, equipment, or a car collection. Above, a guest apartment can be found with two bedrooms, full bathroom, washer/dryer, and well-appointed kitchen. Electric baseboard heat and a gas stove keep this space cozy in the winter months. The entire ranch is fully fenced, featuring two loafing sheds and a 170 x 120; outdoor riding arena that enhance its true turnkey Colorado ranch appeal. Private trails wind through the property leading directly into thousands of acres of National Forest for endless horseback riding, side-by-sides, hiking, and wildlife encounters. Roughly 80% of the Ranch is boarding national forest. Elk, deer, and eagles are your closest neighbors here. Whether envisioned as a private family retreat, working ranch, or legacy estate, this property offers something increasingly rare: absolute privacy, iconic western beauty, and a sense of freedom that can only be found in the high country of Colorado. More than a ranch, Circle F Ranch is a lifestyle — a rare opportunity to own one of Colorado’s great legacy properties, where nature, privacy, and timeless western beauty converge.
Getting Around
 Car-Dependent
 Very Limited Transit
 Not Bike Friendly
Schools
Construction
Condition
- Year built: 2008
Materials
- Roof: Metal
- Construction materials: Log Siding
Type & Style
- Home type: SingleFamily
- Architectural style: Log
- Property subType: Stick Built
Interior
Appliances
- Appliances included: Dishwasher,Disposal,Dryer,Microwave,Range,Refrigerator,Washer
Bedrooms & Bathrooms
- Bedrooms: 5
- Bathrooms: 6
- Full bathrooms: 3
- 1/2 bathrooms: 3
Cooling
- Cooling features: Forced Air
Dining Room
- Features: Kitchen/Dining
Features
- Vaulted Ceiling(s),Mud Room
- Window features: Window Coverings
- Flooring: Carpet-Partial,Hardwood,Tile
- Fireplace features: Bedroom,Living Room,Wood Stove
- Fireplace: Yes
Interior Area
- Total structure area: 7,372
- Total interior livable area: 7,372 sqft
Master Bedroom
- Level: Main
Property
Details
- Parcel number: 560318400002
- Zoning description: Agriculture,Residential Single Family
- Horse amenities: Arena,Corral(s)
Features
- Levels: Two
- Stories: 2
- Patio & porch: Deck
- Exterior features: Irrigation Water,Landscaping
- Has view: Yes
- View description: Mountain(s)
- Horses can be raised: Yes
Lot
- Lot size: 558.41 Acres
- Features: Borders Public Land,Pasture,Wooded,Borders National Forest
Parking
- Total spaces: 3
- Parking features: Attached Garage,Garage Door Opener
- Has garage: Yes
- Attached garage spaces: 3
- Covered spaces: 3
Climate Risk is Financial Risk
Every home has a financial story beyond the listing price. Below, you’ll see the climate risks that could affect this property — and in Bills & Affordability, how those risks may influence repairs, insurance, utilities, and long-term value.
Biggest Threats for This Home
- Lightning

- Inland Flooding

- Wildfire

- Winter Weather

- Avalanche

- Cold Wave

- Landslide

How This Home’s Risks Compare
FEMA Declared Disasters Across Colorado Counties
Understanding the Costs
Financial advisors generally recommend spending no more than 30% of your gross household income on housing costs. In practice, many households stretch to 35% or beyond — especially in high-cost markets.
Estimated Costs Today
| Monthly | Annual | |
|---|---|---|
| Mortgage | $58,150 | $697,800 |
| Home Insurance * | $4,533 | $54,396 |
| Property Taxes | $2,779 | $33,348 |
| Electricity | $556 | $6,678 |
| Total | $66,018 | $792,216 |
Income You'd Need if You Spent...
Colorado FAIR Plan Programs


How Costs Could Change Over Time
Climate risk is quickly impacting all of the major home ownership costs. Adjust the growth rates and percentage of income spent on housing below to see how your housing costs could change over the next 10 years — and what income you'd need to keep up.
Comparing Against the Market
Price Per Sq Ft
vs Other Active Listings
Avg $/sqft
vs Homes Sold Last Month
Median $/sqft
Current Market Trends
Median Price Per Square Foot
The median price per square foot of homes sold in this area each month. Compare this to this listing's price per square foot to gauge whether the home is priced in line with recent sales.
Historicals for This Listing
Zestimate History ($/sqft)
Price History
| Date | Event | Price |
|---|---|---|
| 2026-04-16 | Listed for sale | $13,200,000 |
 View on Zillow