



11 Woodbury Way, Verona Island, ME, 04416
About This Home
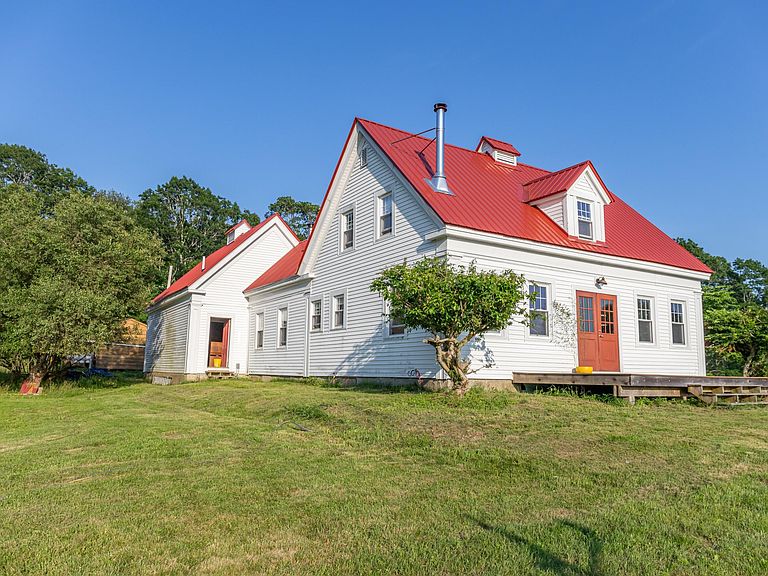
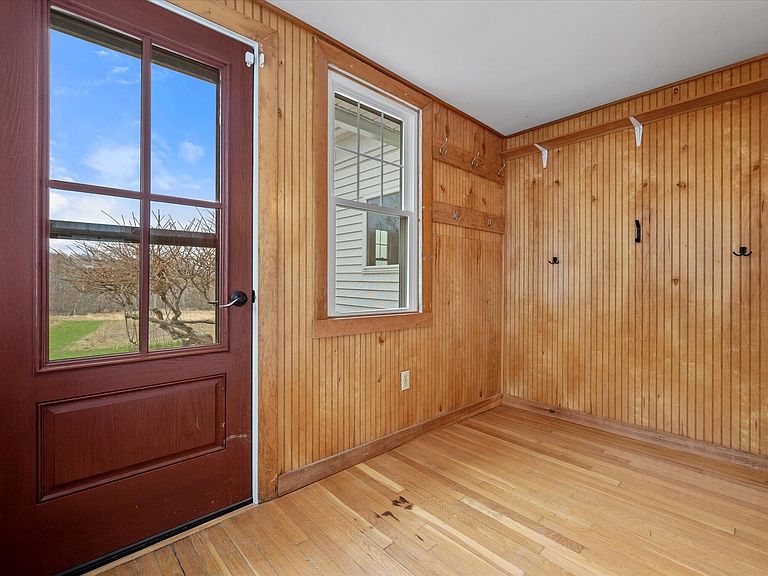
Discover the ultimate Maine lifestyle at this 29-acre rare coastal farmstead, perfectly situated on the private shores of Verona Island. Spanning a landscape of rolling fields, woods & 2 farm ponds. This estate boasts 835 feet of saltwater frontage along the Penobscot River. Find a classic farmhouse w/ a historical feel, seamlessly blending period charm with modern luxury. Inside, the home is rich with character with hard wood floors and offers views from every window, centered around a spacious eat-in kitchen with a large island and wood stove. The layout features a practical mudroom entry, first-floor laundry, three bedrooms, and one-and-a-half baths, including a custom 1st floor walk-in shower. The second level adds further versatility with two bonus spaces ideal for an office or studio. Upgrades include a new heating system, gutters, water treatment systems, and a high-end Anderson patio door to name a few. Complementing the main residence is a detached two-family guest building, offering incredible flexibility for guests or rental opportunities. The new first-floor apartment includes 1BR/1BA, kitchen/living room and an office. The second-floor unit offers a 2BR/1BA with cathedral ceiling, skylights, bar, wood stove & deck with a view. Both units include a heat pump with AC for year-round comfort. The property's southwesterly exposure ensures sun-drenched afternoons and breathtaking sunsets. Once a thriving organic farm, the grounds are ready for a return to their agricultural roots with multiple established gardening plots and a collection of functional outbuildings, including a central firepit area, wood storage, and two coops, one equipped with power, a heat lamp, and an automatic door. With both the main house and the guest building individually protected by Generac automatic generators, this estate offers unmatched peace of mind in a truly spectacular coastal setting with its very own lookout point feature at the river's edge complete with a tire swing.
Getting Around
 Car-Dependent
 Very Limited Transit
 Somewhat Bikeable
Schools
Construction
Materials
- Foundation: Stone,Granite,Poured Concrete
- Roof: Metal
- Construction materials: Wood Frame,Vinyl Siding
Type & Style
- Home type: SingleFamily
- Architectural style: Cape Cod,Dutch Colonial
- Property subType: Single Family Residence
Interior
Appliances
- Appliances included: Dryer,Gas Range,Refrigerator,Washer
Basement
- Has basement: Yes
- Basement: Bulkhead,Interior Entry,Full,Unfinished
Bedroom2
- Level: Second
Bedroom3
- Level: First
Bedroom4
- Level: First
Bedroom5
- Level: Second
Bedroom6
- Level: Second
Bedrooms & Bathrooms
- Bedrooms: 6
- Bathrooms: 4
- Full bathrooms: 3
- 1/2 bathrooms: 1
Bonus Room
- Level: Second
Den
- Level: Second
Features
- 1st Floor Bedroom,In-Law Floorplan,Shower,Storage
- Door features: Storm Door(s)
- Window features: Double Pane Windows
- Flooring: Other,Tile,Wood,Combination,Hardwood
- Finished area below ground: 0
- Finished area above ground: 3,764
Heating & Cooling
- Heating features: Baseboard,Heat Pump,Hot Water,Zoned,Radiator
- Cooling features: Heat Pump
Interior Area
- Total structure area: 3,764
- Total interior livable area: 3,764 sqft
Kitchen
- Features: Eat-in Kitchen
- Level: First
Kitchen
- Level: Second
Laundry
- Level: First
Living Room
- Features: Heat Stove
- Level: First
Living Room
- Level: Second
Mud Room
- Level: First
Other
- Features: Above Garage,Balcony/Deck,Cathedral Ceiling(s),Closet,Eat-in Kitchen,Four-Season,Full Bath,Heat Stove,Heated,Kitchen Island,Laundry/Laundry Hook-up,Skylight
- Level: First
Primary Bedroom
- Level: Second
Property
Details
- Parcel number: VEROM5L800
- Zoning: Shoreland
Features
- Patio & porch: Deck
- Has view: Yes
- View description: Fields,Scenic,Trees/Woods
- On waterfront: Yes
- Waterbody name: Penobscot
- Frontage length: Waterfrontage: 835,Waterfrontage Owned: 835
Lot
- Lot size: 29 Acres
- Features: Agricultural,Farm,Open Lot,Pasture,Rolling Slope,Wooded
Parking
- Total spaces: 1
- Parking features: Gravel,11 - 20 Spaces,On Site
- Has garage: Yes
- Attached garage spaces: 1
- Covered spaces: 1
Climate Risk is Financial Risk
Every home has a financial story beyond the listing price. Below, you’ll see the climate risks that could affect this property — and in Bills & Affordability, how those risks may influence repairs, insurance, utilities, and long-term value.
Biggest Threats for This Home
- Winter Weather

- Ice Storm

- Lightning

- Cold Wave

- Hurricane

- Tsunami

How This Home’s Risks Compare
FEMA Declared Disasters Across Maine Counties
Understanding the Costs
Financial advisors generally recommend spending no more than 30% of your gross household income on housing costs. In practice, many households stretch to 35% or beyond — especially in high-cost markets.
Estimated Costs Today
| Monthly | Annual | |
|---|---|---|
| Mortgage | $5,056 | $60,672 |
| Home Insurance | $347 | $4,164 |
| Property Taxes | $796 | $9,552 |
| Electricity | $547 | $6,565 |
| Total | $6,746 | $80,952 |
Income You'd Need if You Spent...
How Costs Could Change Over Time
Climate risk is quickly impacting all of the major home ownership costs. Adjust the growth rates and percentage of income spent on housing below to see how your housing costs could change over the next 10 years — and what income you'd need to keep up.
Comparing Against the Market
Price Per Sq Ft
vs Other Active Listings
Avg $/sqft
vs Homes Sold Last Month
Median $/sqft
Current Market Trends
Median Price Per Square Foot
The median price per square foot of homes sold in this area each month. Compare this to this listing's price per square foot to gauge whether the home is priced in line with recent sales.
Historicals for This Listing
Zestimate History ($/sqft)
Price History
| Date | Event | Price |
|---|---|---|
| 2026-05-06 | Price change | $1,149,999 |
| 2025-05-08 | Pending sale | $959,000 |
| 2025-05-07 | Sold | $935,000 |
| 2025-04-07 | Contingent | $959,000 |
| 2025-03-17 | Listed for sale | $959,000 |
| 2024-09-20 | Listing removed | $959,000 |
| 2024-09-17 | Listed for sale | $959,000 |
| 2023-09-12 | Sold | $900,000 |
| 2023-08-07 | Pending sale | $899,000 |
| 2023-07-31 | Listed for sale | $899,000 |
| 2015-09-09 | Listing removed | $399,000 |
| 2015-05-05 | Listed for sale | $399,000 |
For Sale by Agent
 View on Zillow