



49 Valley Dale Drive, Skowhegan, ME, 04976
About This Home
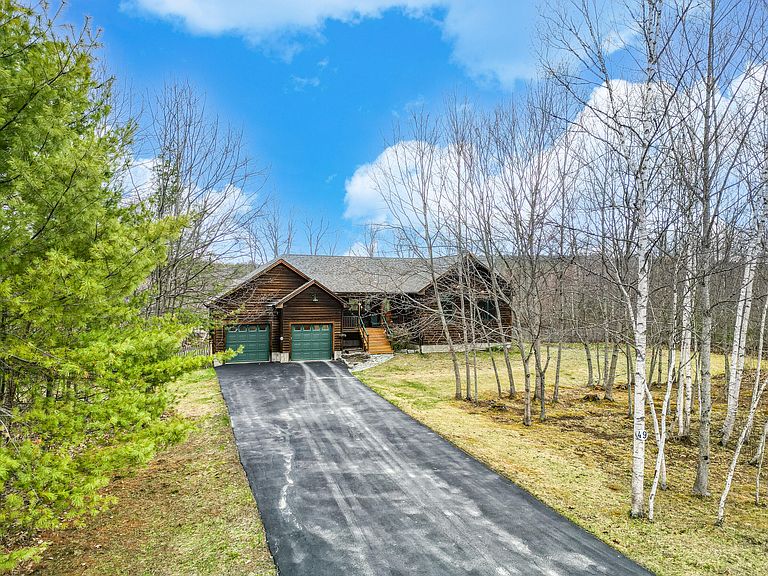
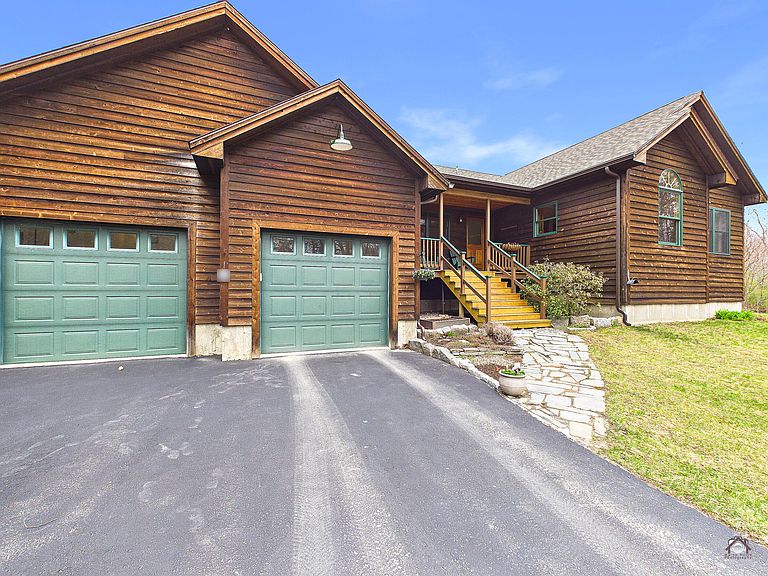
GORGEOUS WATERFRONT PROPERTY! Looking for the perfect waterfront home with privacy, space to stretch your legs and miles of water to enjoy fishing, boating, canoeing, kayaking, paddleboarding, and swimming? Well, look no further! This beautifully updated post and beam ranch features spacious rooms and an open concept which allows cascading natural light to illuminate the entire home. The kitchen area boasts granite counter tops, updated appliances--including an induction oven--and a convenient island which is perfect for entertaining your guests. The living and dining areas are complemented with hardwood floors, cathedral ceilings, open beams, and stunning views of the grounds which all add to the splendor of the property. This home also offers a primary bedroom with a loft area, a luxurious en suite bathroom, and a walk-in cedar closet. There are also two additional spacious bedrooms with hardwood floors, vaulted ceilings, and private closets on the main floor. This level also features an extra full bathroom and a separate laundry room. Despite the option to live entirely on the main floor, there are also two large finished rooms in the basement which make ideal game rooms, exercise rooms, in-home theatres, or just extra space to entertain your guests. There is also an attached two-car garage with electric door openers and direct entry to the living space for your convenience. To ensure year-round comfort, three modern heat pumps have been installed which provide cool air in the summer and supplements the radiant heat in the winter which is powered by a recently installed System 2000 furnace. Once you step outside you will be immediately drawn to the extensive and beautifully manicured landscaping which only adds to the enjoyment and the allure of your waterfront experience. Set on a private dead-end road, this property is only minutes from downtown Skowhegan, Fairfield, Waterville, and I-95. Call today for your private showing.
Getting Around
 Car-Dependent
 Very Limited Transit
 Somewhat Bikeable
Schools
Construction
Condition
- Year built: 2007
Materials
- Foundation: Poured Concrete
- Roof: Shingle
- Construction materials: Wood Frame,Clapboard,Wood Siding
Type & Style
- Home type: SingleFamily
- Architectural style: Ranch
- Property subType: Single Family Residence
Interior
Appliances
- Appliances included: Dishwasher,Electric Range,Refrigerator
Basement
- Has basement: Yes
- Basement: Interior Entry,Finished,Full
Bedroom2
- Features: Closet,Vaulted Ceiling(s)
- Level: First
Bedroom3
- Features: Closet,Vaulted Ceiling(s)
- Level: First
Bedrooms & Bathrooms
- Bedrooms: 3
- Bathrooms: 2
- Full bathrooms: 2
Bonus Room
- Level: Basement
Exercise Room
- Level: Basement
Features
- 1st Floor Bedroom,1st Floor Primary Bedroom w/Bath,One-Floor Living,Storage,Walk-In Closet(s),Primary Bedroom w/Bath
- Flooring: Tile,Hardwood
- Finished area below ground: 900
- Finished area above ground: 1,660
Great Room
- Features: Cathedral Ceiling(s)
- Level: First
Heating & Cooling
- Heating features: Heat Pump,Hot Water,Zoned,Radiant
- Cooling features: Heat Pump
Interior Area
- Total structure area: 2,560
- Total interior livable area: 2,560 sqft
Primary Bedroom
- Features: Closet,Full Bath,Separate Shower,Soaking Tub,Vaulted Ceiling(s),Walk-In Closet(s)
- Level: First
Property
Details
- Parcel number: SKOWM14B6L7
- Zoning: Shoreland
Features
- Levels: Multi/Split
- Patio & porch: Deck,Porch
- Has view: Yes
- View description: Scenic
- On waterfront: Yes
- Waterbody name: Kennebec River
- Frontage length: Waterfrontage: 202,Waterfrontage Owned: 202
Lot
- Lot size: 1.85 Acres
- Features: Near Turnpike/Interstate,Near Town,Cul-De-Sac,Level,Landscaped
Parking
- Total spaces: 2
- Parking features: Paved,1 - 4 Spaces
- Has garage: Yes
- Attached garage spaces: 2
- Covered spaces: 2
Climate Risk is Financial Risk
Every home has a financial story beyond the listing price. Below, you’ll see the climate risks that could affect this property — and in Bills & Affordability, how those risks may influence repairs, insurance, utilities, and long-term value.
Biggest Threats for This Home
- Winter Weather

- Cold Wave

- Ice Storm

- Lightning

- Hurricane

- Inland Flooding

- Strong Wind

How This Home’s Risks Compare
FEMA Declared Disasters Across Maine Counties
Understanding the Costs
Financial advisors generally recommend spending no more than 30% of your gross household income on housing costs. In practice, many households stretch to 35% or beyond — especially in high-cost markets.
Estimated Costs Today
| Monthly | Annual | |
|---|---|---|
| Mortgage | $3,514 | $42,168 |
| Home Insurance | $375 | $4,500 |
| Property Taxes | $1,065 | $12,780 |
| Electricity | $372 | $4,465 |
| Total | $5,326 | $63,912 |
Income You'd Need if You Spent...
How Costs Could Change Over Time
Climate risk is quickly impacting all of the major home ownership costs. Adjust the growth rates and percentage of income spent on housing below to see how your housing costs could change over the next 10 years — and what income you'd need to keep up.
Comparing Against the Market
Price Per Sq Ft
vs Other Active Listings
Avg $/sqft
vs Homes Sold Last Month
Median $/sqft
Current Market Trends
Median Price Per Square Foot
The median price per square foot of homes sold in this area each month. Compare this to this listing's price per square foot to gauge whether the home is priced in line with recent sales.
Historicals for This Listing
Zestimate History ($/sqft)
Price History
| Date | Event | Price |
|---|---|---|
| 2026-04-26 | Price change | $695,000 |
| 2026-03-25 | Price change | $749,000 |
| 2026-03-02 | Listed for sale | $775,000 |
| 2011-11-17 | Sold | $247,500 |
For Sale by Agent
 View on Zillow