

180 Hartland Road, Saint Albans, ME, 04971
About This Home
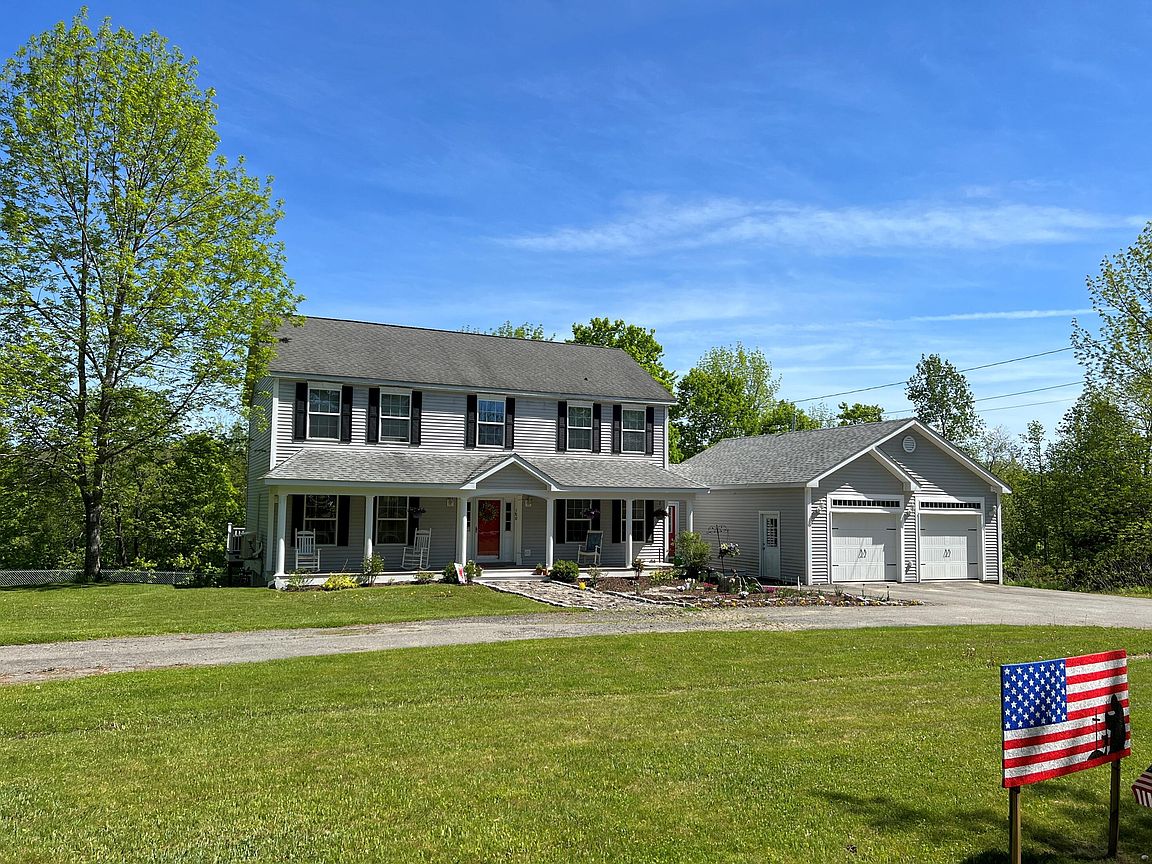
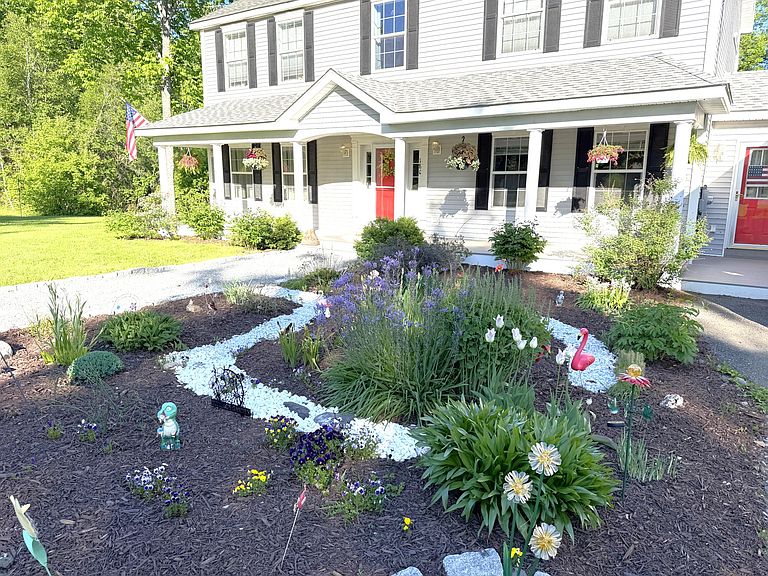
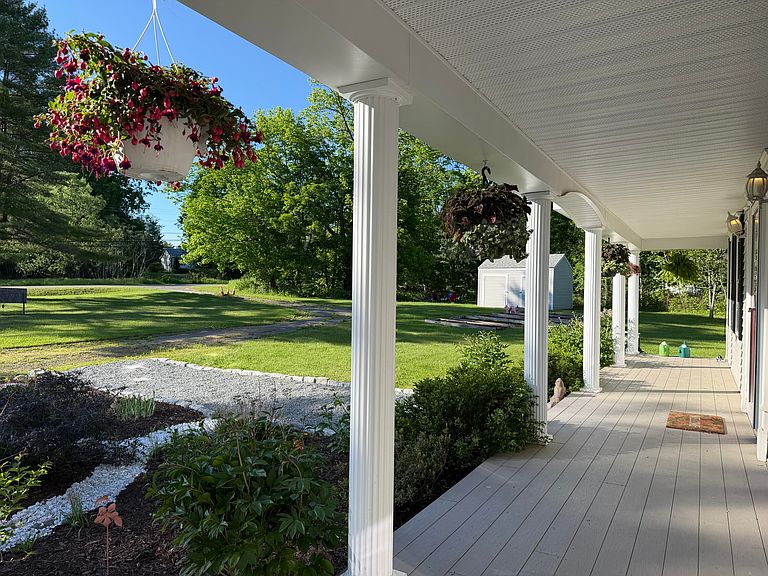
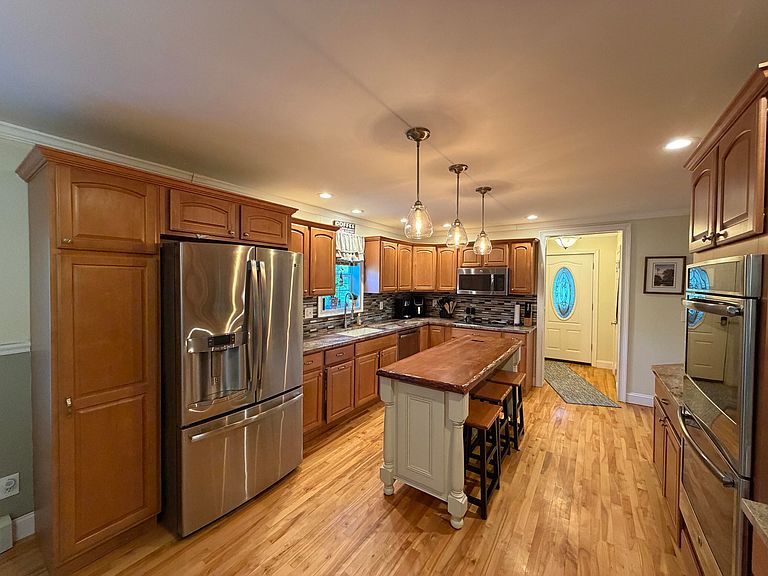
A beautiful modern Colonial offering the perfect blend of comfort, space, and functionality. With 4-5 bedrooms and room for everyone, this home has been thoughtfully designed for everyday living and entertaining alike. From the moment you arrive, you'll appreciate the inviting covered front porch overlooking beautifully landscaped flower gardens. Out back, the fenced yard provides a great space for pets to roam while offering privacy and room to enjoy the outdoors. A lovely three-season screen room creates the perfect setting for morning coffee, summer gatherings, or relaxing evenings overlooking the backyard. Step inside and you'll find a practical and spacious first-floor layout beginning with a convenient mud room that helps keep life organized. The formal dining room is ready for holiday meals and family gatherings, while the spacious kitchen features a bar with stylish pendant lighting, making it both functional and a natural gathering place. The living room offers a warm and inviting atmosphere with a wood stove and direct access to the screen room, creating a seamless flow between indoor and outdoor living spaces. Upstairs you'll find four comfortable bedrooms along with a full bathroom, including a spacious primary bedroom suite designed as your own private retreat. The primary bath features a soaking tub perfect for unwinding after a long day and a separate shower. The finished basement adds even more versatility with potential for a fifth bedroom, game room, home office, fitness space, or whatever best fits your needs. The attached two-car garage offers convenience and protection from Maine weather, keeping both you and your vehicles out of the elements year-round. Colby College in Waterville is 40 minutes to the south and Bangor to the north. Nearby lakes provide great recreational opportunities.
Getting Around
 Car-Dependent
 Very Limited Transit
 Somewhat Bikeable
Schools
Construction
Condition
- Year built: 2003
Materials
- Foundation: Poured Concrete
- Roof: Shingle
- Construction materials: Other,Vinyl Siding
Type & Style
- Home type: SingleFamily
- Architectural style: Colonial
- Property subType: Single Family Residence
Interior
Appliances
- Appliances included: Cooktop,Dishwasher,Microwave,Refrigerator,Wall Oven
Basement
- Has basement: Yes
- Basement: Interior Entry,Walk-Out Access,Finished,Full
Bedroom1
- Features: Closet
- Level: Second
- Area: 162.5
- Dimensions: 13 x 12.5
Bedroom2
- Features: Closet
- Level: Second
- Area: 144
- Dimensions: 12 x 12
Bedroom3
- Level: Basement
- Area: 125
- Dimensions: 10 x 12.5
Bedrooms & Bathrooms
- Bedrooms: 5
- Bathrooms: 3
- Full bathrooms: 2
- 1/2 bathrooms: 1
Dining Room
- Features: Formal
- Level: First
- Area: 148
- Dimensions: 18.5 x 8
Exercise Room
- Level: Basement
- Area: 231.25
- Dimensions: 12.5 x 18.5
Family Room
- Features: Built-in Features
- Level: First
- Area: 156
- Dimensions: 13 x 12
Features
- Primary Bedroom w/Bath
- Flooring: Carpet,Tile,Vinyl,Wood
- Finished area below ground: 588
- Finished area above ground: 2,480
Heating & Cooling
- Heating features: Baseboard,Heat Pump,Hot Water
- Cooling features: Heat Pump
Interior Area
- Total structure area: 3,068
- Total interior livable area: 3,068 sqft
Kitchen
- Features: Kitchen Island
- Level: First
- Area: 128
- Dimensions: 16 x 8
Laundry
- Level: Basement
- Area: 90
- Dimensions: 7.5 x 12
Living Room
- Features: Heat Stove
- Level: First
- Area: 144
- Dimensions: 12 x 12
Mud Room
- Level: First
- Area: 112
- Dimensions: 14 x 8
Office
- Level: Second
- Area: 44
- Dimensions: 4 x 11
Primary Bedroom
- Features: Full Bath,Soaking Tub
- Level: Second
- Area: 206.25
- Dimensions: 12.5 x 16.5
Sunroom
- Level: First
- Area: 168
- Dimensions: 12 x 14
Property
Details
- Parcel number: SALBM021L02801
- Zoning: Residential
Features
- Patio & porch: Deck,Screened
- Has view: Yes
- View description: Trees/Woods
Lot
- Lot size: 2.80 Acres
- Features: Rural,Level,Rolling Slope,Landscaped
Parking
- Total spaces: 3
- Parking features: Paved,5 - 10 Spaces
- Has garage: Yes
- Attached garage spaces: 3
- Covered spaces: 3
Climate Risk is Financial Risk
Every home has a financial story beyond the listing price. Below, you’ll see the climate risks that could affect this property — and in Bills & Affordability, how those risks may influence repairs, insurance, utilities, and long-term value.
Biggest Threats for This Home
- Cold Wave

- Winter Weather

- Drought

- Ice Storm

- Lightning

- Hurricane

- Strong Wind

How This Home’s Risks Compare
FEMA Declared Disasters Across Maine Counties
Understanding the Costs
Financial advisors generally recommend spending no more than 30% of your gross household income on housing costs. In practice, many households stretch to 35% or beyond — especially in high-cost markets.
Estimated Costs Today
| Monthly | Annual | |
|---|---|---|
| Mortgage | $1,971 | $23,652 |
| Home Insurance | $209 | $2,508 |
| Property Taxes | $537 | $6,444 |
| Electricity | $445 | $5,351 |
| Total | $3,162 | $37,944 |
Income You'd Need if You Spent...
How Costs Could Change Over Time
Climate risk is quickly impacting all of the major home ownership costs. Adjust the growth rates and percentage of income spent on housing below to see how your housing costs could change over the next 10 years — and what income you'd need to keep up.
Comparing Against the Market
Price Per Sq Ft
vs Other Active Listings
Avg $/sqft
vs Homes Sold Last Month
Median $/sqft
Current Market Trends
Median Price Per Square Foot
The median price per square foot of homes sold in this area each month. Compare this to this listing's price per square foot to gauge whether the home is priced in line with recent sales.
Historicals for This Listing
Zestimate History ($/sqft)
Price History
| Date | Event | Price |
|---|---|---|
| 2026-08-04 | Contingent | $389,900 |
| 2026-06-26 | Listed for sale | $389,900 |
| 2022-08-13 | Listing removed | -- |
| 2022-06-13 | Price change | $399,900 |
| 2022-05-27 | Listed for sale | $419,900 |
| 2021-05-21 | Sold | $350,000 |
| 2021-03-26 | Pending sale | $350,000 |
| 2021-03-24 | Listed for sale | $350,000 |
For Sale by Agent
 View on Zillow