




75 Marsh Road, Belfast, ME, 04915
About This Home
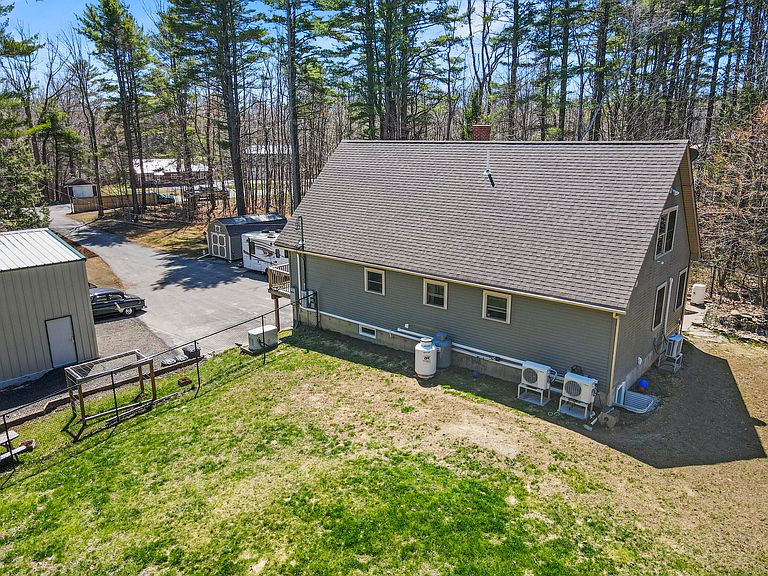
Nestled on 4 private acres just six minutes from downtown Belfast, this exceptional custom home offers the perfect blend of Maine craftsmanship, modern comfort, and multigenerational living. Step inside and be greeted by soaring 28-foot cathedral ceilings, exposed beams, and oversized windows that flood the open-concept living space with natural light while framing views of the surrounding landscape. Designed for both everyday living and entertaining, the main level features a spacious kitchen, dining area, and stunning great room that serves as the heart of the home. The thoughtful floor plan includes four bedrooms, three full baths, and a half bath, offering flexibility for family, guests, or home office needs. The lower level provides a beautifully appointed in-law suite complete with a private entrance, full kitchen, living room, bedroom, and full bath, making it ideal for extended family, caregivers, or guests while maintaining a connection to the main residence. Outside, the improvements are equally impressive. A newly constructed 30' x 40' detached garage features radiant heated floors, 15-foot ceilings, LED lighting, a metal roof, and oversized doors, creating the perfect space for vehicles, hobbies, equipment, or workshop use. Additional features include an outdoor wood furnace, whole-house generator, three heat pumps providing efficient heating and cooling, paved driveway, seamless gutters, fenced yard, and a powered storage building with insulated wood storage and loft space above. Enjoy evenings gathered around the firepit, relaxing on the beautifully landscaped patio, or admiring the low-maintenance aquatic garden and pond. Every detail has been thoughtfully considered to create a property that is as functional as it is beautiful. Offering privacy without isolation and located just minutes from Belfast's vibrant downtown, waterfront, restaurants, shops, and harbor, this one-of-a-kind property delivers the lifestyle so many seek but rarely
Getting Around
 Car-Dependent
 Very Limited Transit
 Somewhat Bikeable
Schools
Construction
Condition
- Year built: 2011
Materials
- Foundation: Poured Concrete
- Roof: Shingle
- Construction materials: Wood Frame,Vinyl Siding
Type & Style
- Home type: SingleFamily
- Architectural style: Chalet,Contemporary
- Property subType: Single Family Residence
Interior
Appliances
- Appliances included: Dishwasher,Dryer,Electric Range,Gas Range,Refrigerator,Washer,ENERGY STAR Qualified Appliances
Basement
- Has basement: Yes
- Basement: Interior Entry,Walk-Out Access,Finished,Full
Bedroom3
- Features: Closet
- Level: Second
- Area: 92.91089999999998
- Dimensions: 9.19 x 10.11
Bedroom4
- Features: Closet,Half Bath
- Level: Third
- Area: 215.6
- Dimensions: 14 x 15.4
Bedrooms & Bathrooms
- Bedrooms: 4
- Bathrooms: 4
- Full bathrooms: 4
Dining Room
- Features: Dining Area
- Level: Second
- Area: 76.68
- Dimensions: 10.8 x 7.1
Features
- 1st Floor Bedroom,Bathtub,In-Law Floorplan,Shower,Walk-In Closet(s)
- Window features: Double Pane Windows
- Flooring: Laminate,Tile,Luxury Vinyl
- Finished area below ground: 869
- Finished area above ground: 1,608
Heating & Cooling
- Heating features: Baseboard,Heat Pump,Hot Water,Zoned,Other
- Cooling features: Heat Pump
Interior Area
- Total structure area: 2,477
- Total interior livable area: 2,477 sqft
Kitchen
- Features: Eat-in Kitchen
- Level: First
- Area: 97.78999999999999
- Dimensions: 7.7 x 12.7
Kitchen
- Features: Cathedral Ceiling(s),Kitchen Island
- Level: Second
- Area: 137.16
- Dimensions: 12.7 x 10.8
Living Room
- Level: First
- Area: 224.79
- Dimensions: 17.7 x 12.7
Living Room
- Features: Cathedral Ceiling(s),Heat Stove Hookup
- Level: Second
- Area: 309.00899999999996
- Dimensions: 21.9 x 14.11
Primary Bedroom
- Features: Closet
- Level: First
- Area: 160.01999999999998
- Dimensions: 12.6 x 12.7
Primary Bedroom
- Features: Double Vanity,Full Bath,Suite,Walk-In Closet(s)
- Level: Second
- Area: 212.91
- Dimensions: 15.1 x 14.1
Property
Accessibility
- Accessibility features: 32 - 36 Inch Doors,36 - 48 Inch Halls,Elevator/Chair Lift
Details
- Parcel number: BELFM005L046A
- Zoning: residential 4
- Other equipment: Generator,Internet Access Available
Features
- Levels: Multi/Split
- Patio & porch: Deck,Patio
- Has view: Yes
- View description: Trees/Woods
Lot
- Lot size: 4 Acres
- Features: Near Public Beach,Near Shopping,Near Town,Rural,Level,Landscaped
Parking
- Total spaces: 2
- Parking features: Paved,11 - 20 Spaces,On Site,Garage Door Opener,Detached,Heated Garage
- Has garage: Yes
- Attached garage spaces: 2
- Covered spaces: 2
Climate Risk is Financial Risk
Every home has a financial story beyond the listing price. Below, you’ll see the climate risks that could affect this property — and in Bills & Affordability, how those risks may influence repairs, insurance, utilities, and long-term value.
Biggest Threats for This Home
- Ice Storm

- Winter Weather

- Coastal Flooding

- Cold Wave

- Lightning

- Hurricane

- Strong Wind

- Tsunami

How This Home’s Risks Compare
FEMA Declared Disasters Across Maine Counties
Understanding the Costs
Financial advisors generally recommend spending no more than 30% of your gross household income on housing costs. In practice, many households stretch to 35% or beyond — especially in high-cost markets.
Estimated Costs Today
| Monthly | Annual | |
|---|---|---|
| Mortgage | $3,665 | $43,980 |
| Home Insurance | $277 | $3,324 |
| Property Taxes | $892 | $10,704 |
| Electricity | $360 | $4,320 |
| Total | $5,194 | $62,328 |
Income You'd Need if You Spent...
How Costs Could Change Over Time
Climate risk is quickly impacting all of the major home ownership costs. Adjust the growth rates and percentage of income spent on housing below to see how your housing costs could change over the next 10 years — and what income you'd need to keep up.
Comparing Against the Market
Price Per Sq Ft
vs Other Active Listings
Avg $/sqft
vs Homes Sold Last Month
Median $/sqft
Current Market Trends
Median Price Per Square Foot
The median price per square foot of homes sold in this area each month. Compare this to this listing's price per square foot to gauge whether the home is priced in line with recent sales.
Historicals for This Listing
Zestimate History ($/sqft)
Price History
| Date | Event | Price |
|---|---|---|
| 2026-07-28 | Price change | $725,000 |
| 2026-06-26 | Listed for sale | $825,000 |
| 2023-01-19 | Sold | $410,000 |
| 2022-12-26 | Pending sale | $449,900 |
| 2022-12-03 | Listed for sale | $449,900 |
| 2016-07-28 | Sold | $185,000 |
| 2016-02-23 | Listing removed | $199,000 |
| 2016-02-05 | Listed for sale | $199,000 |
| 2014-07-16 | Listing removed | $224,000 |
| 2013-08-10 | Price change | $224,000 |
| 2013-07-16 | Listed for sale | $234,900 |
For Sale by Agent
 View on Zillow