


51 Flint Rock Drive, York, ME, 03909
About This Home
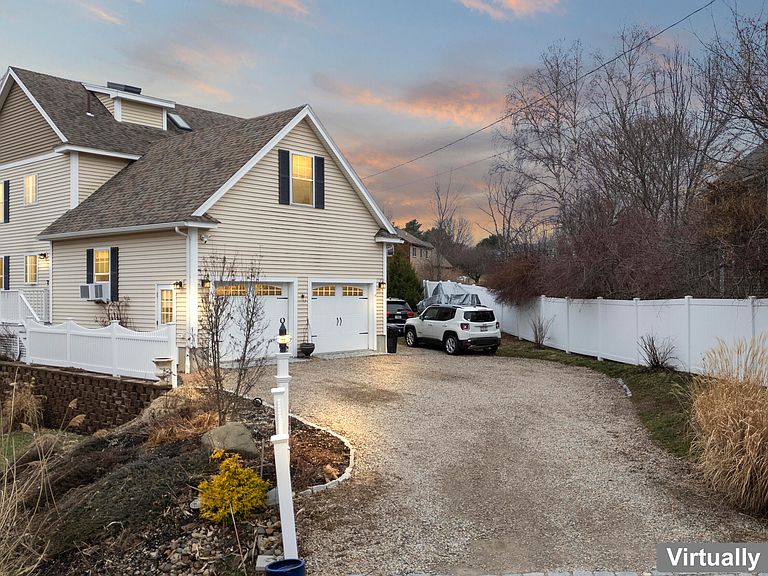
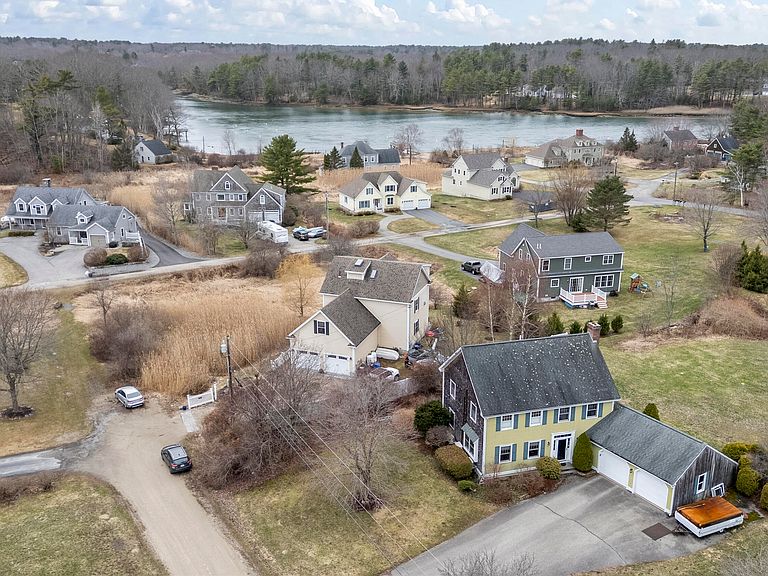
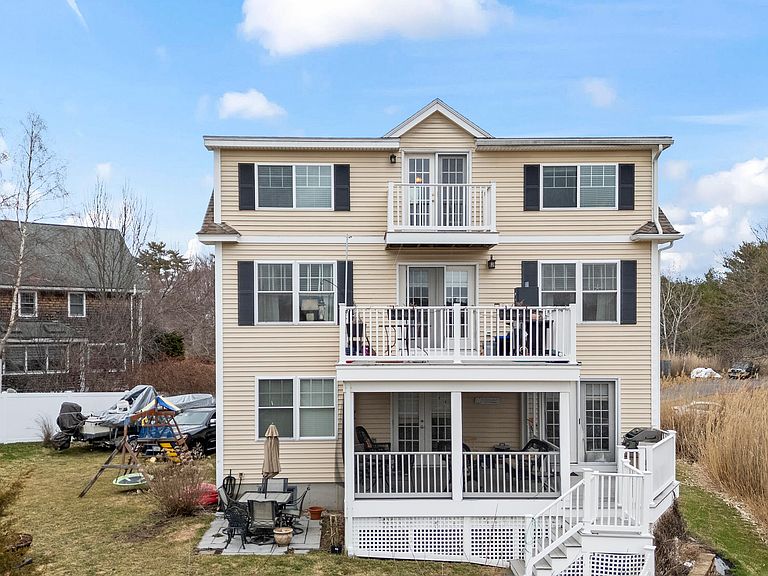
Refined coastal living with water views & private river access. Set at the end of a quiet cul-de-sac in the heart of York, this exceptional multigenerational residence offers an elevated lifestyle with sweeping water views and deeded access to the York River. Thoughtfully designed with both elegance and versatility in mind, the property seamlessly integrates a beautifully appointed primary home with a private accessory dwelling unit.The main residence features three bedrooms and two full baths, complemented by sun-filled living spaces, a well-appointed kitchen, and custom built-ins surrounding a gas fireplace. A generous composite deck extends the living area outdoors, ideal for entertaining or quiet relaxation. A versatile bonus room above the garage provides flexible space for a media room, office, fitness studio, or additional guest accommodations.The upper level presents a serene retreat, where two bedrooms including the primary suite capture stunning water views. The primary offers a full bath with walk-in shower and skylights, creating a light-filled sanctuary. An additional balcony invites you to enjoy elevated views and coastal breezes.The first-floor accessory dwelling unit is equally well-designed, featuring an open-concept kitchen, dining, and living area with a gas fireplace. The space includes a bedroom with en suite bath, a second bedroom or office, a half bath with laundry, and direct access to a screened porch and private deck--perfect for guests, extended family, or income potential. Set on over half an acre of beautifully landscaped grounds, the property also includes a full basement and two-car garage, providing ample storage. As part of the Orchard Farms community, residents enjoy access to a newly rebuilt shared dock with the opportunity for mooring, as well as easy launch access for small boats or swimming.Ideally located just minutes from beaches, schools, and local amenities.within convenient reach of Portsmouth, Portland and Boston.
Getting Around
 Car-Dependent
 Very Limited Transit
 Somewhat Bikeable
Schools
Construction
Condition
- Year built: 2012
Materials
- Foundation: Poured Concrete
- Roof: Shingle
- Construction materials: Wood Frame,Vinyl Siding
Type & Style
- Home type: SingleFamily
- Architectural style: Contemporary
- Property subType: Single Family Residence
Interior
Basement
- Has basement: Yes
- Basement: Interior Entry,Full
Bedroom1
- Features: Built-in Features
- Level: First
- Area: 11554
- Dimensions: 106 x 109
Bedroom2
- Features: Closet,Full Bath
- Level: First
- Area: 121099
- Dimensions: 1111 x 109
Bedroom3
- Features: Closet
- Level: Second
- Area: 90832
- Dimensions: 112 x 811
Bedroom4
- Features: Closet,Laundry/Laundry Hook-up
- Level: Third
- Area: 14268
- Dimensions: 116 x 123
Bedroom5
- Features: Full Bath,Skylight
- Level: Third
- Area: 19019
- Dimensions: 143 x 133
Bedrooms & Bathrooms
- Bedrooms: 5
- Bathrooms: 4
- Full bathrooms: 3
- 1/2 bathrooms: 1
Bonus Room
- Features: Above Garage
- Level: Second
- Area: 310707
- Dimensions: 237 x 1311
Dining Room
- Features: Built-in Features,Informal
- Level: First
- Area: 10602
- Dimensions: 114 x 93
Dining Room
- Features: Dining Area,Informal
- Level: Second
- Area: 14364
- Dimensions: 108 x 133
Features
- 1st Floor Bedroom,Bathtub,In-Law Floorplan,Walk-In Closet(s),Primary Bedroom w/Bath
- Door features: Storm Door(s)
- Window features: Double Pane Windows
- Flooring: Carpet,Tile,Wood
- Number of fireplaces: 2
- Fireplace: Yes
- Finished area below ground: 0
- Finished area above ground: 2,633
Heating & Cooling
- Heating features: Baseboard,Hot Water,Zoned
- Cooling features: Window Unit(s)
Interior Area
- Total structure area: 2,633
- Total interior livable area: 2,633 sqft
Kitchen
- Level: First
- Area: 10043
- Dimensions: 83 x 121
Kitchen
- Level: Second
- Area: 14630
- Dimensions: 110 x 133
Living Room
- Features: Built-in Features,Gas Fireplace
- Level: First
- Area: 20664
- Dimensions: 164 x 126
Living Room
- Features: Built-in Features,Gas Fireplace
- Level: Second
- Area: 22261
- Dimensions: 113 x 197
Property
Details
- Parcel number: YORKM0060B0015
- Zoning: Residential
Features
- Patio & porch: Deck,Patio,Screened
- Has view: Yes
- View description: Scenic
- Waterbody name: York River
Lot
- Lot size: 0.52 Acres
- Features: Near Country Club,Near Golf Course,Near Public Beach,Near Turnpike/Interstate,Near Town,Neighborhood,Corner Lot,Open Lot
Parking
- Total spaces: 2
- Parking features: Gravel,5 - 10 Spaces
- Has garage: Yes
- Attached garage spaces: 2
- Covered spaces: 2
Climate Risk is Financial Risk
Every home has a financial story beyond the listing price. Below, you’ll see the climate risks that could affect this property — and in Bills & Affordability, how those risks may influence repairs, insurance, utilities, and long-term value.
Biggest Threats for This Home
- Ice Storm

- Coastal Flooding

- Hurricane

- Inland Flooding

- Lightning

- Winter Weather

- Tsunami

How This Home’s Risks Compare
FEMA Declared Disasters Across Maine Counties
Understanding the Costs
Financial advisors generally recommend spending no more than 30% of your gross household income on housing costs. In practice, many households stretch to 35% or beyond — especially in high-cost markets.
Estimated Costs Today
| Monthly | Annual | |
|---|---|---|
| Mortgage | $5,815 | $69,780 |
| Home Insurance | $226 | $2,712 |
| Property Taxes | $807 | $9,684 |
| Electricity | $382 | $4,592 |
| Total | $7,230 | $86,760 |
Income You'd Need if You Spent...
How Costs Could Change Over Time
Climate risk is quickly impacting all of the major home ownership costs. Adjust the growth rates and percentage of income spent on housing below to see how your housing costs could change over the next 10 years — and what income you'd need to keep up.
Comparing Against the Market
Price Per Sq Ft
vs Other Active Listings
Avg $/sqft
vs Homes Sold Last Month
Median $/sqft
Current Market Trends
Median Price Per Square Foot
The median price per square foot of homes sold in this area each month. Compare this to this listing's price per square foot to gauge whether the home is priced in line with recent sales.
Historicals for This Listing
Zestimate History ($/sqft)
Price History
| Date | Event | Price |
|---|---|---|
| 2026-04-07 | Listed for sale | $1,199,000 |
For Sale by Agent
 View on Zillow