


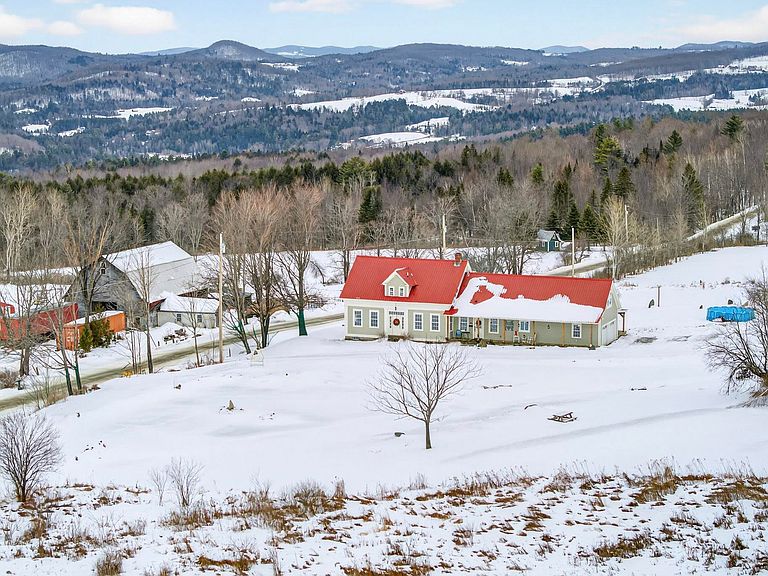
1407 Whittier Hill Road, Cabot, VT, 05647
About This Home
Set in a peaceful Cabot landscape with sweeping mountain views, this 1836 Vermont farmhouse has been almost entirely redone, blending classic character with thoughtful modern improvements on 9+ acres with gardens, walking trails, and two ponds created by the owners for ice skating and fishing. The home offers 4 bedrooms and 3 baths with a layout that balances connection and privacy. The main level features open kitchen, dining, and living spaces finished with granite countertops, cherry hardwood floors, ceramic tile, and a large walk-in pantry, along with a full bathroom and two separate rooms currently used as home offices. High-speed internet throughout the home supports remote work and modern living. Upstairs is arranged into two distinct areas. The spacious primary suite is accessed by its own staircase while still connecting to the rest of the upper level and includes a kitchenette, it's own laundry hookups, and a three-quarter bathroom. The remainder of the upper level includes three additional bedrooms, a bonus room suited for flexible living space, and a shared full bathroom. Extensive updates focus on comfort and efficiency and include spray foam insulation, updated plumbing and electrical, LED lighting, double-pane windows, and a metal roof. The finished basement offers substantial additional living space with a modern poured concrete foundation, a pellet and oil combination heating system, multiple hot water tanks, a large gym or recreation room, a dedicated movie room, laundry, and ample utility and storage space. Outdoor features include two covered porches, including a rear porch with vertical louvers, an attached two-car garage, and a custom double-flue masonry chimney. Move-in ready and thoughtfully improved, this property offers privacy, versatility, and the Vermont lifestyle buyers are seeking, just a short distance from the village of Cabot.
Getting Around
 Car-Dependent
 Very Limited Transit
 Somewhat Bikeable
Schools
Construction
Condition
- Year built: 1836
Materials
- Foundation: Concrete,Poured Concrete
- Roof: Metal
- Construction materials: Wood Siding
Type & Style
- Home type: SingleFamily
- Property subType: Farm
Interior
Appliances
- Appliances included: Dishwasher,Dryer,Microwave,Double Oven,Refrigerator,Washer,Propane Water Heater,Water Heater off Boiler
- Laundry features: Laundry Hook-ups,1st Floor Laundry,In Basement
Basement
- Has basement: Yes
- Basement: Bulkhead,Concrete,Concrete Floor,Daylight,Finished,Frost Wall,Full,Insulated,Exterior Stairs,Interior Stairs,Interior Access,Basement Stairs,Interior Entry
Bedrooms & Bathrooms
- Bedrooms: 4
- Bathrooms: 3
- Full bathrooms: 2
- 3/4 bathrooms: 1
Features
- Ceiling Fan(s),Dining Area,Kitchen Island,LED Lighting,Natural Light,Soaking Tub,Walk-In Closet(s)
- Window features: Double Pane Windows
- Flooring: Ceramic Tile,Hardwood,Tile,Wood
- Finished area below ground: 1,385
- Finished area above ground: 3,350
Heating & Cooling
- Heating features: Propane,Pellet Stove,Baseboard,Direct Vent,Vented Gas Heater,Hot Water,Wood Boiler
- Cooling features: None
Interior Area
- Total structure area: 4,735
- Total interior livable area: 4,735 sqft
Property
Accessibility
- Accessibility features: 1st Floor Bedroom,1st Floor Full Bathroom,1st Floor Laundry
Details
- Parcel number: 11703610365
- Zoning description: Res
- Other equipment: Satellite
- Exclusions: Upstairs washer,dryer & garage appliances.
Features
- Levels: Two
- Stories: 2
- Patio & porch: Porch,Covered Porch
- Exterior features: Garden,Natural Shade
- Has view: Yes
- View description: Mountain(s)
- Waterfront features: Pond,Pond Site,Stream
- Frontage length: Road frontage: 569
Lot
- Lot size: 9.30 Acres
- Features: Country Setting,Field/Pasture,Open Lot,Views,Walking Trails,Wooded
Parking
- Total spaces: 2
- Parking features: Crushed Stone,Dirt,Gravel,Driveway,Garage,Off Street,On Site,Parking Spaces 5 - 10
- Has garage: Yes
- Attached garage spaces: 2
- Covered spaces: 2
- Has uncovered spaces: Yes
Climate Risk is Financial Risk
Every home has a financial story beyond the listing price. Below, you’ll see the climate risks that could affect this property — and in Bills & Affordability, how those risks may influence repairs, insurance, utilities, and long-term value.
Biggest Threats for This Home
- Inland Flooding

- Lightning

- Winter Weather

- Cold Wave

- Heat Wave

- Ice Storm

- Landslide

How This Home’s Risks Compare
FEMA Declared Disasters Across Vermont Counties
Understanding the Costs
Financial advisors generally recommend spending no more than 30% of your gross household income on housing costs. In practice, many households stretch to 35% or beyond — especially in high-cost markets.
Estimated Costs Today
| Monthly | Annual | |
|---|---|---|
| Mortgage | $3,286 | $39,432 |
| Home Insurance | $330 | $3,960 |
| Property Taxes | $888 | $10,656 |
| Electricity | $602 | $7,228 |
| Total | $5,106 | $61,272 |
Income You'd Need if You Spent...
How Costs Could Change Over Time
Climate risk is quickly impacting all of the major home ownership costs. Adjust the growth rates and percentage of income spent on housing below to see how your housing costs could change over the next 10 years — and what income you'd need to keep up.
Comparing Against the Market
Price Per Sq Ft
vs Other Active Listings
Avg $/sqft
vs Homes Sold Last Month
Median $/sqft
Current Market Trends
Median Price Per Square Foot
The median price per square foot of homes sold in this area each month. Compare this to this listing's price per square foot to gauge whether the home is priced in line with recent sales.
Historicals for This Listing
Zestimate History ($/sqft)
Price History
| Date | Event | Price |
|---|---|---|
| 2026-04-30 | Price change | $725,000 |
| 2026-03-04 | Price change | $760,000 |
| 2026-01-27 | Listed for sale | $775,000 |
| 2025-12-24 | Listing removed | $775,000 |
| 2025-12-07 | Price change | $775,000 |
| 2025-11-28 | Price change | $795,000 |
| 2025-10-18 | Price change | $825,000 |
| 2025-09-10 | Price change | $849,000 |
| 2025-07-03 | Listed for sale | $885,000 |
| 2022-05-03 | Sold | $260,000 |
| 2011-07-29 | Sold | $248,000 |
 View on Zillow