


890 Acorn Ridge Pl, Spartanburg, SC, 29301
About This Home
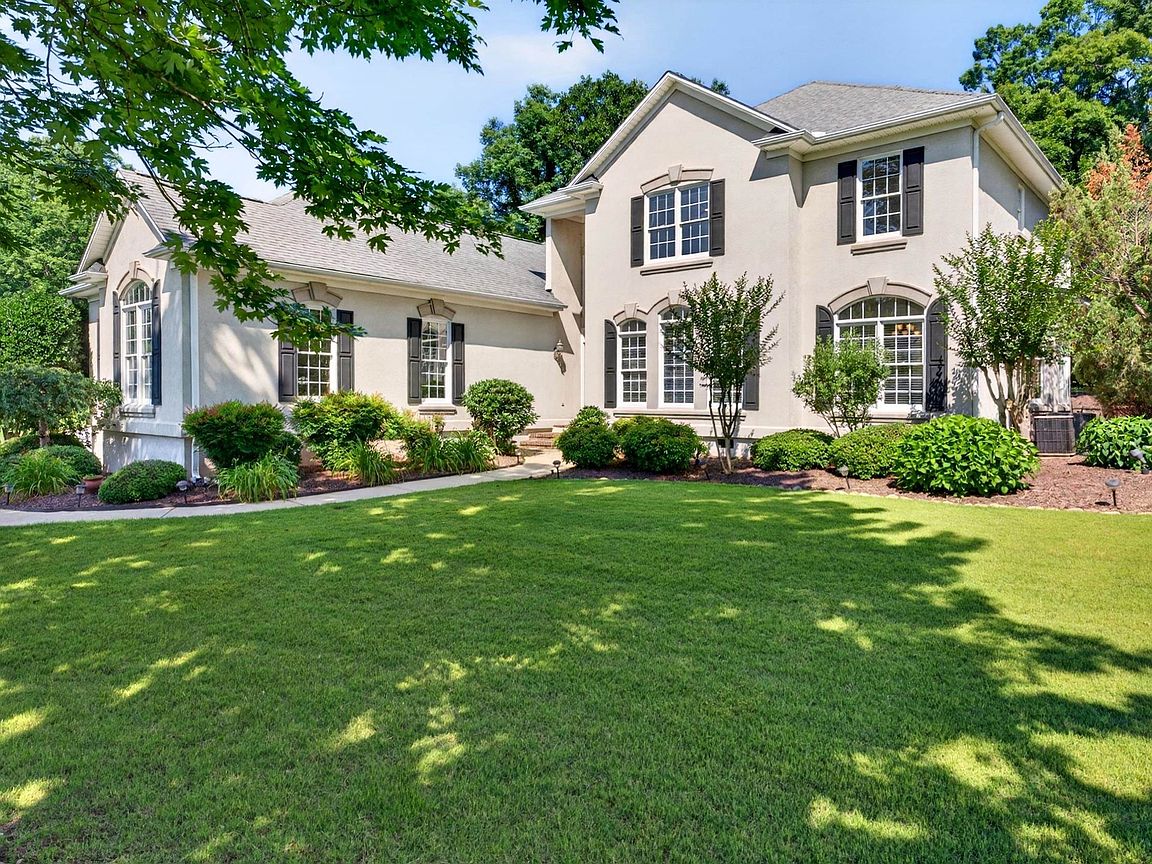
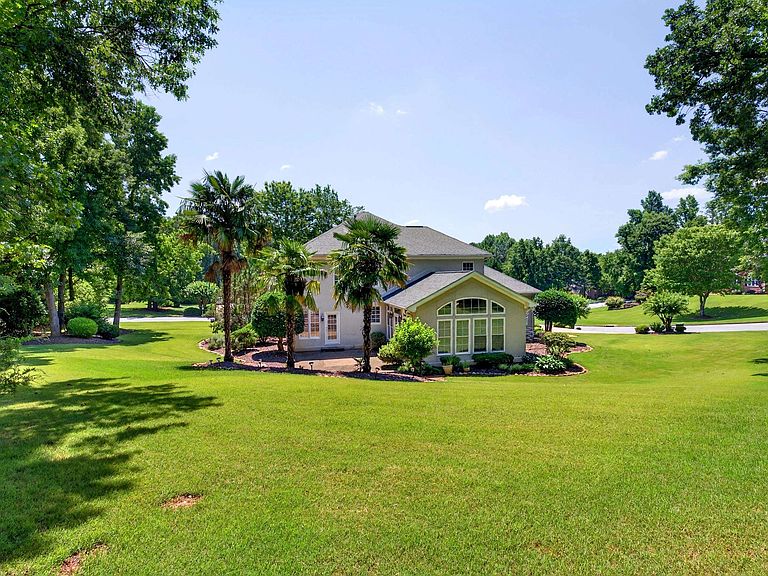
Some homes check all the boxes. Others create a feeling the moment you arrive. Nestled in the highly sought-after Woodridge neighborhood, this beautiful five-bedroom, three-and-a-half-bath home offers the perfect combination of space, character, and location. Designed for both everyday living and effortless entertaining, the semi-open floor plan creates a natural flow between gathering spaces while still providing the warmth and comfort that make a house feel like home. Throughout the home, thoughtful updates help it shine, including extensive fresh interior paint and recent improvements to the primary bathroom completed in June 2026. The result is a home that feels refreshed, inviting, and ready for its next chapter. At the heart of the home, the kitchen is sure to impress with premium Thermador appliances and a spacious island that naturally becomes a gathering place for family and friends. Whether you're preparing a holiday feast, hosting game day, or enjoying a quiet morning coffee, it's a space that will delight any chef and inspire every cook. Situated on approximately 1.25 acres extending beyond the tree line, the property offers a beautiful setting surrounded by mature landscaping and natural beauty. It's a rare opportunity to enjoy a sense of space while remaining connected to everything that makes life convenient. Woodridge is known for its welcoming community atmosphere, neighborhood gathers, neighborhood park, and walking trails that encourage an active lifestyle and connection with neighbors. And when you're ready to venture out, you'll be just minutes from downtown Spartanburg, home of the Spartanburgers, the YMCA, local restaurants, shopping, and entertainment. With quick access to both I-26 and I-85, plus nearby conveniences including Target, Costco, and Sam's Club, the location is truly hard to beat. Distinctive, spacious, and full of charm, this is more than a home. It's where your next story begins.
Getting Around
 Car-Dependent
 Very Limited Transit
 Somewhat Bikeable
Schools
Construction
Condition
- Year built: 2000
Materials
- Foundation: Crawl Space
- Roof: Architectural
- Construction materials: Stucco,Synthetic Stucco
Type & Style
- Home type: SingleFamily
- Architectural style: Traditional
- Property subType: Single Family Residence
Interior
Appliances
- Appliances included: Down Draft,Gas Cooktop,Dishwasher,Disposal,Microwave,Convection Oven,Double Oven,Electric Oven,Self Cleaning Oven,Wall Oven,Refrigerator,Gas,Multiple Units Water Heater
- Laundry features: 1st Floor,Laundry Closet,Electric Dryer Hookup
Bedroom2
- Level: Second
- Area: 156
- Dimensions: 12x13
Bedroom3
- Level: Second
- Area: 99
- Dimensions: 9x11
Bedroom4
- Level: Second
- Area: 132
- Dimensions: 11x12
Bedroom5
- Level: Second
- Area: 132
- Dimensions: 11x12
Bedrooms & Bathrooms
- Bedrooms: 5
- Bathrooms: 4
- Full bathrooms: 3
- 1/2 bathrooms: 1
- Main level bathrooms: 1
- Main level bedrooms: 1
Breakfast Room
- Level: 10x11
- Dimensions: 1
Dining Room
- Level: First
- Area: 288
- Dimensions: 16x18
Features
- Ceiling Fan(s),Cathedral Ceiling(s),Tray Ceiling(s),Fireplace,Fireplace(s),Ceiling - Smooth,Entrance Foyer,Coffered Ceiling(s),Walk-In Pantry
- Window features: Window Treatments
- Flooring: Carpet,Hardwood,Stone
- Number of fireplaces: 2
- Fireplace features: Gas Log
- Attic: Storage
- Finished area below ground: 0
- Finished area above ground: 3,673
Great Room
- Level: First
- Area: 399
- Dimensions: 19x21
Heating & Cooling
- Heating features: Forced Air,Multi-Units,Electricity,Gas - Natural
- Cooling features: Central Air,Multi Units,Electricity
Interior Area
- Total interior livable area: 3,673 sqft
Kitchen
- Level: First
- Area: 192
- Dimensions: 12x16
Laundry
- Level: First
- Area: 15
- Dimensions: 5x3
Living Room
- Level: First
- Area: 208
- Dimensions: 13x16
Other
- Level: First
- Area: 42
- Dimensions: 6x7
Other
- Level: First
- Area: 110
- Dimensions: 11x10
Primary Bedroom
- Level: First
- Area: 224
- Dimensions: 14x16
Property
Details
- Parcel number: 6200010400
- Other equipment: Irrigation Equipment
Features
- Levels: Two
- Patio & porch: Patio
- Exterior features: Aluminum/Vinyl Trim
- Living area range: 3600-3799
Lot
- Lot size: 1.25 Acres
- Features: Corner Lot,Cul-De-Sac
Parking
- Total spaces: 2
- Parking features: Attached,2 Car Attached,Driveway,Garage Faces Side,Yard Door,Attached Garage
- Has garage: Yes
- Attached garage spaces: 2
- Covered spaces: 2
- Has uncovered spaces: Yes
Climate Risk is Financial Risk
Every home has a financial story beyond the listing price. Below, you’ll see the climate risks that could affect this property — and in Bills & Affordability, how those risks may influence repairs, insurance, utilities, and long-term value.
Biggest Threats for This Home
- Inland Flooding

- Ice Storm

- Lightning

- Cold Wave

- Earthquake

- Hail

- Strong Wind

- Tornado

How This Home’s Risks Compare
FEMA Declared Disasters in Spartanburg County and South Carolina
Understanding the Costs
Financial advisors generally recommend spending no more than 30% of your gross household income on housing costs. In practice, many households stretch to 35% or beyond — especially in high-cost markets.
Estimated Costs Today
| Monthly | Annual | |
|---|---|---|
| Mortgage | $3,413 | $40,956 |
| Home Insurance * | $366 | $4,392 |
| Property Taxes | $326 | $3,912 |
| Electricity | $353 | $4,238 |
| Total | $4,458 | $53,496 |
Income You'd Need if You Spent...
South Carolina FAIR Plan Programs
How Costs Could Change Over Time
Climate risk is quickly impacting all of the major home ownership costs. Adjust the growth rates and percentage of income spent on housing below to see how your housing costs could change over the next 10 years — and what income you'd need to keep up.
Comparing Against the Market
Price Per Sq Ft
vs Other Active Listings
Avg $/sqft
vs Homes Sold Last Month
Median $/sqft
Current Market Trends
Median Price Per Square Foot
The median price per square foot of homes sold in this area each month. Compare this to this listing's price per square foot to gauge whether the home is priced in line with recent sales.
Historicals for This Listing
Zestimate History ($/sqft)
No zestimate history available
Price History
| Date | Event | Price |
|---|---|---|
| 2026-08-11 | Pending sale | $675,000 |
| 2026-08-11 | Contingent | $675,000 |
| 2026-06-15 | Listed for sale | $675,000 |
| 2026-05-06 | Listing removed | $699,500 |
| 2026-03-12 | Price change | $699,500 |
| 2026-02-03 | Price change | $740,000 |
| 2025-10-15 | Listed for sale | $750,000 |
| 1999-08-31 | Sold | $41,000 |
 View on Zillow