


4 Occom Ridge, Hanover, NH, 03755
About This Home
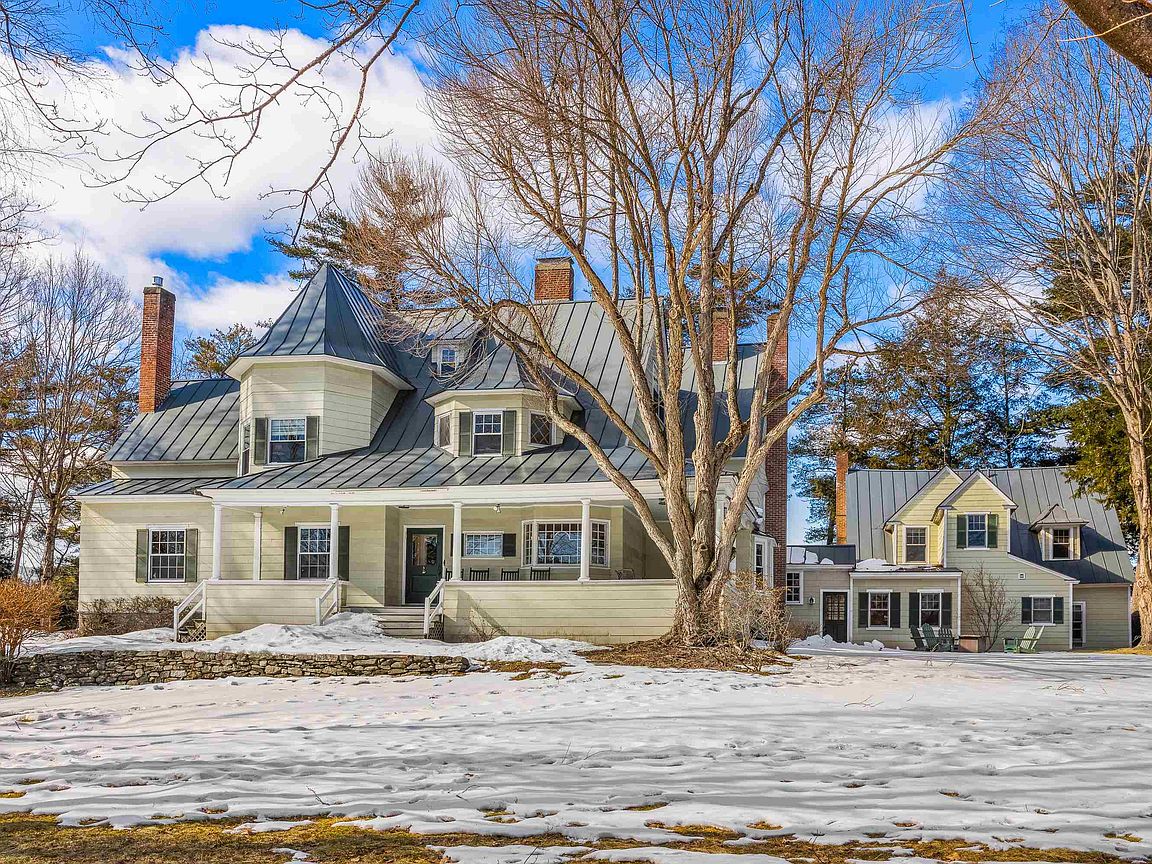
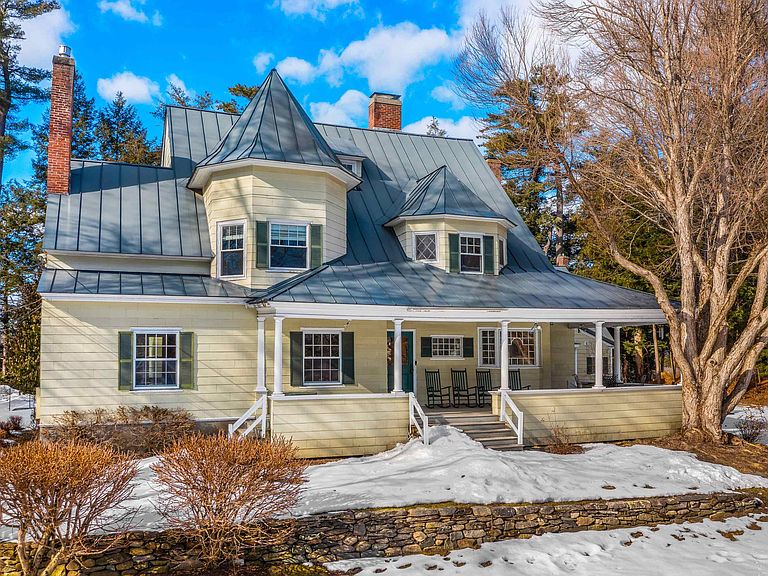
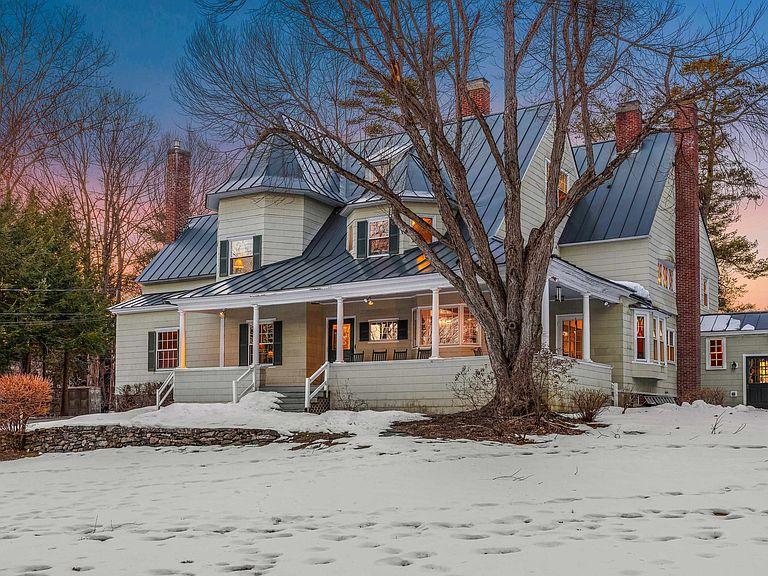
Set on the crest of Hanover’s prestigious Occom Ridge, The Carleton House is a landmark residence with deep roots in Dartmouth College’s history. Originally built circa 1897, this shingle-style estate combines timeless New England architecture with a coveted in-town location—just a short walk to Pine Park, Dartmouth’s campus, and downtown Hanover. Sited on 1.2 beautifully elevated acres with 273 feet of frontage and sweeping western views over the Connecticut River, the property is accessed via a private driveway, offering both privacy and proximity. The main house features seven bedrooms and is rich in period detail—graciously scaled, light-filled rooms, original hardwood floors, raised paneling, wainscoting, crown moldings, and other hallmarks of its era. Thoughtful updates over time have preserved its historic character while enhancing everyday comfort. The first floor includes an open kitchen/family room, formal living and dining rooms, a spacious front entry hall, rear mudroom, and a half bath. Upstairs, four bedrooms—including a generous primary suite—and a laundry room occupy the second level, with three additional bedrooms and a study on the third. Connected via enclosed breezeway and exterior walkway is a distinct four-bedroom accessory dwelling—a rare feature in this neighborhood. With its own kitchen, two bathrooms, and an open living/dining area, this second home offers versatile living for extended family, guests, or rental income. Elegant, enduring, and intrinsically tied to the fabric of Hanover, The Carleton House is a singular opportunity to own one of the town’s most admired historic homes.
Getting Around
 Car-Dependent
 Very Limited Transit
 Somewhat Bikeable
Schools
Construction
Condition
- Year built: 1897
Materials
- Foundation: Concrete,Fieldstone,Stone
- Roof: Asphalt Shingle
- Construction materials: Wood Frame,Asbestos Exterior,Shingle Siding
Type & Style
- Home type: SingleFamily
- Architectural style: Antique,Victorian
- Property subType: Single Family Residence
Interior
Appliances
- Appliances included: Gas Cooktop,Dishwasher,Dryer,Wall Oven,Refrigerator,Washer,Water Heater off Boiler
- Laundry features: 2nd Floor Laundry
Basement
- Has basement: Yes
- Basement: Full,Gravel,Other,Partially Finished,Interior Stairs,Storage Space,Unfinished,Interior Access,Exterior Entry,Interior Entry
Bedrooms & Bathrooms
- Bedrooms: 11
- Bathrooms: 7
- Full bathrooms: 6
- 1/2 bathrooms: 1
Features
- Hearth,In-Law/Accessory Dwelling,Kitchen Island,Kitchen/Family,Primary BR w/ BA,Walk-in Pantry
- Window features: Screens,Double Pane Windows
- Flooring: Carpet,Hardwood,Tile,Wood
- Fireplace features: Wood Burning,3+ Fireplaces,Wood Stove Hook-up
- Fireplace: Yes
- Attic: Attic with Hatch/Skuttle
- Finished area below ground: 0
- Finished area above ground: 7,943
Heating & Cooling
- Heating features: Oil,Wood,Baseboard,Hot Water,Zoned,Radiant
- Cooling features: None
Interior Area
- Total structure area: 10,243
- Total interior livable area: 7,943 sqft
Property
Details
- Parcel number: HNOVM037B002L001
- Zoning description: SR1 \ F&R waterfront
Features
- Levels: 3
- Stories: 3
- Patio & porch: Covered Porch
- Exterior features: Boat Slip/Dock,Building,Natural Shade,Private Dock,Shed,Storage
- Has view: Yes
- View description: Water,Mountain(s)
- Has water view: Yes
- Water view: Water
- On waterfront: Yes
- Waterfront features: River,River Front,Waterfront
- Waterbody name: Connecticut River
- Frontage length: Water frontage: 273,Road frontage: 146
Lot
- Lot size: 1.20 Acres
- Features: Landscaped,Level,Open Lot,Sidewalks,Sloped,Steep Slope,Trail/Near Trail,Views,Walking Trails,Wooded,In Town,Near Paths,Near Shopping,Neighborhood,Near Public Transit,Near Hospital
Parking
- Total spaces: 5
- Parking features: Paved,Driveway,Off Street,Parking Spaces 5,Visitor
- Has uncovered spaces: Yes
Climate Risk is Financial Risk
Every home has a financial story beyond the listing price. Below, you’ll see the climate risks that could affect this property — and in Bills & Affordability, how those risks may influence repairs, insurance, utilities, and long-term value.
Biggest Threats for This Home
- Winter Weather

- Inland Flooding

- Lightning

- Cold Wave

- Earthquake

- Hurricane

- Ice Storm

- Strong Wind

How This Home’s Risks Compare
FEMA Declared Disasters Across New Hampshire Counties
Understanding the Costs
Financial advisors generally recommend spending no more than 30% of your gross household income on housing costs. In practice, many households stretch to 35% or beyond — especially in high-cost markets.
Estimated Costs Today
| Monthly | Annual | |
|---|---|---|
| Mortgage | $22,749 | $272,988 |
| Home Insurance | $697 | $8,364 |
| Property Taxes | $7,268 | $87,216 |
| Electricity | $1,163 | $13,958 |
| Total | $31,877 | $382,524 |
Income You'd Need if You Spent...
How Costs Could Change Over Time
Climate risk is quickly impacting all of the major home ownership costs. Adjust the growth rates and percentage of income spent on housing below to see how your housing costs could change over the next 10 years — and what income you'd need to keep up.
Comparing Against the Market
Price Per Sq Ft
vs Other Active Listings
Avg $/sqft
vs Homes Sold Last Month
Median $/sqft
Current Market Trends
Median Price Per Square Foot
The median price per square foot of homes sold in this area each month. Compare this to this listing's price per square foot to gauge whether the home is priced in line with recent sales.
Historicals for This Listing
Zestimate History ($/sqft)
No zestimate history available
Price History
| Date | Event | Price |
|---|---|---|
| 2026-01-16 | Listed for sale | $4,900,000 |
| 2025-11-01 | Listing removed | $5,499,000 |
| 2025-05-20 | Listed for sale | $5,499,000 |
| 2024-08-21 | Listing removed | $5,499,000 |
| 2024-08-19 | Listed for sale | $5,499,000 |
| 2024-06-22 | Listing removed | -- |
| 2024-03-01 | Listed for sale | $6,300,000 |
| 2022-05-24 | Listing removed | -- |
| 2022-05-03 | Price change | $12,500 |
| 2022-04-30 | Listed for rent | $15,000 |
| 2005-05-09 | Sold | $1,100,000 |
 View on Zillow