


10 Torrey Pine Ct, Spartanburg, SC, 29306
About This Home
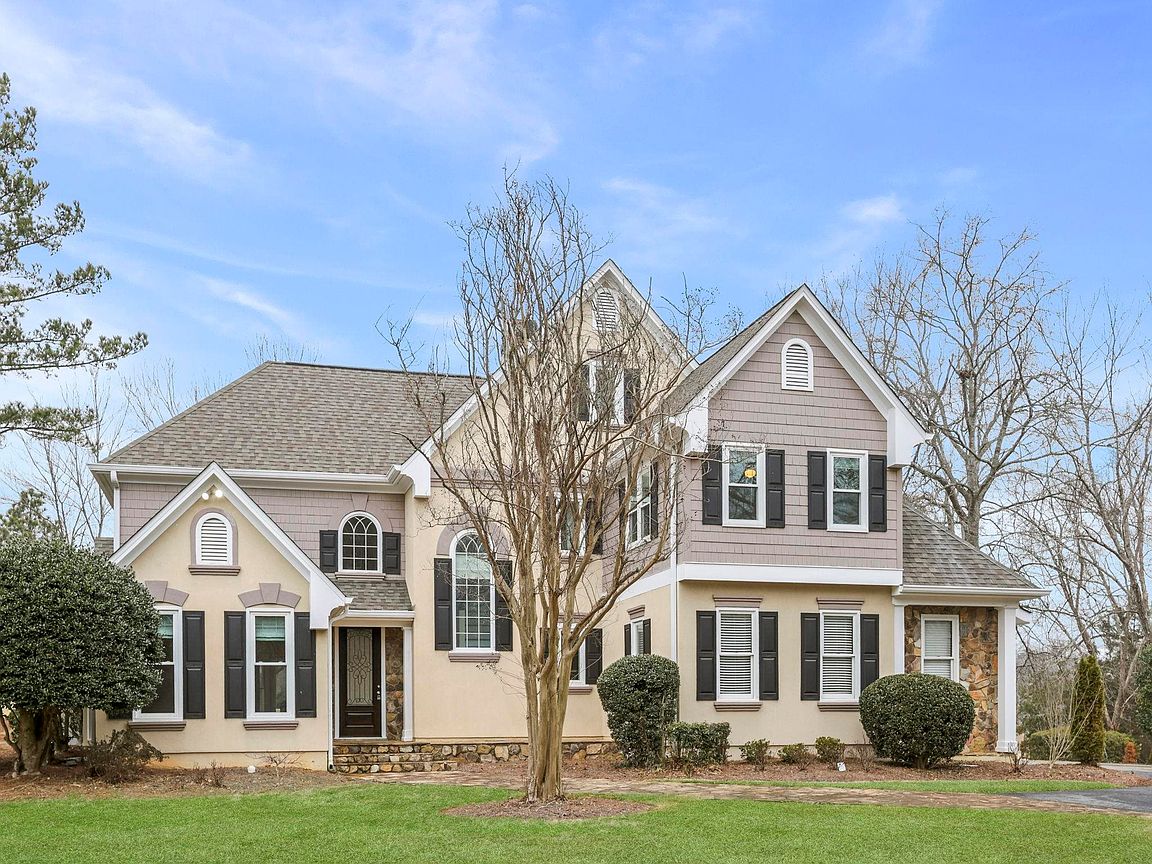
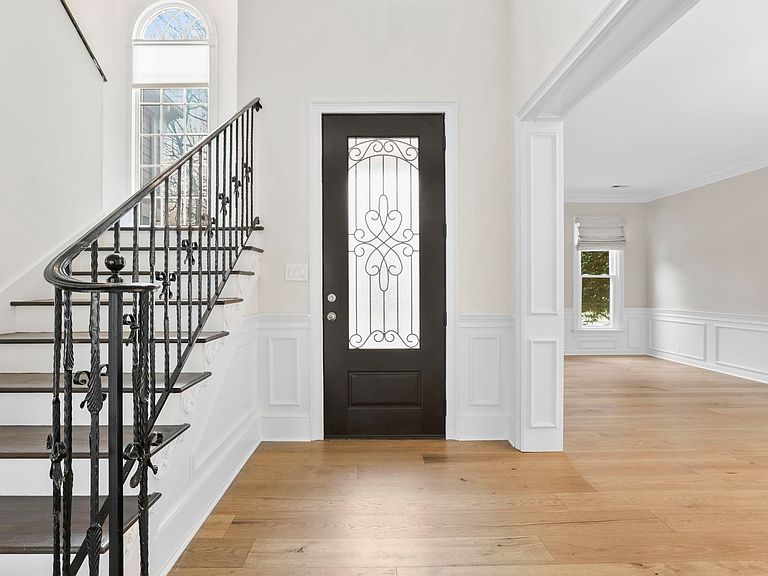
Experience country club living at its finest in this stunning European-style home, perfectly positioned on a private wooded lot overlooking both the 14th green and the 15th fairway of the prestigious Carolina Country Club. Tucked away on a quiet cul-de-sac behind a 200-foot private driveway, this exceptional residence offers a rare blend of privacy, modern luxury, and sweeping golf course views from nearly every room. Set on .79 acres, the home’s setting is as impressive as its design—mature landscaping, upgraded grass, and a new fire pit create the perfect backdrop for outdoor living. Step through the new Mediterranean Brazilian mahogany front door and you’ll immediately notice the attention to detail. The main level features new wide-plank hardwood floors, soaring ceilings, and two inviting living areas, including a great room with a wood-burning fireplace, built-in bookcases, and double French doors opening to one of two stone patios overlooking the course. The heart of the home is the fully renovated chef’s kitchen, showcasing quartz countertops, matching slab quartz backsplashes, warm greige cabinetry, and high-end GE Profile stainless appliances—including a gas range, wall oven, and microwave. A sunny breakfast nook with golf views opens to the patio, perfect for morning coffee or evening gatherings. The main-level primary suite offers the ultimate retreat, complete with a private sitting area and gas fireplace, a large cedar-lined walk-in closet, and a luxurious bath featuring a vaulted wood ceiling, dual vanities, and an oversized glass shower with multiple showerheads and body sprays. A spacious laundry/office area is also conveniently located on this level. Upstairs, you’ll find three additional bedrooms, each with walk-in closets and direct bath access—including a Jack-and-Jill layout—plus a large Flex room ideal for a playroom, home gym, or office. Additional storage and custom built-ins enhance functionality throughout. The home has been meticulously updated, with nearly $140,000 in recent improvements that include a new HVAC system (2023), new windows with a lifetime warranty, instant hot water booster, Wi-Fi controlled Rain Bird irrigation system, upgraded landscaping, and a convenient circular driveway with ample parking. Located just moments from the clubhouse, residents can enjoy gated security and member-only amenities, including championship golf, tennis, pickleball, swimming, fitness, and both formal and casual dining. With every detail thoughtfully designed for elegance, comfort, and privacy, this Carolina Country Club masterpiece is more than a home—it’s a lifestyle. Schedule your private showing today and experience golf course living at its absolute best.
Getting Around
 Car-Dependent
 Very Limited Transit
 Somewhat Bikeable
Schools
Construction
Condition
- Year built: 1994
Materials
- Foundation: Slab
- Roof: Architectural
- Construction materials: Synthetic Stucco
Type & Style
- Home type: SingleFamily
- Architectural style: Traditional
- Property subType: Single Family Residence
Interior
Appliances
- Appliances included: Dishwasher,Disposal,Double Oven,Gas Water Heater
- Laundry features: 1st Floor,Electric Dryer Hookup,Walk-In,Washer Hookup
Bedroom2
- Area: 180
- Dimensions: 12x15
Bedroom3
- Area: 260
- Dimensions: 20x13
Bedroom4
- Area: 182
- Dimensions: 14x13
Bedrooms & Bathrooms
- Bedrooms: 4
- Bathrooms: 4
- Full bathrooms: 3
- 1/2 bathrooms: 1
- Main level bathrooms: 1
- Main level bedrooms: 1
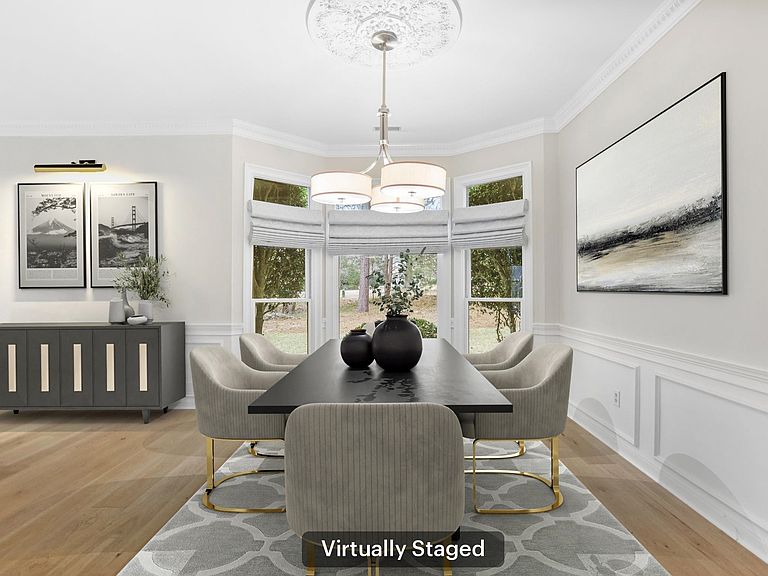
Dining Room
- Area: 196
- Dimensions: 14x14
Features
- Cathedral Ceiling(s),Ceiling - Smooth,Second Staircase,Bookcases,Walk-In Pantry
- Window features: Storm Window(s)
- Flooring: Carpet,Ceramic Tile,Wood
- Number of fireplaces: 2
- Finished area below ground: 0
- Finished area above ground: 3,381
Heating & Cooling
- Heating features: Forced Air
- Cooling features: Central Air,Electricity
Interior Area
- Total interior livable area: 3,381 sqft
Kitchen
- Area: 140
- Dimensions: 14x10
Laundry
- Area: 48
- Dimensions: 6x8
Living Room
- Area: 224
- Dimensions: 14x16
Primary Bedroom
- Area: 420
- Dimensions: 30x14
Property
Details
- Parcel number: 6340301700
Features
- Levels: One and One Half
- Pool features: Community
- Patio & porch: Patio,Porch
- Topography of land: Level
- Living area range: 3200-3399
Lot
- Lot size: 0.79 Acres
- Features: Level,On Golf Course
Parking
- Total spaces: 2
- Parking features: 2 Car Attached,Garage Door Opener,Attached Garage
- Has garage: Yes
- Attached garage spaces: 2
- Covered spaces: 2
- Has uncovered spaces: Yes
Climate Risk is Financial Risk
Every home has a financial story beyond the listing price. Below, you’ll see the climate risks that could affect this property — and in Bills & Affordability, how those risks may influence repairs, insurance, utilities, and long-term value.
Biggest Threats for This Home
- Ice Storm

- Cold Wave

- Lightning

How This Home’s Risks Compare
FEMA Declared Disasters in Spartanburg County and South Carolina
Understanding the Costs
Financial advisors generally recommend spending no more than 30% of your gross household income on housing costs. In practice, many households stretch to 35% or beyond — especially in high-cost markets.
Estimated Costs Today
| Monthly | Annual | |
|---|---|---|
| Mortgage | $3,210 | $38,520 |
| Home Insurance * | $355 | $4,260 |
| Property Taxes | $306 | $3,672 |
| Electricity | $325 | $3,901 |
| Total | $4,196 | $50,352 |
Income You'd Need if You Spent...
South Carolina FAIR Plan Programs


How Costs Could Change Over Time
Climate risk is quickly impacting all of the major home ownership costs. Adjust the growth rates and percentage of income spent on housing below to see how your housing costs could change over the next 10 years — and what income you'd need to keep up.
Comparing Against the Market
Price Per Sq Ft
vs Other Active Listings
Avg $/sqft
vs Homes Sold Last Month
Median $/sqft
Current Market Trends
Median Price Per Square Foot
The median price per square foot of homes sold in this area each month. Compare this to this listing's price per square foot to gauge whether the home is priced in line with recent sales.
Historicals for This Listing
Zestimate History ($/sqft)
Price History
| Date | Event | Price |
|---|---|---|
| 2026-04-29 | Price change | $645,000 |
| 2026-03-31 | Price change | $665,000 |
| 2026-02-12 | Listed for sale | $685,000 |
| 2026-01-10 | Listing removed | $719,000 |
| 2025-10-23 | Listed for sale | $719,000 |
| 2025-09-27 | Listing removed | $729,000 |
| 2025-08-11 | Price change | $729,000 |
| 2025-06-05 | Price change | $754,000 |
| 2025-04-08 | Listed for sale | $759,000 |
| 2023-10-01 | Listing removed | -- |
| 2023-08-06 | Price change | $697,500 |
| 2023-07-25 | Listed for sale | $719,000 |
| 2023-07-12 | Contingent | $719,000 |
| 2023-07-12 | Pending sale | $719,000 |
| 2023-06-30 | Listed for sale | $719,000 |
| 2021-05-03 | Sold | $426,400 |
| 2021-03-24 | Listing removed | -- |
| 2020-01-05 | Listing removed | $3,500 |
| 2019-12-05 | Listed for rent | $3,500 |
| 2019-12-05 | Listing removed | $399,900 |
| 2019-07-31 | Price change | $399,900 |
| 2019-07-29 | Price change | $459,900 |
| 2019-07-06 | Price change | $409,900 |
| 2019-07-04 | Price change | $429,900 |
| 2019-04-13 | Price change | $449,900 |
| 2019-03-01 | Listed for sale | $459,900 |
| 2009-12-18 | Sold | $489,000 |
| 2005-09-02 | Sold | $371,800 |
 View on Zillow