

115 Rachels Point, West End, NC, 27376
About This Home
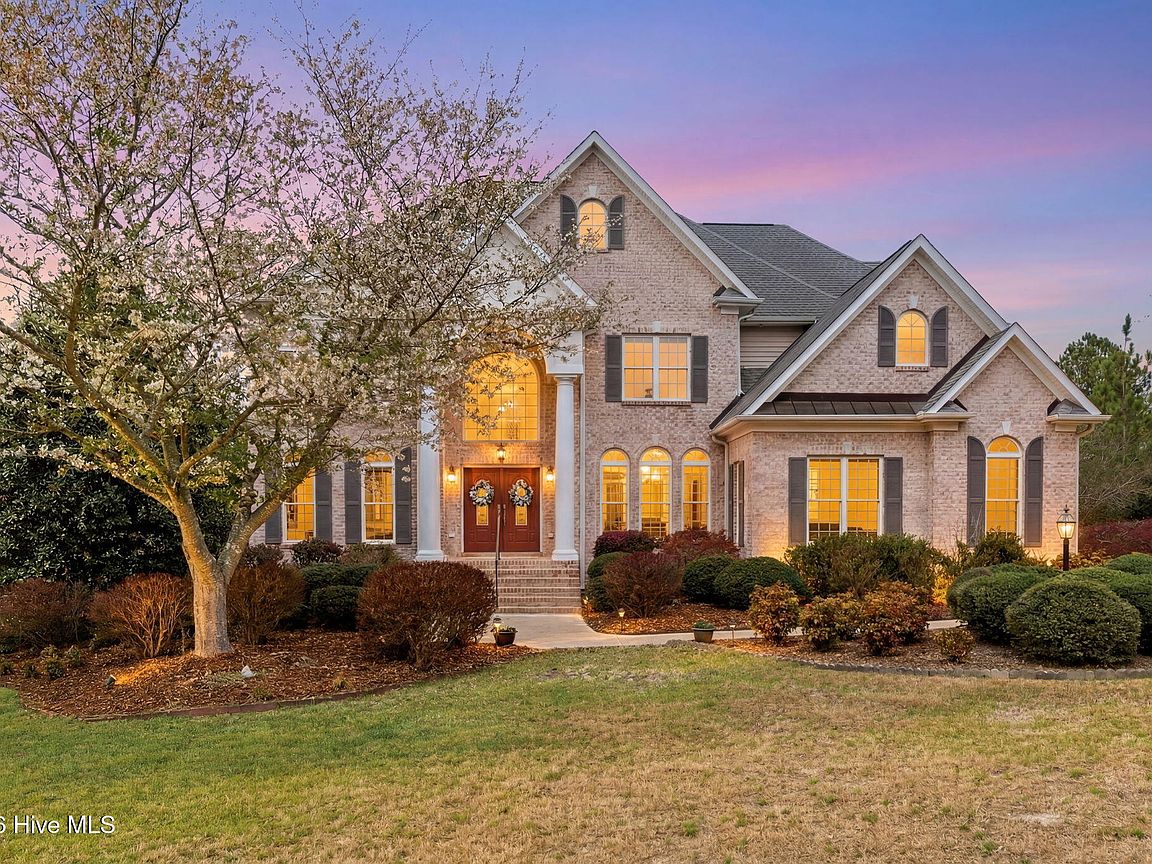
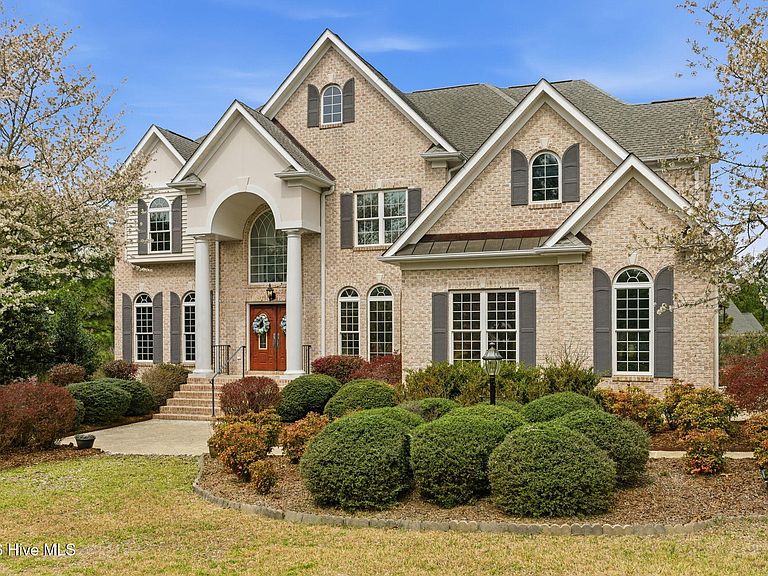
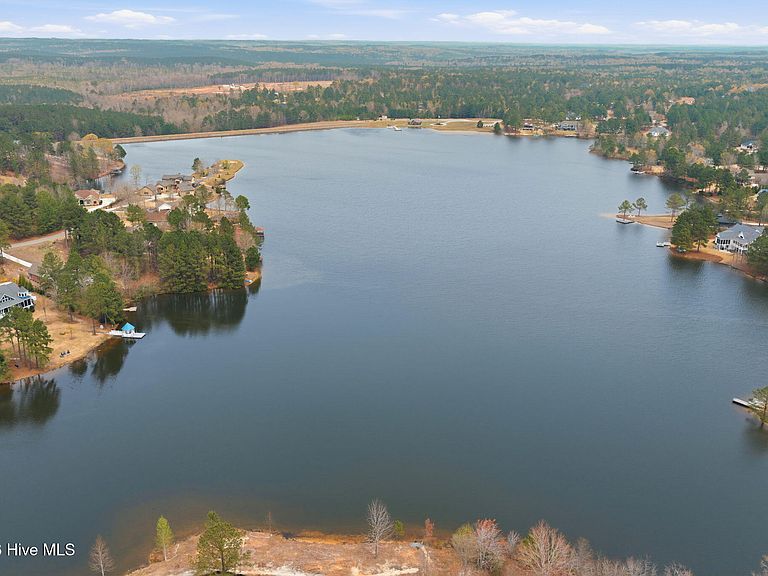
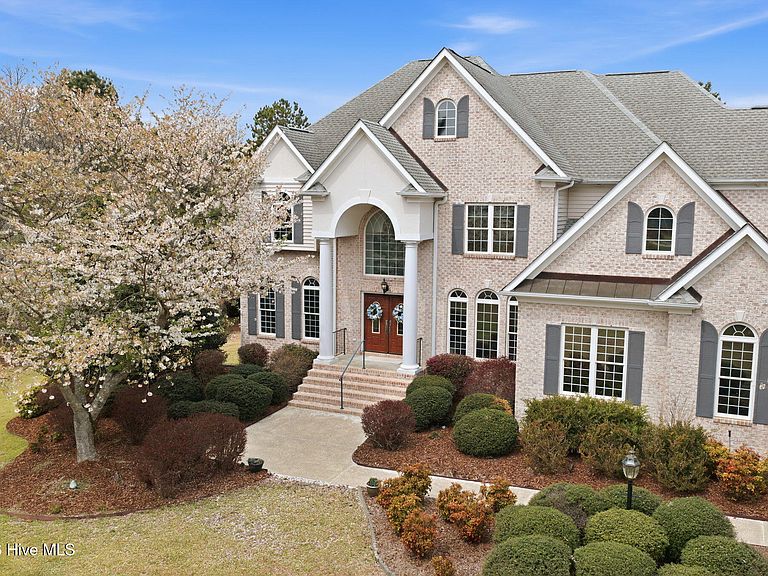
Expansive outdoor living and refined comfort define this elegant brick home in gated McLendon Hills--where a quiet setting meets an active lifestyle centered around lake living, scenic trails, and open space. Now offered at $850,000, presenting an exceptional opportunity for this beautifully positioned home. Set on a 1.65-acre corner lot with mature landscaping, the home offers inviting curb appeal and a layout designed for both everyday living and effortless entertaining. A welcoming two-story foyer opens to light-filled interiors, including a dramatic two-story family room anchored by a custom stone fireplace and tall windows. The main level flows seamlessly with a dining room, living room, and a well-appointed kitchen with breakfast area and butler's pantry, opening to a bright Carolina room. A private bedroom with custom built-ins and en suite bath serves as an ideal home office or guest suite, while a separate half bath is conveniently located for guests. Upstairs, the primary suite offers a relaxing retreat with a sitting area and spacious custom bath. A guest bedroom with private en suite and two additional bedrooms with a shared bath provide flexible accommodations. Select rooms enjoy views of the nearby lake. The lower level enhances the home's versatility with a media area, game room, bar, full bath, and an impressive unfinished workshop and storage space with exterior access and included refrigerator. Outdoor living is exceptional and designed to be enjoyed. The expansive patio creates a natural extension of the home, featuring a striking stone fireplace, dedicated grilling area, and multiple gathering spaces ideal for entertaining on any scale. A beautifully integrated flowing waterfall feature adds movement and ambiance, while the gazebo and surrounding mature landscaping provide a private, inviting setting from nearly every vantage point. Located just minutes from Seven Lakes and Pinehurst, McLendon Hills offers an 80-acre lake for boating, kayaking, and fishing, along with tennis and pickleball courts, scenic walking and bridle trails, and a premier equestrian center--delivering a lifestyle that is both active and relaxed. A home designed for comfortable living, effortless entertaining, and enjoying the best of McLendon Hills.
Getting Around
 Car-Dependent
 Very Limited Transit
 Somewhat Bikeable
Schools
Construction
Condition
- Year built: 2004
Materials
- Foundation: Brick/Mortar,Block
- Roof: Shingle
- Construction materials: See Remarks,Brick,Vinyl Siding,Wood Frame
Type & Style
- Home type: SingleFamily
- Property subType: Single Family Residence
Interior
Appliances
- Appliances included: Trash Compactor,Mini Refrigerator,Built-In Microwave,Built-In Electric Oven,Refrigerator,Disposal,Dishwasher,Cooktop
- Laundry features: Dryer Hookup,Washer Hookup,Laundry Room
Basement
- Basement: Finished,Unfinished,Walk-Out Access
Bedroom2
- Level: Second
Bedroom3
- Level: Second
Bedroom4
- Level: Second
Bedroom5
- Level: Main
Bedrooms & Bathrooms
- Bedrooms: 5
- Bathrooms: 6
- Full bathrooms: 5
- 1/2 bathrooms: 1
Dining Room
- Level: Main
Family Room
- Level: Main
Features
- Central Vacuum,Walk-in Closet(s),Vaulted Ceiling(s),Tray Ceiling(s),High Ceilings,Entrance Foyer,Generator Plug,Bookcases,Kitchen Island,Ceiling Fan(s),Pantry,Walk-in Shower,Wet Bar,Basement,Blinds/Shades,Built-in Features,Eat-in Kitchen,Gas Log,Walk-In Closet(s),See Remarks61
- Flooring: Marble,Tile,Wood,Hardwood
- Fireplace features: Gas Log
- Fireplace: Yes
Heating & Cooling
- Heating features: Other,Heat Pump,Electric
- Cooling features: Central Air,Heat Pump
Interior Area
- Total structure area: 4,553
- Total interior livable area: 4,553 sqft
Kitchen
- Level: Main
Living Room
- Level: Main
Master Bedroom
- Level: Second
Media Room
- Level: Basement
Other
- Level: Basement
Other
- Level: Basement
Other
- Level: Basement
Other
- Level: Basement
Other
- Level: Basement
Sunroom
- Level: Main
Property
Details
- Parcel number: 20000054
- Zoning: RA-USB
- Special condition: Standard
Features
- Levels: Three Or More
- Patio & porch: Patio,Front Porch,Glass Enclosed
- Exterior features: Irrigation System,Gas Log
- Fencing: None
- Has view: Yes
- View description: Lake
- Has water view: Yes
- Water view: Lake
- Frontage type: See Remarks
- Living area range: 4500 - 4999
Lot
- Lot size: 1.64 Acres
- Features: Cul-De-Sac,Level,Corner Lot,Landscaped,Sprinklers in Front,Sprinklers in Rear
- Lot size dimensions: 256 x 341 x 285 x 126 x 307
Parking
- Total spaces: 3
- Parking features: Garage Faces Side,Golf Cart Parking,Concrete,Garage Door Opener,On Site,Garage7
- Has garage: Yes
- Attached garage spaces: 3
- Covered spaces: 3
Climate Risk is Financial Risk
Every home has a financial story beyond the listing price. Below, you’ll see the climate risks that could affect this property — and in Bills & Affordability, how those risks may influence repairs, insurance, utilities, and long-term value.
Biggest Threats for This Home
- Ice Storm

- Lightning

- Tornado

- Hurricane

- Heat Wave

- Inland Flooding

- Winter Weather

How This Home’s Risks Compare
FEMA Declared Disasters in Moore County and North Carolina
Understanding the Costs
Financial advisors generally recommend spending no more than 30% of your gross household income on housing costs. In practice, many households stretch to 35% or beyond — especially in high-cost markets.
Estimated Costs Today
| Monthly | Annual | |
|---|---|---|
| Mortgage | $4,171 | $50,052 |
| Home Insurance * | $254 | $3,048 |
| Property Taxes | $285 | $3,420 |
| Electricity | $424 | $5,088 |
| Total | $5,134 | $61,608 |
Income You'd Need if You Spent...
North Carolina FAIR Plan Programs



How Costs Could Change Over Time
Climate risk is quickly impacting all of the major home ownership costs. Adjust the growth rates and percentage of income spent on housing below to see how your housing costs could change over the next 10 years — and what income you'd need to keep up.
Comparing Against the Market
Price Per Sq Ft
vs Other Active Listings
Avg $/sqft
vs Homes Sold Last Month
Median $/sqft
Current Market Trends
Median Price Per Square Foot
The median price per square foot of homes sold in this area each month. Compare this to this listing's price per square foot to gauge whether the home is priced in line with recent sales.
Historicals for This Listing
Zestimate History ($/sqft)
Price History
| Date | Event | Price |
|---|---|---|
| 2026-04-24 | Price change | $850,000 |
| 2026-03-29 | Listed for sale | $890,000 |
| 2026-02-25 | Listing removed | $890,000 |
| 2025-09-18 | Listed for sale | $890,000 |
| 2004-02-10 | Sold | $58,000 |
For Sale by Agent
 View on Zillow