


125 W 1st Ave, Clifton, IL, 60927
About This Home
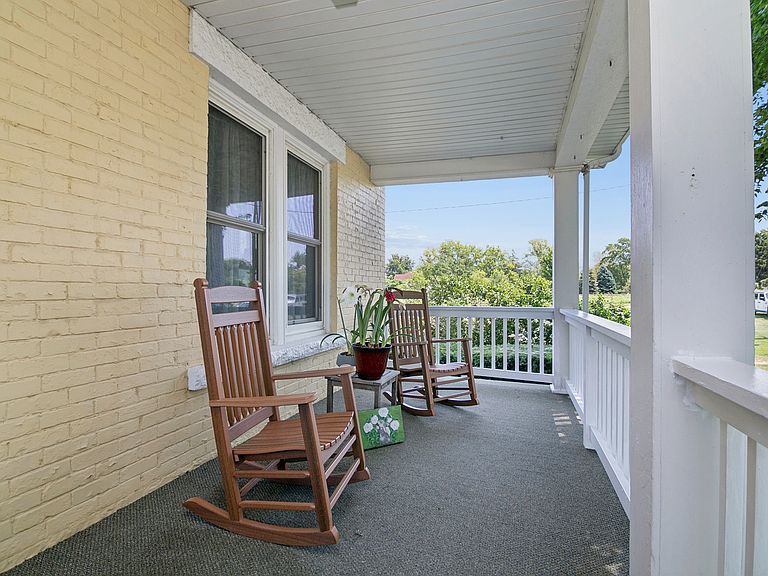
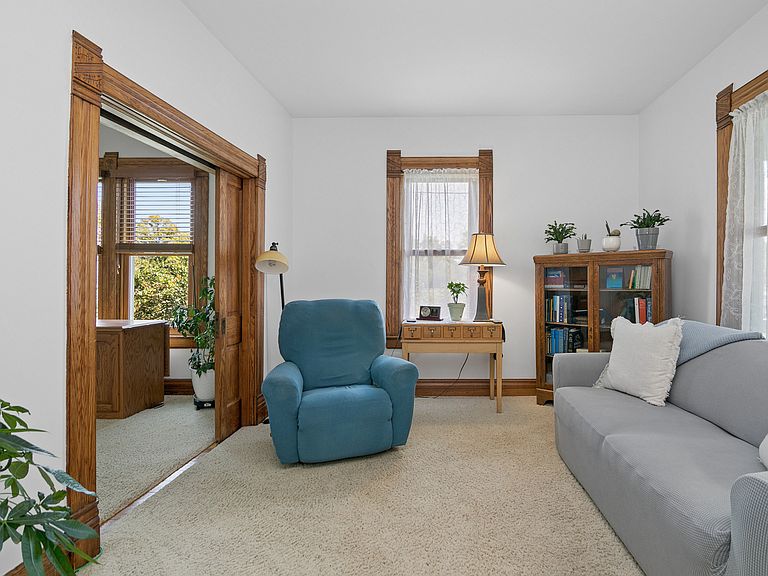
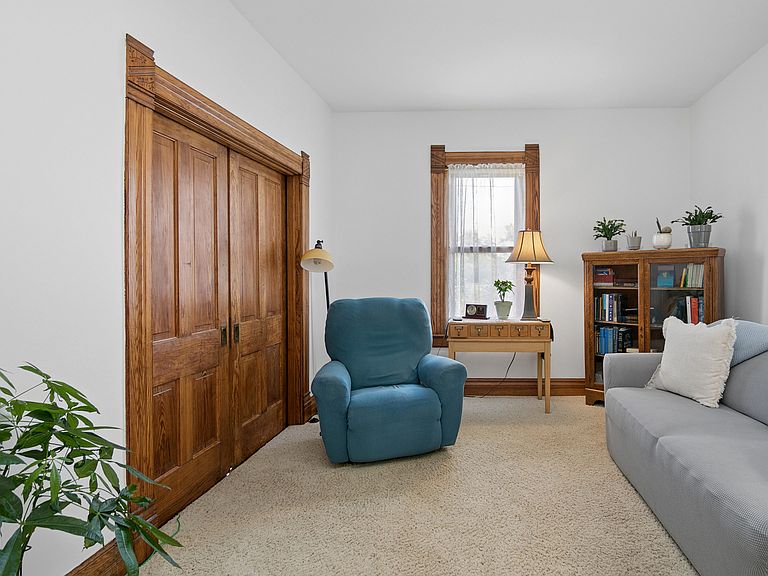
First time offered in over 32 years.. and we think it's absolute perfection. Welcome to the best of both worlds... small town charm in front, peaceful country views in back. Situated on an oversized 1/2 + acre corner lot, this impeccably maintained all brick home is one you'll fall in love with the moment you arrive. A peaceful covered front porch beneath mature shade trees invites you to slow down and stay awhile. Step inside to discover stunning original woodwork, beautiful hardwood floors, pocket doors, oversized trim, and timeless craftsmanship that's becoming increasingly rare. Sunlight pours into the spacious living room before flowing into the charming parlor and formal dining room, creating warm and inviting spaces perfect for everyday living or entertaining. The true centerpiece of the home is the beautifully renovated kitchen. Thoughtfully designed with warm custom cabinetry, soft close drawers, abundant stone countertops, stainless steel appliances, tile backsplash, storage, and room for gathering. Just beyond is an oversized main floor laundry room complete with additional cabinetry and storage, along with a spacious full bath featuring a relaxing soaking tub. Upstairs you'll find four generously sized bedrooms, including a private corner primary suite with a walk in closet, plus a second full bathroom. The full basement provides excellent storage and endless possibilities for hobbies, crafts, or a workshop. Outside is just as impressive. Gorgeous perennial gardens bloom throughout the seasons, while the expansive yard offers room to relax, garden, or simply enjoy the peaceful countryside views. The impressive barn/garage comfortably accommodates more than 2 full sized vehicles and offers pull down attic storage, making it ideal for vehicles, toys, or projects. Homes like this rarely become available. Overflowing with character, impeccably maintained, and perfectly blending historic charm with thoughtful modern updates, this is truly a place you'll be proud to call home. Roof/gutter guards- 2023 Water softener 2021, HVAC downstairs 2013 and upstairs 2019.
Getting Around
 Car-Dependent
 Very Limited Transit
 Somewhat Bikeable
Schools
Construction
Condition
- Year built: 1895
Materials
- Construction materials: Brick
Type & Style
- Home type: SingleFamily
- Property subType: Single Family Residence
Interior
Appliances
- Appliances included: Range,Microwave,Dishwasher,Refrigerator,Washer,Dryer
- Laundry features: Sink
Basement
- Has basement: Yes
- Basement: Unfinished,Full
Bedroom2
- Features: Flooring (Carpet)
- Level: Second
- Area: 120
- Dimensions: 12X10
Bedroom3
- Features: Flooring (Carpet)
- Level: Second
- Area: 110
- Dimensions: 11X10
Bedroom4
- Features: Flooring (Carpet)
- Level: Second
- Area: 120
- Dimensions: 12X10
Bedrooms & Bathrooms
- Bedrooms: 4
- Bathrooms: 2
- Full bathrooms: 2
Dining Room
- Features: Flooring (Hardwood)
- Level: Main
- Area: 132
- Dimensions: 12X11
Family Room
- Features: Flooring (Carpet)
- Level: Main
- Area: 143
- Dimensions: 13X11
Features
- Door features: 6 Panel Door(s)
Heating & Cooling
- Heating features: Natural Gas,Forced Air
- Cooling features: Central Air
Interior Area
- Total structure area: 0
- Total interior livable area: 2,015 sqft
Kitchen
- Features: Kitchen (Eating Area-Table Space),Flooring (Ceramic Tile)
- Level: Main
- Area: 160
- Dimensions: 16X10
Laundry
- Features: Flooring (Vinyl)
- Level: Main
- Area: 144
- Dimensions: 12X12
Living Room
- Features: Flooring (Carpet)
- Level: Main
- Area: 135
- Dimensions: 15X9
Master Bedroom
- Features: Flooring (Carpet)
- Level: Second
- Area: 165
- Dimensions: 11X15
Recreation Room
- Features: Flooring (Other)
- Level: Basement
- Area: 550
- Dimensions: 25X22
Property
Accessibility
- Accessibility features: No Disability Access
Details
- Parcel number: 10031770060000
- Zoning: SINGL
- Special condition: None
- Other equipment: Water-Softener Owned
Features
- Stories: 2
- Patio & porch: Patio
Lot
- Lot size: 0.57 Acres
Parking
- Total spaces: 2.5
- Parking features: Asphalt,Yes,Garage Owned,Detached,Garage
- Has garage: Yes
- Attached garage spaces: 2.5
- Covered spaces: 2.5
Climate Risk is Financial Risk
Every home has a financial story beyond the listing price. Below, you’ll see the climate risks that could affect this property — and in Bills & Affordability, how those risks may influence repairs, insurance, utilities, and long-term value.
Biggest Threats for This Home
- Cold Wave

- Inland Flooding

- Strong Wind

- Hail

- Lightning

- Tornado

- Winter Weather

How This Home’s Risks Compare
FEMA Declared Disasters Across Illinois Counties
Understanding the Costs
Financial advisors generally recommend spending no more than 30% of your gross household income on housing costs. In practice, many households stretch to 35% or beyond — especially in high-cost markets.
Estimated Costs Today
| Monthly | Annual | |
|---|---|---|
| Mortgage | $1,415 | $16,980 |
| Home Insurance * | $317 | $3,804 |
| Property Taxes | $350 | $4,200 |
| Electricity | $154 | $1,859 |
| Total | $2,236 | $26,832 |
Income You'd Need if You Spent...
Illinois FAIR Plan Programs

How Costs Could Change Over Time
Climate risk is quickly impacting all of the major home ownership costs. Adjust the growth rates and percentage of income spent on housing below to see how your housing costs could change over the next 10 years — and what income you'd need to keep up.
Comparing Against the Market
Price Per Sq Ft
vs Other Active Listings
Avg $/sqft
vs Homes Sold Last Month
Median $/sqft
Current Market Trends
Median Price Per Square Foot
The median price per square foot of homes sold in this area each month. Compare this to this listing's price per square foot to gauge whether the home is priced in line with recent sales.
Historicals for This Listing
Zestimate History ($/sqft)
Price History
| Date | Event | Price |
|---|---|---|
| 2026-08-12 | Price change | $270,000 |
| 2026-07-17 | Listed for sale | $280,000 |
 View on Zillow