

973 E 2500 North Rd, Ashkum, IL, 60911
About This Home
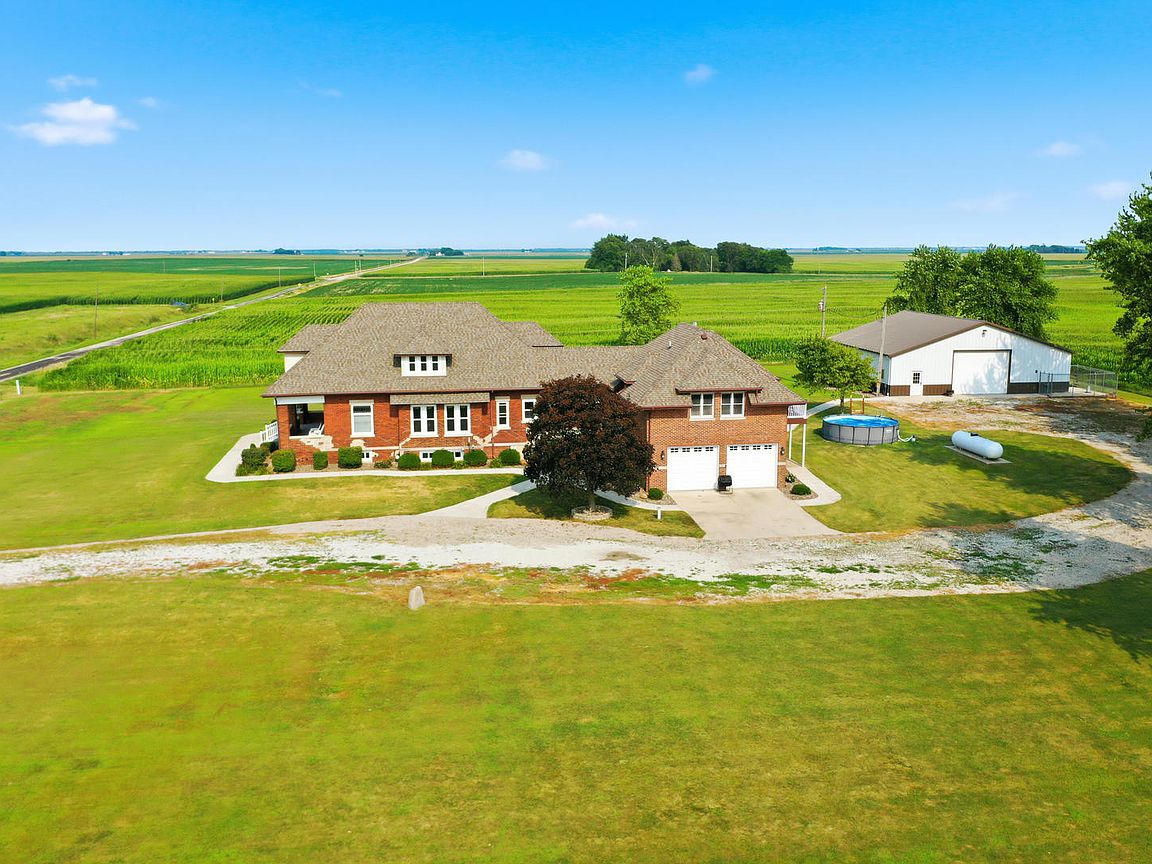
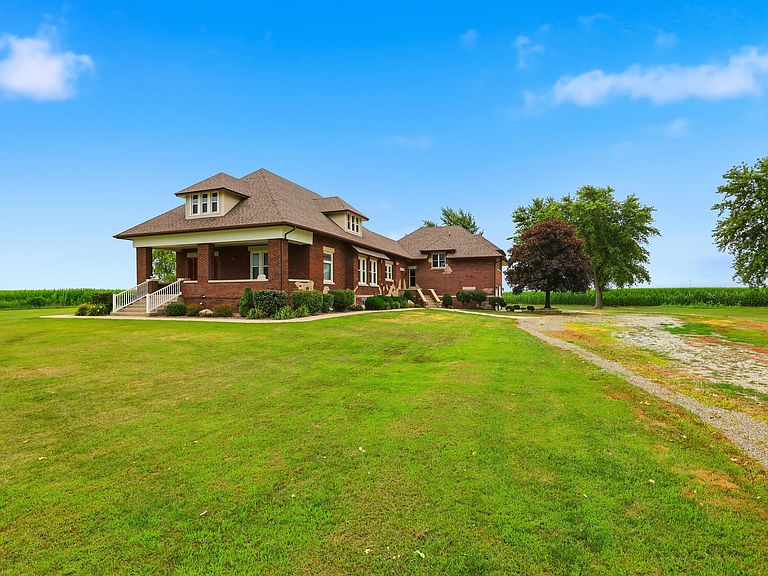
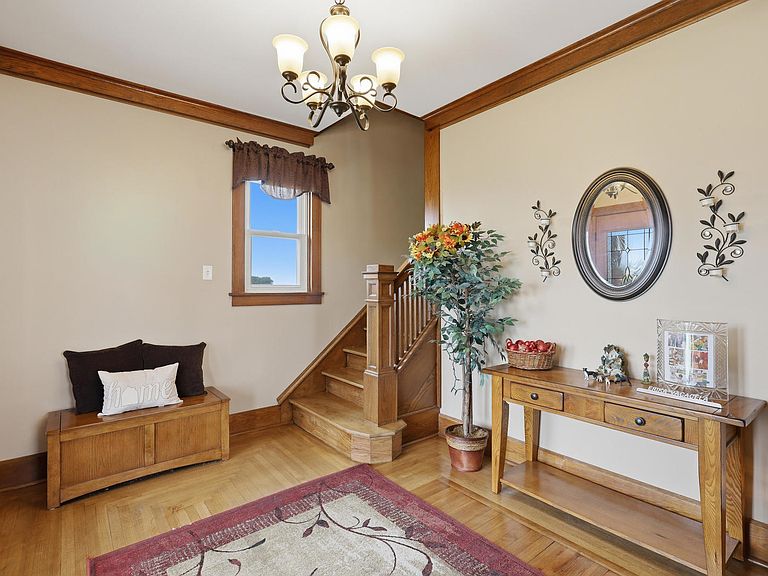
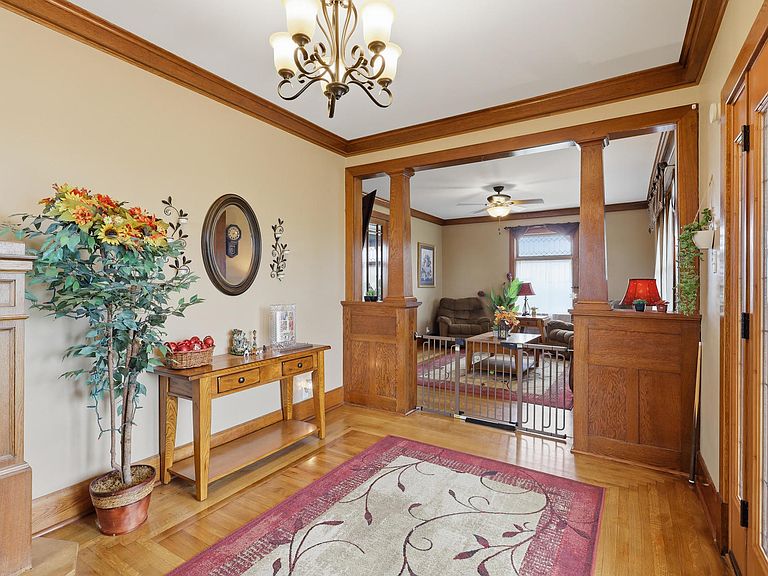
Just minutes from I-57, this distinctive country estate combines peaceful rural living with modern convenience. Nestled on 2.26 beautifully maintained acres, the property features a heated three-car garage and an impressive 50' 50' insulated Morton building. Inside, timeless architecture and thoughtful updates complement stunning original woodwork, custom built-ins, and rich character throughout. Designed for both elegant entertaining and comfortable everyday living, the spectacular great room features soaring cathedral ceilings with exposed timber beams, expansive windows that fill the space with natural light, and a dramatic floor-to-ceiling stone fireplace that serves as the heart of the home. The private primary suite is a true retreat, featuring direct access to a composite balcony overlooking the property, an oversized walk-in closet, and a spa-inspired en-suite bathroom complete with dual vanities and a jetted soaking tub. The beautifully appointed kitchen blends classic charm with modern functionality, showcasing quartz countertops, original custom cabinetry, a built-in butler's pantry, and generous prep space. Just beyond, the formal dining room highlights the exceptional original millwork, while a dedicated home office provides an ideal space for remote work, studying, or managing everyday life. Nine walk-in closets provide abundant storage throughout the home, an uncommon feature that adds both functionality and flexibility. Step outside to enjoy the expansive patio, welcoming covered front porch, saltwater hot tub, professionally landscaped grounds, and custom-built garden. The Morton building features updated electrical, a concrete apron, and a dedicated dog run, providing exceptional versatility for vehicle or equipment storage, a workshop, hobbies, or collections. Surrounded by open countryside, this move-in-ready estate brings together privacy, distinctive craftsmanship, versatile outbuilding space, and convenient highway access in a truly unique country setting. Some photos have been virtually rendered.
Getting Around
 Car-Dependent
 Very Limited Transit
 Somewhat Bikeable
Schools
Construction
Condition
- Year built: 1920
Materials
- Foundation: Stone
- Roof: Asphalt
- Construction materials: Brick
Type & Style
- Home type: SingleFamily
- Property subType: Single Family Residence
Interior
Basement
- Has basement: Yes
- Basement: Unfinished,Full
Bedroom2
- Level: Second
- Area: 288
- Dimensions: 16X18
Bedroom3
- Level: Main
- Area: 130
- Dimensions: 10X13
Bedroom4
- Level: Main
- Area: 143
- Dimensions: 11X13
Bedroom5
- Level: Second
- Area: 210
- Dimensions: 14X15
Bedrooms & Bathrooms
- Bedrooms: 5
- Bathrooms: 3
- Full bathrooms: 3
Dining Room
- Level: Main
- Area: 266
- Dimensions: 14X19
Family Room
- Level: Main
- Area: 264
- Dimensions: 11X24
Heating & Cooling
- Heating features: Propane
- Cooling features: Central Air
Interior Area
- Total structure area: 0
- Total interior livable area: 4,318 sqft
Kitchen
- Level: Main
- Area: 192
- Dimensions: 12X16
Living Room
- Level: Main
- Area: 238
- Dimensions: 14X17
Master Bedroom
- Features: Bathroom (Full)
- Level: Second
- Area: 392
- Dimensions: 14X28
Property
Accessibility
- Accessibility features: No Disability Access
Details
- Parcel number: 10332000060000
- Special condition: Standard
Features
- Stories: 2
- Patio & porch: Deck
Lot
- Lot size: 2.26 Acres
- Lot size dimensions: 299.9 x 353.9 x 304.5 x 2
Parking
- Total spaces: 2
- Parking features: Yes,Attached,Garage
- Has garage: Yes
- Attached garage spaces: 2
- Covered spaces: 2
Climate Risk is Financial Risk
Every home has a financial story beyond the listing price. Below, you’ll see the climate risks that could affect this property — and in Bills & Affordability, how those risks may influence repairs, insurance, utilities, and long-term value.
Biggest Threats for This Home
- Cold Wave

- Inland Flooding

- Hail

- Lightning

- Strong Wind

- Tornado

- Winter Weather

How This Home’s Risks Compare
FEMA Declared Disasters Across Illinois Counties
Understanding the Costs
Financial advisors generally recommend spending no more than 30% of your gross household income on housing costs. In practice, many households stretch to 35% or beyond — especially in high-cost markets.
Estimated Costs Today
| Monthly | Annual | |
|---|---|---|
| Mortgage | $2,528 | $30,336 |
| Home Insurance * | $573 | $6,876 |
| Property Taxes | $625 | $7,500 |
| Electricity | $332 | $3,985 |
| Total | $4,058 | $48,696 |
Income You'd Need if You Spent...
Illinois FAIR Plan Programs

How Costs Could Change Over Time
Climate risk is quickly impacting all of the major home ownership costs. Adjust the growth rates and percentage of income spent on housing below to see how your housing costs could change over the next 10 years — and what income you'd need to keep up.
Comparing Against the Market
Price Per Sq Ft
vs Other Active Listings
Avg $/sqft
vs Homes Sold Last Month
Median $/sqft
Current Market Trends
Median Price Per Square Foot
The median price per square foot of homes sold in this area each month. Compare this to this listing's price per square foot to gauge whether the home is priced in line with recent sales.
Historicals for This Listing
Zestimate History ($/sqft)
Price History
| Date | Event | Price |
|---|---|---|
| 2026-08-16 | Price change | $475,000 |
| 2026-07-31 | Listed for sale | $500,000 |
| 2024-07-15 | Sold | $450,000 |
| 2024-05-07 | Contingent | $475,000 |
| 2024-04-22 | Price change | $475,000 |
| 2024-03-22 | Listed for sale | $489,900 |
| 2023-05-19 | Listing removed | -- |
| 2023-05-10 | Listed for sale | $489,900 |
| 2013-11-08 | Sold | $157,900 |
| 2013-10-18 | Listed for sale | $162,000 |
| 2007-03-07 | Sold | $319,900 |
 View on Zillow