


5521 SHASTA DAISY PLACE, Land O Lakes, FL, 34639
About This Home
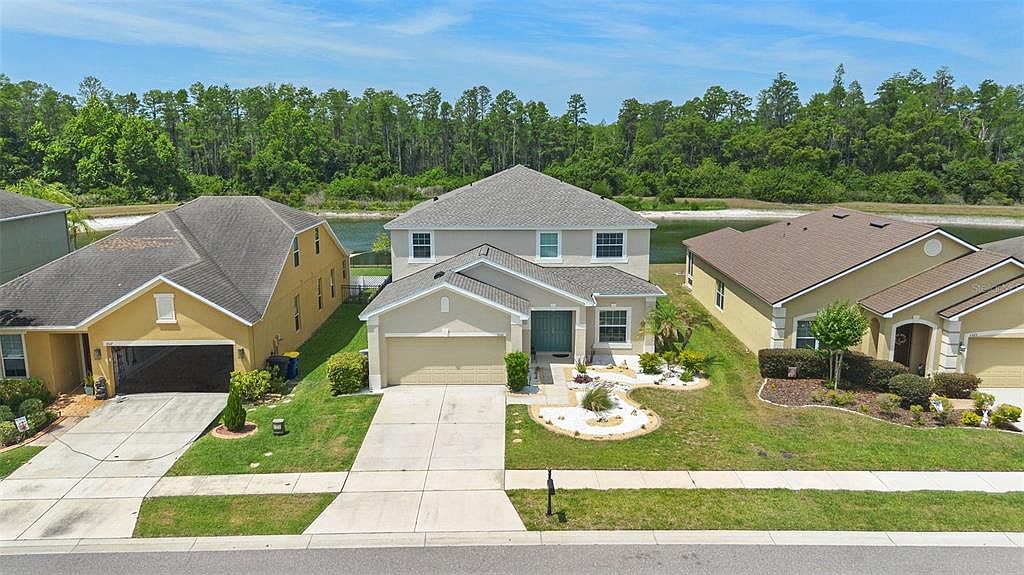
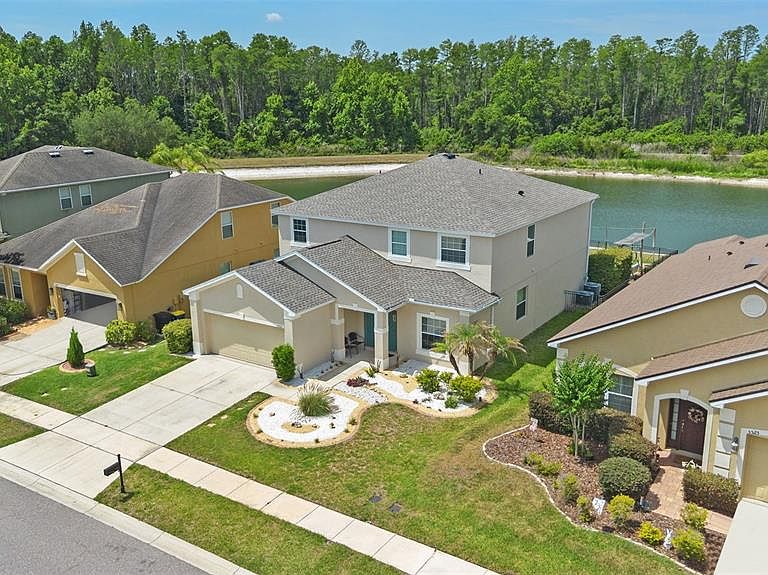
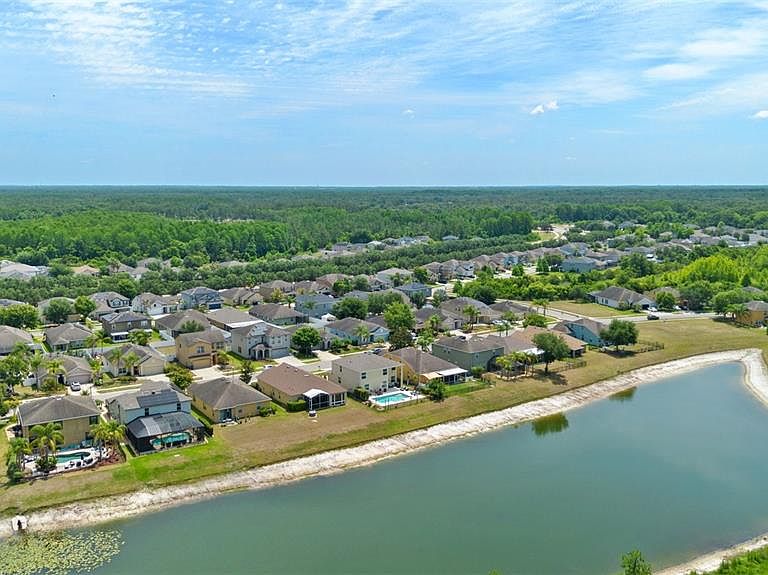
Fantastic Pool home on pond and conservation lot in the sought-after community of Dupree Lakes. This meticulously maintained residence offers over 3,200 square feet of thoughtfully designed living space, featuring a first floor primary suite, 5 total bedrooms, 3.5 bathrooms, a sparkling saltwater pool, and upstairs bonus area. Manicured landscaping make a striking first impression. Spacious open kitchen with breakfast bar, oversized pantry, new appliances, and center island. New LVP flooring on in living areas of the first floor. The open-concept design continues into the spacious living area with large windows allowing plenty of natural light and frame breathtaking views of your private outdoor retreat. The entire interior has been freshly painted, giving the home a bright and modern feel. Just off the main living area, you’ll find a convenient half bath perfect for guests. The primary suite is a luxurious escape, a spa-inspired en-suite bath. Relax in the garden tub or rejuvenate in the walk-in shower. Upstairs, a versatile loft offers the ideal space for a media room, playroom, or home office. The secondary bedrooms are all generously sized and thoughtfully designed, each featuring beautiful bamboo flooring and walk-in closets. A Jack-and-Jill bathroom with separate vanities adds both convenience and function to the back bedrooms. Step outside and discover your private backyard oasis. Open pool area allows unobstructed views of sunsets over the conservation area, a resort-style saltwater pool complete with fountain—perfect for lounging on warm Florida days. Entertain with ease under the covered outdoor kitchen and patio area—ideal for weekend cookouts or evening gatherings. The home also includes a spacious 2-car garage, offering plenty of storage and parking. Roof is less than a year old and HVAC is less than 5 years old, whole house water treatment system and under sink reverse osmosis drinking water system. Dupree Lakes residents enjoy access to a resort-style clubhouse, lighted tennis courts, basketball courts, a soccer field, and a children’s play area. Sidewalks line both sides of every street and stretch along each side of Dupree Lakes Blvd, making it perfect for strollers, joggers, and evening strolls. With convenient access to Collier Parkway to the southeast and Ehren Cutoff to the northwest, commuting to major county roads and interstates is a breeze. This stunning home is perfectly located near shopping, restaurants, and top-rated schools. Truly a must-see opportunity in one of the area's most desirable communities of Land O’ Lakes.
Getting Around
 Car-Dependent
 Very Limited Transit
 Somewhat Bikeable
Schools
Construction
Condition
- Year built: 2010
Materials
- Foundation: Slab
- Roof: Shingle
- Construction materials: Block,Stucco
Type & Style
- Home type: SingleFamily
- Property subType: Single Family Residence
Interior
Appliances
- Appliances included: Dishwasher,Disposal,Electric Water Heater,Range
- Laundry features: Electric Dryer Hookup,Laundry Room
Bedroom2
- Features: Walk-In Closet(s)
- Level: Second
- Area: 192
- Dimensions: 12x16
Bedroom3
- Features: Walk-In Closet(s)
- Level: Second
- Area: 192
- Dimensions: 12x16
Bedroom4
- Features: Walk-In Closet(s)
- Level: Second
- Area: 285
- Dimensions: 19x15
Bedroom5
- Features: Walk-In Closet(s)
- Level: Second
- Area: 182
- Dimensions: 14x13
Bedrooms & Bathrooms
- Bedrooms: 5
- Bathrooms: 4
- Full bathrooms: 3
- 1/2 bathrooms: 1
Bonus Room
- Features: No Closet
- Level: Second
- Area: 475
- Dimensions: 19x25
Dinette
- Level: First
- Area: 110
- Dimensions: 11x10
Features
- Ceiling Fan(s),High Ceilings,Primary Bedroom Main Floor,Solid Wood Cabinets,Thermostat
- Flooring: Carpet,Ceramic Tile
Heating & Cooling
- Heating features: Central,Electric
- Cooling features: Central Air
Interior Area
- Total structure area: 3,776
- Total interior livable area: 3,210 sqft
Kitchen
- Level: First
- Area: 176
- Dimensions: 11x16
Living Room
- Level: First
- Area: 420
- Dimensions: 20x21
Primary Bathroom
- Features: Tub with Separate Shower Stall
- Level: First
- Area: 108
- Dimensions: 12x9
Primary Bedroom
- Features: Dual Closets
- Level: First
- Area: 270
- Dimensions: 15x18
Property
Details
- Parcel number: 192607005.0015.00008.0
- Zoning: MPUD
- Special condition: None
Features
- Levels: Two
- Stories: 2
- Private pool: Yes
- Pool features: Gunite,Solar Heat
- Exterior features: Irrigation System,Private Mailbox,Sidewalk
- Has view: Yes
- View description: Park/Greenbelt,Water,Pond
- Has water view: Yes
- Water view: Water,Pond
- On waterfront: Yes
- Waterfront features: Pond,Pond Access
Lot
- Lot size: 6,790 sqft
- Features: Conservation Area,Sidewalk
Parking
- Total spaces: 2
- Parking features: Garage - Attached
- Has garage: Yes
- Attached garage spaces: 2
- Covered spaces: 2
Climate Risk is Financial Risk
Every home has a financial story beyond the listing price. Below, you’ll see the climate risks that could affect this property — and in Bills & Affordability, how those risks may influence repairs, insurance, utilities, and long-term value.
Biggest Threats for This Home
- Hurricane

- Tornado

- Inland Flooding

- Lightning

- Wildfire

- Tsunami

How This Home’s Risks Compare
FEMA Declared Disasters in Pasco County and Florida
Understanding the Costs
Financial advisors generally recommend spending no more than 30% of your gross household income on housing costs. In practice, many households stretch to 35% or beyond — especially in high-cost markets.
Estimated Costs Today
| Monthly | Annual | |
|---|---|---|
| Mortgage | $2,932 | $35,184 |
| Home Insurance * | $366 | $4,392 |
| Property Taxes | $1,128 | $13,536 |
| Electricity | $323 | $3,876 |
| Total | $4,749 | $56,988 |
Income You'd Need if You Spent...
Florida FAIR Plan Programs


How Costs Could Change Over Time
Climate risk is quickly impacting all of the major home ownership costs. Adjust the growth rates and percentage of income spent on housing below to see how your housing costs could change over the next 10 years — and what income you'd need to keep up.
Comparing Against the Market
Price Per Sq Ft
vs Other Active Listings
Avg $/sqft
vs Homes Sold Last Month
Median $/sqft
Current Market Trends
Median Price Per Square Foot
The median price per square foot of homes sold in this area each month. Compare this to this listing's price per square foot to gauge whether the home is priced in line with recent sales.
Historicals for This Listing
Zestimate History ($/sqft)
Price History
| Date | Event | Price |
|---|---|---|
| 2026-07-11 | Price change | $580,000 |
| 2026-05-31 | Price change | $600,000 |
| 2026-05-14 | Listed for sale | $625,000 |
| 2014-12-29 | Sold | $262,000 |
| 2014-09-17 | Price change | $269,000 |
| 2014-08-14 | Price change | $278,000 |
| 2014-07-08 | Listed for sale | $285,000 |
| 2011-03-16 | Sold | $228,990 |
 View on Zillow