



21100 W Offutt Rd, Poolesville, MD, 20837
About This Home
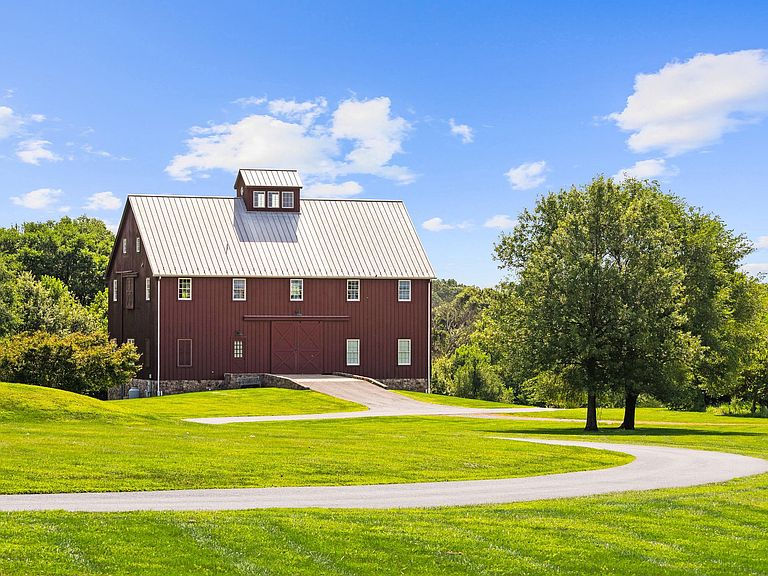
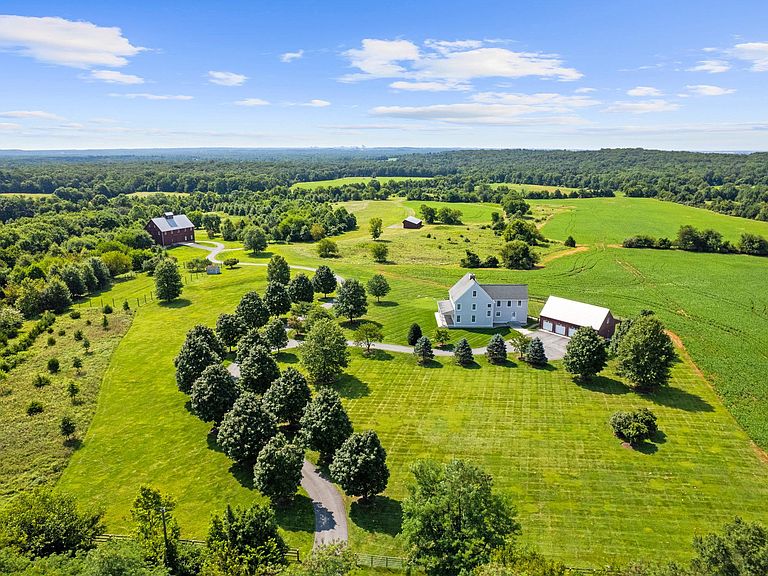
Stoney Springs Farm is unique, recreational, and extraordinary - 315+/- acres crafted for car collectors, hunters, equestrians, and agritourism visionaries alike. Just 30 miles from Washington, DC, the property commands breathtaking panoramic views stretching from Sugarloaf Mountain to downtown Bethesda. For car enthusiasts or large-scale entertaining, the centerpiece is a masterfully BOWA built, timber-framed bank barn. Spanning 8,200 square feet on three secure and climate-controlled levels, it features Douglas Fir beams and flooring, commercial-grade capability including a chain hoist and hydraulic lift, a full kitchen with high-end appliances, 1.5 baths, and the infrastructure to showcase and care for a collection of up to 20 exotic cars. This estate also caters to the huntsman, offering mature woods, open fields, and strategically placed stands and food plots creating exceptional habitat and trophy opportunities. The custom built, 4-bedroom, 3.5 bath colonial farmhouse is comprised of 4,800 finished square feet and features a coveted main level primary bedroom suite, a gourmet quintessential country kitchen with top-of-line appliances, gorgeous reclaimed oak floors, custom millwork, an oversized and versatile upper bonus room with rear staircase, inviting front and rear covered porches offering tranquil vista and spectacular sunsets, and is equipped with Geothermal HVAC. Completing this unparalleled property is a detached three-car garage with workroom and covered porch, and a substantial and functional four-bay agricultural building. There are two high-producing wells, multiple productive crop fields and cultivable land, and is perc approved for an additional 6-bedroom house. Nationally acclaimed magnet Poolesville High School and an array of restaurants are located less than three miles away. Thoughtfully designed and built from the finest materials, with two distinct visions, this incredible and vast property now invites a new owner to write the next chapter. This is more than real estate – it’s an opportunity to curate your own recreational oasis and enduring legacy! *NOTE: There is no sign on property, and please do not walk or drive on property without permission from listing agent.
Getting Around
 Car-Dependent
 Very Limited Transit
 Somewhat Bikeable
Schools
Construction
Condition
- Year built: 2010
Materials
- Foundation: Block,Slab
- Roof: Architectural Shingle
- Construction materials: Block,Frame,Stone
Type & Style
- Home type: SingleFamily
- Architectural style: Colonial
- Property subType: Farm
Interior
Appliances
- Appliances included: Cooktop,Dishwasher,Disposal,Dryer,Freezer,Oven,Refrigerator,Stainless Steel Appliance(s),Washer,Water Heater,Ice Maker,Microwave
Basement
- Has basement: Yes
- Basement: Connecting Stairway,Finished,Heated,Improved
Bedrooms & Bathrooms
- Bedrooms: 4
- Bathrooms: 4
- Full bathrooms: 3
- 1/2 bathrooms: 1
- Main level bathrooms: 2
- Main level bedrooms: 1
Bonus Room
- Level: Upper
Features
- Additional Stairway,Bathroom - Tub Shower,Bathroom - Walk-In Shower,Built-in Features,Ceiling Fan(s),Crown Molding,Entry Level Bedroom,Floor Plan - Traditional,Kitchen - Country,Kitchen Island,Primary Bath(s),Upgraded Countertops,Wainscotting,Walk-In Closet(s)
- Window features: Double Hung,Energy Efficient,Window Treatments
- Flooring: Slate,Hardwood,Ceramic Tile,Wood
- Number of fireplaces: 1
- Fireplace features: Brick,Screen
- Fireplace: Yes
- Finished area below ground: 1,488
- Finished area above ground: 3,390
Heating & Cooling
- Heating features: Forced Air,Wood Stove,Electric,Geothermal
- Cooling features: Geothermal,Multi Units,Electric
Interior Area
- Total structure area: 4,878
- Total interior livable area: 4,878 sqft
Property
Accessibility
- Accessibility features: 2+ Access Exits
Details
- Parcel number: 160303547547
- Zoning: AR
- Special condition: Standard
- Exclusions: Auto Paint Booth
Features
- Levels: Three
- Stories: 3
- Pool features: None
- Patio & porch: Patio,Porch
- Fencing: Wood
- Has view: Yes
- View description: Panoramic,Scenic Vista,Mountain(s),Trees/Woods
- Horses can be raised: Yes
Lot
- Lot size: 315.42 Acres
- Features: Hunting Available,Landscaped,Not In Development,Premium,Rural,Secluded,Wooded,Private
Parking
- Total spaces: 3
- Parking features: Garage Faces Front,Garage Faces Rear,Oversized,Detached,Driveway,Other
- Has garage: Yes
- Attached garage spaces: 3
- Covered spaces: 3
- Has uncovered spaces: Yes
Climate Risk is Financial Risk
Every home has a financial story beyond the listing price. Below, you’ll see the climate risks that could affect this property — and in Bills & Affordability, how those risks may influence repairs, insurance, utilities, and long-term value.
Biggest Threats for This Home
- Drought

- Winter Weather

- Cold Wave

- Hail

- Hurricane

- Heat Wave

- Inland Flooding

- Strong Wind

How This Home’s Risks Compare
FEMA Declared Disasters Across Maryland Counties
Understanding the Costs
Financial advisors generally recommend spending no more than 30% of your gross household income on housing costs. In practice, many households stretch to 35% or beyond — especially in high-cost markets.
Estimated Costs Today
| Monthly | Annual | |
|---|---|---|
| Mortgage | $35,269 | $423,228 |
| Home Insurance * | $2,286 | $27,432 |
| Property Taxes | $7,016 | $84,192 |
| Electricity | $621 | $7,457 |
| Total | $45,192 | $542,304 |
Income You'd Need if You Spent...
Maryland FAIR Plan Programs

How Costs Could Change Over Time
Climate risk is quickly impacting all of the major home ownership costs. Adjust the growth rates and percentage of income spent on housing below to see how your housing costs could change over the next 10 years — and what income you'd need to keep up.
Comparing Against the Market
Price Per Sq Ft
vs Other Active Listings
Avg $/sqft
vs Homes Sold Last Month
Median $/sqft
Current Market Trends
Median Price Per Square Foot
The median price per square foot of homes sold in this area each month. Compare this to this listing's price per square foot to gauge whether the home is priced in line with recent sales.
Historicals for This Listing
Zestimate History ($/sqft)
No zestimate history available
Price History
| Date | Event | Price |
|---|---|---|
| 2025-10-24 | Price change | $7,950,000 |
| 2025-08-14 | Price change | $8,250,000 |
| 2024-12-20 | Listed for sale | $8,950,000 |
| 2024-09-07 | Listing removed | $10,750,000 |
| 2024-05-28 | Listed for sale | $10,750,000 |
| 2008-11-21 | Sold | $1,750,000 |
 View on Zillow