
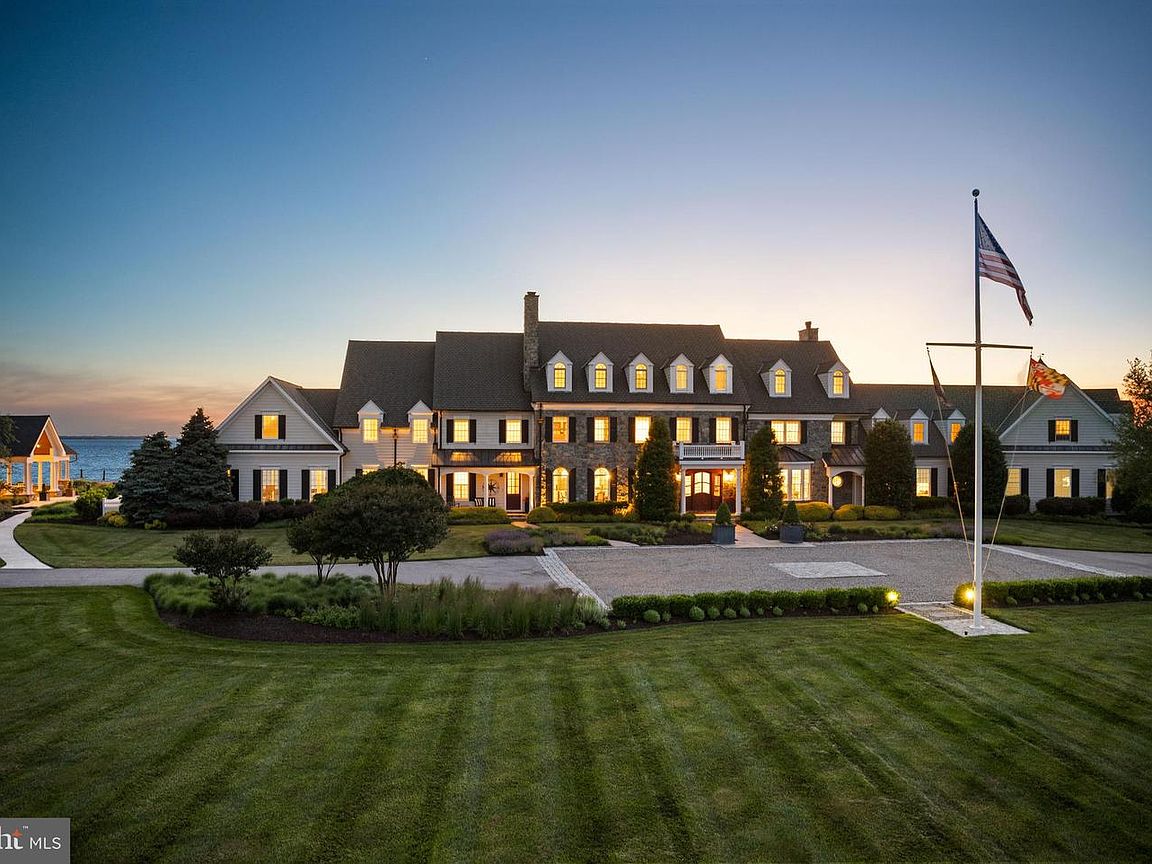


7328 Kent Point Rd, Stevensville, MD, 21666
About This Home
Set on 20 private waterfront acres with over 800 feet of shoreline along the Chesapeake Bay, this extraordinary estate offers a rare opportunity to own one of Maryland’s most impressive legacy properties. Behind a gated entrance and winding tree-lined drive, the residence combines timeless architecture, exceptional craftsmanship, and resort-inspired amenities designed for both grand entertaining and everyday enjoyment. The shoreline is simply remarkable, featuring riprap protection, a private pier with lifts, sandy beach areas, water and electric service, and panoramic Bay views that deliver spectacular sunsets year-round. Whether enjoying a quiet morning by the water, setting out for a day on the Bay, or gathering with family and friends for an evening by the fire, every aspect of the property has been thoughtfully designed to embrace the waterfront lifestyle. Inside, over 15,000 square feet of finished living space showcases Brazilian cherry flooring, handcrafted millwork, coffered ceilings, custom paneling, seven fireplaces, and beautifully curated living spaces throughout. The gourmet kitchen serves as the heart of the home, featuring premium appliances, an oversized island, sunlit breakfast room, and a fully equipped butler’s pantry designed for seamless entertaining. The residence offers two luxurious primary suites, including a main-level retreat with fireplace, spa-inspired bath, private office, and direct access to the waterfront. Multiple ensuite guest bedrooms, a theater room, game room, exercise suite, expansive third-floor recreation space, and a private apartment above the garage provide exceptional flexibility for hosting family and guests. Outdoor amenities rival those of a private resort. Enjoy a saltwater pool and spa, covered poolside entertaining pavilion with outdoor kitchen and fireplace, regulation tennis and pickleball court, expansive patios and terraces, fire pit, pond with fountain, playground, and extensive professional landscaping that creates a setting of complete privacy and tranquility. This is more than a home—it is a Chesapeake Bay estate designed for generations to gather, celebrate, and create lasting memories. A rare offering where luxury, privacy, recreation, and waterfront living come together on an extraordinary scale.
Getting Around
 Car-Dependent
 Very Limited Transit
 Somewhat Bikeable
Schools
Construction
Condition
- Year built: 2004
Materials
- Foundation: Crawl Space
- Construction materials: HardiPlank Type,Stone
Other
- Builder model: Chesapeake Bay Waterfront
Type & Style
- Home type: SingleFamily
- Architectural style: Coastal,Manor
- Property subType: Single Family Residence
Interior
Appliances
- Appliances included: Microwave,Cooktop,Dishwasher,Disposal,Dryer,Exhaust Fan,Ice Maker,Range Hood,Refrigerator,Stainless Steel Appliance(s),Washer,Water Heater,Water Conditioner - Owned,Six Burner Stove,Washer/Dryer Stacked,Water Treat System,Electric Water Heater
- Laundry features: Main Level,Upper Level
Basement
- Area: 0
Basement
- Has basement: Yes
- Basement: Exterior Entry,Sump Pump
Bedrooms & Bathrooms
- Bedrooms: 8
- Bathrooms: 10
- Full bathrooms: 9
- 1/2 bathrooms: 1
- Main level bathrooms: 3
- Main level bedrooms: 1
Features
- 2nd Kitchen,Butlers Pantry,Breakfast Area,Family Room Off Kitchen,Kitchen Island,Kitchen - Table Space,Dining Area,Primary Bath(s),Built-in Features,Chair Railings,Crown Molding,Double/Dual Staircase,Upgraded Countertops,Bar,Recessed Lighting,Floor Plan - Traditional,Attic,Bathroom - Walk-In Shower,Ceiling Fan(s),Eat-in Kitchen,Kitchen - Gourmet,Kitchenette,Pantry,Primary Bedroom - Bay Front,Walk-In Closet(s),Wine Storage,Other,9'+ Ceilings,2 Story Ceilings
- Window features: Bay/Bow,Screens,Window Treatments
- Flooring: Wood
- Number of fireplaces: 6
- Fireplace features: Gas/Propane,Wood Burning
- Fireplace: Yes
- Finished area below ground: 0
- Finished area above ground: 14,893
Heating & Cooling
- Heating features: Heat Pump,Electric,Propane
- Cooling features: Central Air,Programmable Thermostat,Ceiling Fan(s),Electric
Interior Area
- Total structure area: 14,893
- Total interior livable area: 14,893 sqft
Property
Accessibility
- Accessibility features: None
Details
- Parcel number: 1804113187
- Zoning: CS
- Special condition: Standard
Features
- Levels: Three
- Stories: 3
- Private pool: Yes
- Pool features: In Ground,Pool/Spa Combo,Other,Private
- Patio & porch: Patio,Screened,Enclosed,Porch
- Exterior features: Bump-outs,Outdoor Shower,Private Beach,Barbecue,Extensive Hardscape,Lighting,Rain Gutters,Lawn Sprinkler,Play Equipment,Play Area,Sidewalks,Sport Court,Tennis Court(s),Other,Water Falls,Flood Lights,Balcony
- Has spa: Yes
- Spa features: Bath,Hot Tub
- Has view: Yes
- View description: Water,Bay
- Has water view: Yes
- Water view: Water,Bay
- On waterfront: Yes
- Waterfront features: Rip-Rap,Private Dock Site,Sandy Beach,Boat - Powered,Canoe/Kayak,Fishing Allowed,Private Access,Sail,Swimming Allowed,Waterski/Wakeboard,Bay
- Waterbody name: Chesapeake Bay
- Frontage length: Water Frontage Ft: 800
Lot
- Lot size: 20 Acres
- Features: Landscaped,Private,Premium,Rip-Rapped,Other
Parking
- Total spaces: 4
- Parking features: Garage Door Opener,Attached
- Has garage: Yes
- Attached garage spaces: 4
- Covered spaces: 4
Climate Risk is Financial Risk
Every home has a financial story beyond the listing price. Below, you’ll see the climate risks that could affect this property — and in Bills & Affordability, how those risks may influence repairs, insurance, utilities, and long-term value.
Biggest Threats for This Home
- Coastal Flooding

- Strong Wind

- Winter Weather

- Tsunami

How This Home’s Risks Compare
FEMA Declared Disasters Across Maryland Counties
Understanding the Costs
Financial advisors generally recommend spending no more than 30% of your gross household income on housing costs. In practice, many households stretch to 35% or beyond — especially in high-cost markets.
Estimated Costs Today
| Monthly | Annual | |
|---|---|---|
| Mortgage | $40,427 | $485,124 |
| Home Insurance * | $2,984 | $35,808 |
| Property Taxes | $6,878 | $82,536 |
| Electricity | $1,897 | $22,769 |
| Total | $52,186 | $626,232 |
Income You'd Need if You Spent...
Maryland FAIR Plan Programs


How Costs Could Change Over Time
Climate risk is quickly impacting all of the major home ownership costs. Adjust the growth rates and percentage of income spent on housing below to see how your housing costs could change over the next 10 years — and what income you'd need to keep up.
Comparing Against the Market
Price Per Sq Ft
vs Other Active Listings
Avg $/sqft
vs Homes Sold Last Month
Median $/sqft
Current Market Trends
Median Price Per Square Foot
The median price per square foot of homes sold in this area each month. Compare this to this listing's price per square foot to gauge whether the home is priced in line with recent sales.
Historicals for This Listing
Zestimate History ($/sqft)
No zestimate history available
Price History
| Date | Event | Price |
|---|---|---|
| 2026-08-18 | Pending sale | $7,995,000 |
| 2026-06-17 | Listed for sale | $7,995,000 |
| 2015-07-24 | Sold | $4,725,000 |
| 2015-06-06 | Pending sale | $4,975,000 |
| 2015-05-27 | Listed for sale | $4,975,000 |
| 2002-06-28 | Sold | $930,000 |
| 1999-12-14 | Sold | $450,000 |
 View on Zillow