


7869 NE Rockne Way, Beaverton, OR, 97006
About This Home
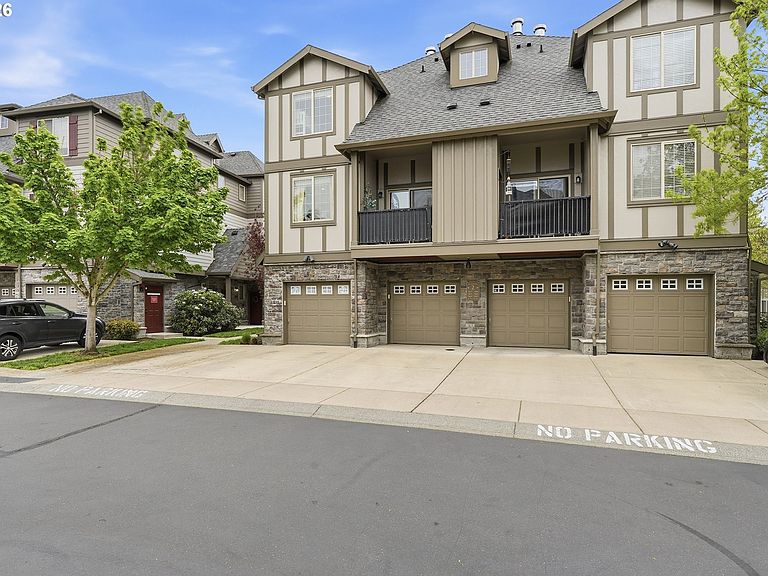
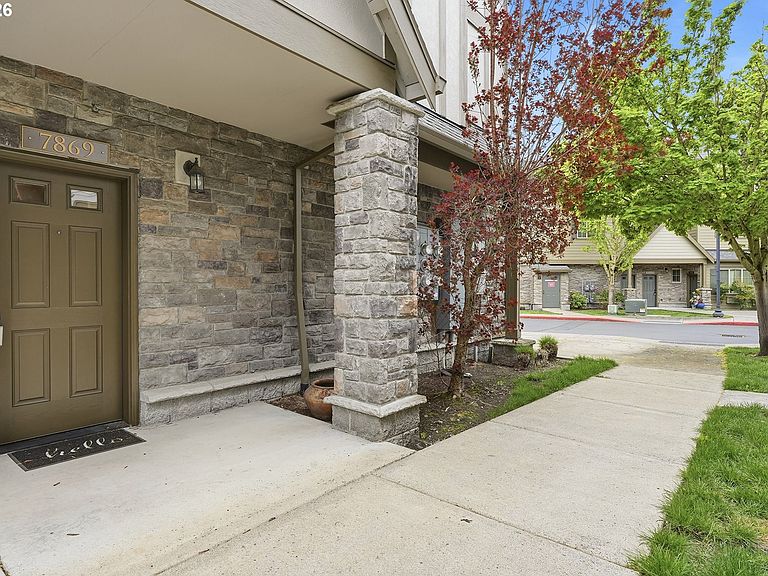
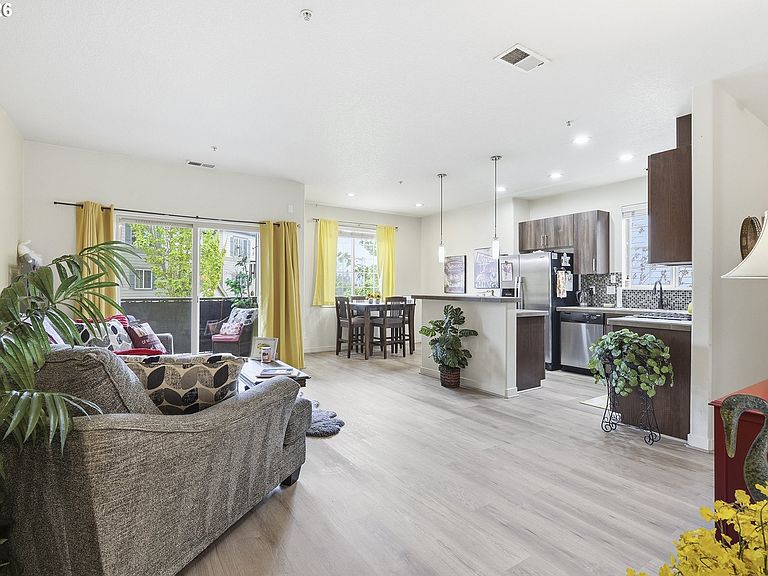
Meticulously maintained and tastefully updated condo located in one of Hillsboro's most sought-after communities, Arbor Pass. A 2-bedroom, 2.1 bath, and 1227 square foot unit that is sure to check all the boxes. Great-room style main level with luxury plank vinyl flooring and light & bright color schemes all around. Kitchen area complete with gas cooking, stainless appliances, island with eating bar, built in microwave, and tile counters/backsplash opens seamlessly to well-lit dining area and living room with slider access to covered private balcony. Upper-level primary suite with vaulted ceilings, walk-in closet, tile counters & backsplash, and shower/tub combo. Second bedroom suite with vaulted ceilings and its own attached bathroom. Upper-level laundry means no more lugging loads up and down the stairs. This condo is AC ready, but the included window air conditioning units have kept things cool even in the warmer months. One car attached garage and driveway provide parking or storage options. Plus a one-year American Home Shield Warranty included with acceptable offer! The Arbor Pass homeowner's association supplies a lengthy list of amenities to its owners. Outdoor swimming pool, gym, basketball court, clubhouse, play area, internet, water, sewer, & trash are all included within the monthly HOA dues. Tucked back within the community, and just a stone's throw from the Quatama park and ride MAX station, this condo is ideally situated for anyone looking to stay connected to the local lifestyle. Minutes to Orenco Station Town Center, Streets of Tanasbourne, countless restaurants & grocery options, the brand-new Hillsboro Hops stadium, and just a MAX ride away from everything Portland has to offer.
Getting Around
 Car-Dependent
 Good Transit
 Very Bikeable
Schools
Construction
Condition
- Property condition: Resale
- Year built: 2012
Materials
- Foundation: Slab
- Roof: Composition
- Construction materials: Cement Siding,Cultured Stone
Type & Style
- Home type: Townhouse
- Property subType: Residential,Condominium,Townhouse
Interior
Appliances
- Appliances included: Dishwasher,Disposal,Free-Standing Gas Range,Free-Standing Refrigerator,Microwave,Plumbed For Ice Maker,Stainless Steel Appliance(s),Washer/Dryer,Gas Appliances,Free-Standing Range,Gas Water Heater
Bedroom2
- Features: Bathroom,Floor3rd, Bathtub With Shower, Closet, Vaulted Ceiling, Wallto Wall Carpet
- Level: Upper
- Area: 110
Bedrooms & Bathrooms
- Bedrooms: 2
- Bathrooms: 3
- Full bathrooms: 2
- Partial bathrooms: 1
- Main level bathrooms: 1
Dining Room
- Features: Kitchen Dining Room Combo,Vinyl Floor
- Level: Main
- Area: 80
Features
- Vaulted Ceiling(s),Bathroom,Floor 3rd,Bathtub With Shower,Closet,Kitchen Dining Room Combo,Eat Bar,Kitchen Island,Great Room,Walk-In Closet(s),Tile
- Door features: Sliding Doors
- Window features: Double Pane Windows,Vinyl Frames
- Flooring: Wall to Wall Carpet,Vinyl
Heating & Cooling
- Heating features: Forced Air
- Cooling features: Air Conditioning Ready
Interior Area
- Total structure area: 1,227
- Total interior livable area: 1,227 sqft
Kitchen
- Features: Disposal, Eat Bar, Gas Appliances, Island, Kitchen Dining Room Combo, Microwave,Free Standing Range, Free Standing Refrigerator, Plumbed For Ice Maker, Vinyl Floor
- Level: Main
- Area: 80
Living Room
- Features: Great Room, Sliding Doors,Vinyl Floor
- Level: Main
- Area: 308
Master Bedroom
- Features: Bathroom,Floor3rd, Bathtub With Shower, Vaulted Ceiling, Walkin Closet, Wallto Wall Carpet
- Level: Upper
- Area: 143
Property
Details
- Parcel number: R2177751
Features
- Levels: Tri Level
- Stories: 3
- Patio & porch: Covered Deck
- Has view: Yes
- View description: Territorial
Lot
- Features: Level
Parking
- Total spaces: 1
- Parking features: Driveway,Condo Garage (Attached),Attached
- Has garage: Yes
- Attached garage spaces: 1
- Covered spaces: 1
- Has uncovered spaces: Yes
Climate Risk is Financial Risk
Every home has a financial story beyond the listing price. Below, you’ll see the climate risks that could affect this property — and in Bills & Affordability, how those risks may influence repairs, insurance, utilities, and long-term value.
Biggest Threats for This Home
- Heat Wave

- Cold Wave

- Earthquake

- Inland Flooding

- Ice Storm

- Lightning

How This Home’s Risks Compare
FEMA Declared Disasters in Washington County and Oregon
Understanding the Costs
Financial advisors generally recommend spending no more than 30% of your gross household income on housing costs. In practice, many households stretch to 35% or beyond — especially in high-cost markets.
Estimated Costs Today
| Monthly | Annual | |
|---|---|---|
| Mortgage | $1,668 | $20,016 |
| Home Insurance * | $64 | $768 |
| Property Taxes | $449 | $5,388 |
| Electricity | $176 | $2,119 |
| Total | $2,357 | $28,284 |
Income You'd Need if You Spent...
Oregon FAIR Plan Programs



How Costs Could Change Over Time
Climate risk is quickly impacting all of the major home ownership costs. Adjust the growth rates and percentage of income spent on housing below to see how your housing costs could change over the next 10 years — and what income you'd need to keep up.
Comparing Against the Market
Price Per Sq Ft
vs Other Active Listings
Avg $/sqft
vs Homes Sold Last Month
Median $/sqft
Current Market Trends
Median Price Per Square Foot
The median price per square foot of homes sold in this area each month. Compare this to this listing's price per square foot to gauge whether the home is priced in line with recent sales.
Historicals for This Listing
Zestimate History ($/sqft)
Price History
| Date | Event | Price |
|---|---|---|
| 2026-04-16 | Listed for sale | $340,000 |
| 2012-05-11 | Sold | $166,000 |
 View on Zillow