

24618 GLASS CYN, San Antonio, TX, 78260
About This Home
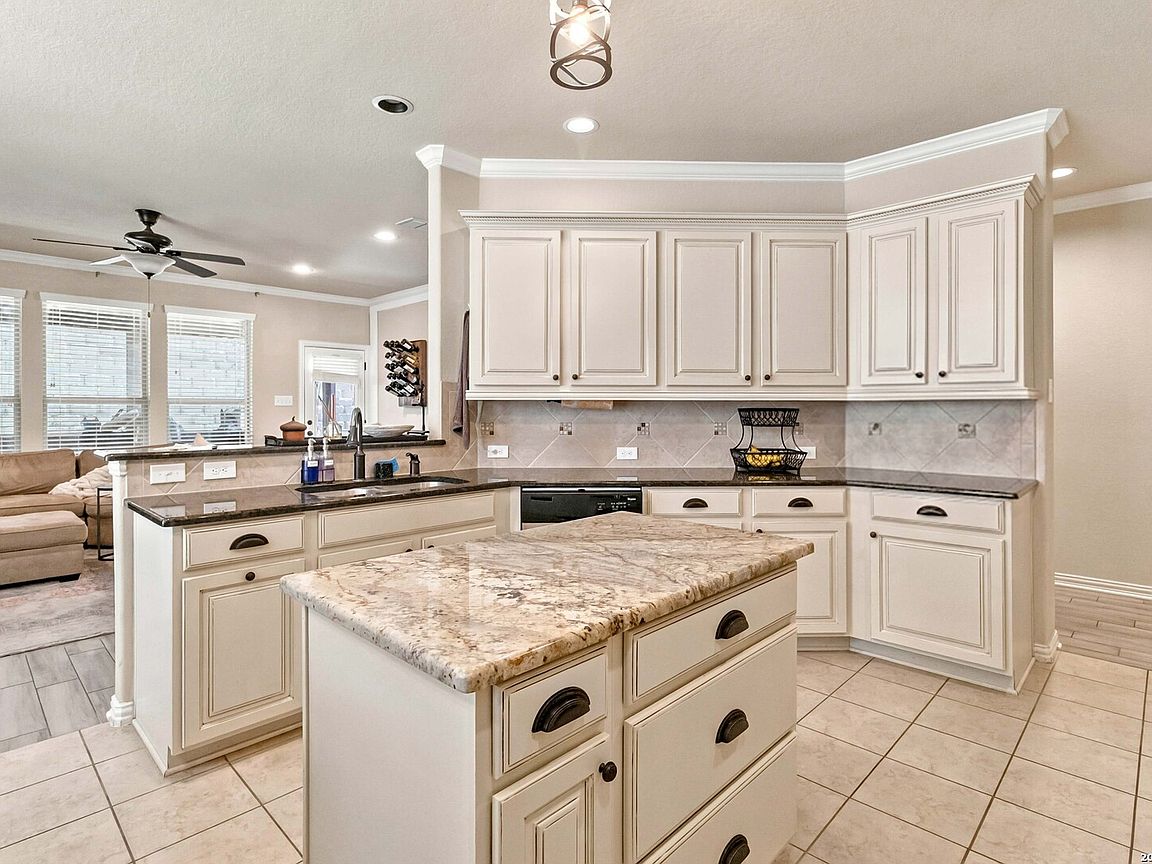
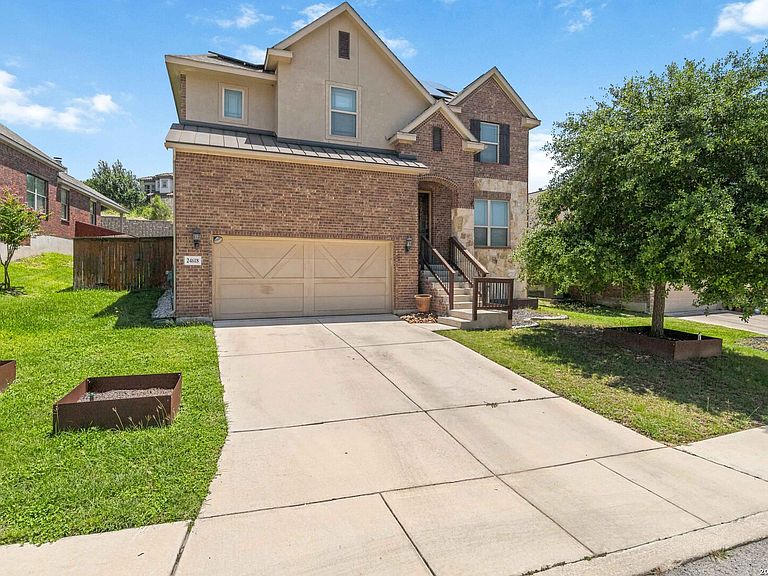
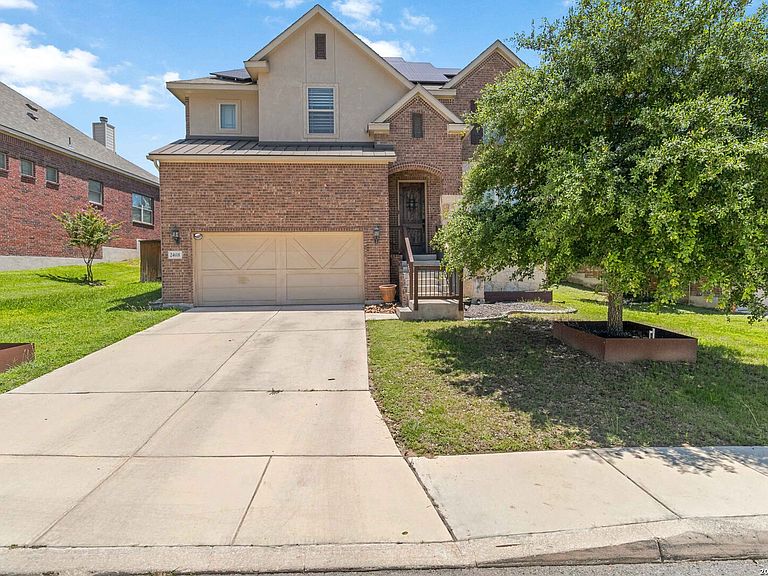
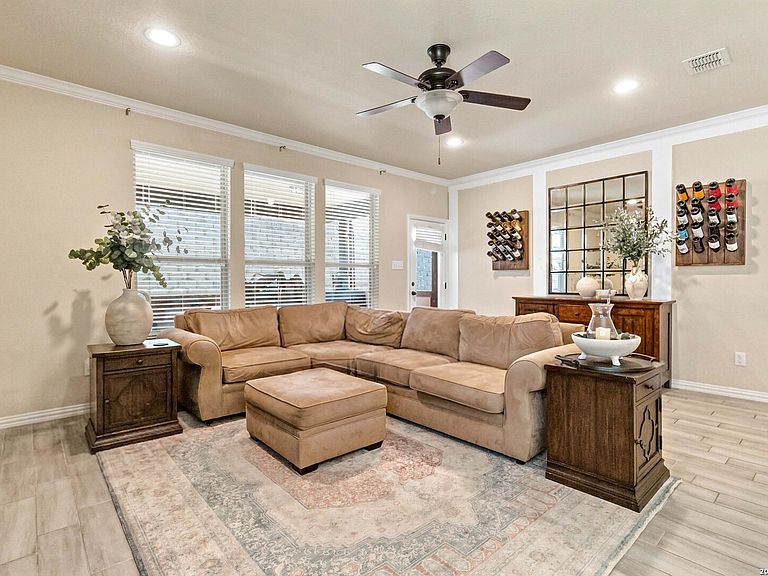
Prepare to be impressed by this stunning 5-bedroom, 3.5-bath home with a private study and exceptional upgrades throughout! This four-sided brick home offers the perfect blend of luxury, space, and energy independence. The thoughtfully designed floor plan features a beautiful study with tile flooring, a grand entry, keyless access, and upgraded lighting with recessed lights throughout. The gourmet island kitchen is the centerpiece of the home, showcasing a gas cooktop, upgraded cabinetry, abundant storage, and dual pantries. Retreat to the spacious downstairs primary suite with dual closets and separate vanities, while upstairs offers an oversized game room, four generously sized bedrooms, and two full baths - ideal for family, guests, or flexible living. Unwind year-round in the screened-in patio overlooking Trex decking and a low-maintenance backyard with a beautiful rock privacy wall maintained by the HOA. This home is built for the future: 35 SunPower solar panels dramatically cut your electric bill, and a Tesla charging connection is already in place - no retrofitting, just plug in and go. Zoned to Northeast ISD's top-rated schools - Stone Oak Elementary and Wilderness Oak Elementary (both 9/10 GreatSchools), Lopez Middle School (9/10 GreatSchools), and Reagan High School (8/10 GreatSchools, ranked in the top 10% of Texas high schools by U.S. News). HEB, a gas station, a golf course, and a daycare are all within 5 minutes of your front door. This is the perfect home for those seeking space, style, quality upgrades, and long-term energy savings in every detail.
Getting Around
 Car-Dependent
 No Nearby Transit
 Somewhat Bikeable
Schools
Construction
Condition
- Property condition: Pre-Owned
- Year built: 2014
Materials
- Foundation: Slab
- Roof: Heavy Composition
- Construction materials: Brick
Type & Style
- Home type: SingleFamily
- Property subType: Single Family Residence
Interior
Appliances
- Appliances included: Built-In Oven,Microwave,Range,Dishwasher
- Laundry features: Main Level,Washer Hookup,Dryer Connection
Bedroom2
- Area: 143
Bedroom3
- Area: 132
Bedroom4
- Area: 165
Bedroom5
- Area: 165
Bedrooms & Bathrooms
- Bedrooms: 5
- Bathrooms: 3
- Full bathrooms: 3
Family Room
- Area: 320
Features
- Two Living Area,Liv/Din Combo,Separate Dining Room,Eat-in Kitchen,Kitchen Island,Pantry,Study/Library,Loft,Utility Room Inside,Secondary Bedroom Down,High Ceilings,Open Floorplan,Master Downstairs,Ceiling Fan(s),Chandelier
- Window features: Double Pane Windows,Window Coverings
- Flooring: Carpet,Ceramic Tile,Wood
- Number of fireplaces: 1
- Fireplace features: One
- Fireplace: Yes
Heating & Cooling
- Heating features: Central,Electric
- Cooling features: Two Central
Interior Area
- Total interior livable area: 3,524 sqft
Kitchen
- Area: 168
Master Bathroom
- Features: Tub/Shower Separate,Double Vanity
- Area: 96
Master Bedroom
- Area: 252
Office
- Area: 120
Property
Details
- Parcel number: 049293440170
Features
- Levels: Two
- Stories: 2
- Pool features: None,Community
- Patio & porch: Covered
- Exterior features: Sprinkler System
Lot
- Lot size: 7,100 sqft
Parking
- Total spaces: 3
- Parking features: Three Car Garage,Garage Door Opener
- Has garage: Yes
- Attached garage spaces: 3
- Covered spaces: 3
Climate Risk is Financial Risk
Every home has a financial story beyond the listing price. Below, you’ll see the climate risks that could affect this property — and in Bills & Affordability, how those risks may influence repairs, insurance, utilities, and long-term value.
Biggest Threats for This Home
- Hail

- Tornado

- Heat Wave

- Inland Flooding

How This Home’s Risks Compare
FEMA Declared Disasters Across Texas Counties
Understanding the Costs
Financial advisors generally recommend spending no more than 30% of your gross household income on housing costs. In practice, many households stretch to 35% or beyond — especially in high-cost markets.
Estimated Costs Today
| Monthly | Annual | |
|---|---|---|
| Mortgage | $2,679 | $32,148 |
| Home Insurance * | $264 | $3,168 |
| Property Taxes | $595 | $7,140 |
| Electricity | $386 | $4,643 |
| Total | $3,924 | $47,088 |
Income You'd Need if You Spent...
Texas FAIR Plan Programs


How Costs Could Change Over Time
Climate risk is quickly impacting all of the major home ownership costs. Adjust the growth rates and percentage of income spent on housing below to see how your housing costs could change over the next 10 years — and what income you'd need to keep up.
Comparing Against the Market
Price Per Sq Ft
vs Other Active Listings
Avg $/sqft
vs Homes Sold Last Month
Median $/sqft
Current Market Trends
Median Price Per Square Foot
The median price per square foot of homes sold in this area each month. Compare this to this listing's price per square foot to gauge whether the home is priced in line with recent sales.
Historicals for This Listing
Zestimate History ($/sqft)
Price History
| Date | Event | Price |
|---|---|---|
| 2026-08-12 | Price change | $525,000 |
| 2026-06-19 | Listed for sale | $530,000 |
| 2024-03-03 | Listing removed | -- |
| 2024-02-18 | Listed for rent | $3,600 |
| 2020-11-04 | Sold | -- |
| 2020-10-16 | Pending sale | $369,000 |
| 2020-05-27 | Price change | $369,000 |
| 2020-02-01 | Price change | $379,900 |
| 2019-11-23 | Price change | $395,000 |
| 2019-09-16 | Price change | $399,000 |
| 2019-07-04 | Listed for sale | $410,000 |
 View on Zillow