


3109 Howling Wolf, San Antonio, TX, 78261
About This Home
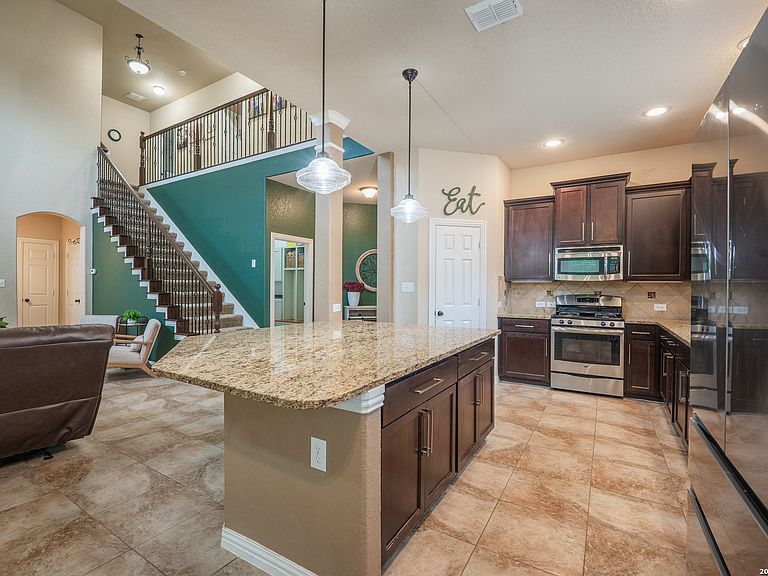
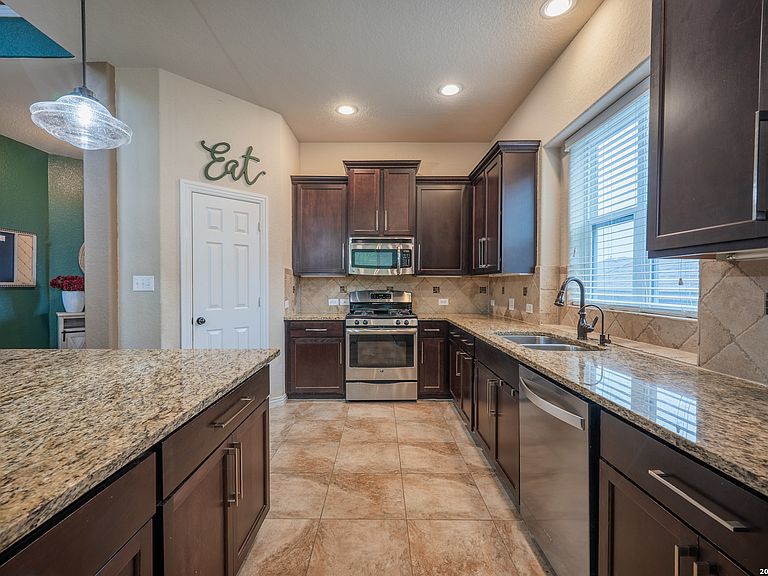
Indian Springs Estates David Weekley home offering 3,753 sqft of exceptional functionality. Stunning brick and stone elevation, mature landscaping, and expansive covered front porch that creates an inviting first impression. A soaring two-story grand entry welcomes you inside beneath an elegant chandelier. To your right, French doors with glass open into a private study accented with crown molding. Nearby, the formal dining room offers an elegant setting for hosting holidays, celebrations, and intimate dinners alike. Natural light pours into the living room boasting 20' ceilings, anchored by a striking corner gas fireplace with stone surround, mantle, and hearth. And then... there's the kitchen. Designed for gathering, and everyday living, this kitchen delivers with granite counters, stainless appliances, gas cooking, abundant cabinetry, a nice pantry, reverse osmosis drinking water, and a massive island with breakfast bar. Whether hosting guests, preparing meals, or enjoying a quiet morning coffee, this kitchen was designed to bring people together. The downstairs primary suite is privately positioned and filled with natural light, offering peaceful views of the lush backyard. The spa-inspired ensuite bath offers dual vanities, decorative mirror, Moen fixtures, a relaxing garden tub, a separate mud-set shower with handheld wand, linen storage, and an enormous walk-in closet designed with functionality in mind. Also downstairs is a conveniently located half bath for guests... adding practicality for entertaining. As you make your way upstairs, wrought iron spindles line the staircase, adding elegance and visual openness to the home's design. Upstairs opens into an expansive game room - perfect for movie nights, recreation, media or hobbies. The second floor also features four generously sized secondary bedrooms and two full bathrooms. Two bedrooms are connected through a Jack-and-Jill bathroom arrangement, while another bedroom enjoys direct access to an adjoining full bath that also opens to the hallway, creating excellent flexibility for guests and everyday living. And throughout the home, it's the thoughtful details that continue to stand out. Two-inch faux wood blinds. Excellent storage throughout. Dual HVAC systems for year-round comfort. A water softener system. Additional water connection for an ice maker. A spacious interior utility room with full-sized washer and dryer connections. And a custom-built drop zone designed for coats, bags, backpacks, shoes, and daily organization. But one of the home's most impressive features lies just beyond the back door, an incredible backyard oasis - level, lush, private, and ready for entertaining on any scale. The expansive covered back porch creates the perfect extension of the home itself, complete with a gas stub-out and dedicated outdoor kitchen space. Residents enjoy access to outstanding neighborhood amenities including a community pool, park, and dog park... all while being served by highly regarded Comal ISD schools, with Indian Springs Elementary conveniently located within the community. And with a remarkably low tax rate of just 1.88%, this home delivers outstanding long-term value as well.
Getting Around
 Car-Dependent
 No Nearby Transit
 Somewhat Bikeable
Schools
Construction
Condition
- Property condition: Pre-Owned
- Year built: 2013
Materials
- Foundation: Slab
- Roof: Heavy Composition
- Construction materials: Brick,Stone,Fiber Cement
Other
- Builder name: David Weekley
Type & Style
- Home type: SingleFamily
- Property subType: Single Family Residence
Interior
Appliances
- Appliances included: Microwave,Range,Gas Cooktop,Disposal,Dishwasher,Plumbed For Ice Maker,Water Softener Owned,Gas Water Heater
- Laundry features: Washer Hookup,Dryer Connection
Bedroom2
- Area: 192
Bedroom3
- Area: 182
Bedroom4
- Area: 140
Bedroom5
- Area: 168
Bedrooms & Bathrooms
- Bedrooms: 5
- Bathrooms: 4
- Full bathrooms: 3
- 1/2 bathrooms: 1
Dining Room
- Area: 150
Features
- Two Living Area,Separate Dining Room,Two Eating Areas,Kitchen Island,Breakfast Bar,Study/Library,Game Room,Utility Room Inside,High Ceilings,Open Floorplan,High Speed Internet,Master Downstairs,Ceiling Fan(s),Chandelier,Solid Counter Tops
- Flooring: Carpet,Ceramic Tile
- Number of fireplaces: 1
- Fireplace features: Living Room,Gas Logs Included,Gas,Stone/Rock/Brick
- Fireplace: Yes
Heating & Cooling
- Heating features: Central,Natural Gas
- Cooling features: Two Central
Interior Area
- Total interior livable area: 3,753 sqft
Kitchen
- Area: 221
Living Room
- Area: 324
Master Bathroom
- Features: Tub/Shower Separate,Double Vanity,Soaking Tub
- Area: 156
Master Bedroom
- Features: Walk-In Closet(s),Ceiling Fan(s),Full Bath
- Area: 272
Office
- Area: 120
Property
Details
- Parcel number: 049001530110
Features
- Levels: Two
- Stories: 2
- Pool features: None,Community
- Patio & porch: Covered
- Exterior features: Sprinkler System,Rain Gutters
- Fencing: Privacy
- Residential vegetation: Mature Trees
Lot
- Lot size: 9,408 sqft
Parking
- Total spaces: 3
- Parking features: Three Car Garage,Attached,Garage Door Opener
- Has garage: Yes
- Attached garage spaces: 3
- Covered spaces: 3
Climate Risk is Financial Risk
Every home has a financial story beyond the listing price. Below, you’ll see the climate risks that could affect this property — and in Bills & Affordability, how those risks may influence repairs, insurance, utilities, and long-term value.
Biggest Threats for This Home
- Hail

- Tornado

- Heat Wave

- Inland Flooding

- Wildfire

How This Home’s Risks Compare
FEMA Declared Disasters Across Texas Counties
Understanding the Costs
Financial advisors generally recommend spending no more than 30% of your gross household income on housing costs. In practice, many households stretch to 35% or beyond — especially in high-cost markets.
Estimated Costs Today
| Monthly | Annual | |
|---|---|---|
| Mortgage | $2,902 | $34,824 |
| Home Insurance * | $332 | $3,984 |
| Property Taxes | $300 | $3,600 |
| Electricity | $412 | $4,945 |
| Total | $3,946 | $47,352 |
Income You'd Need if You Spent...
Texas FAIR Plan Programs

How Costs Could Change Over Time
Climate risk is quickly impacting all of the major home ownership costs. Adjust the growth rates and percentage of income spent on housing below to see how your housing costs could change over the next 10 years — and what income you'd need to keep up.
Comparing Against the Market
Price Per Sq Ft
vs Other Active Listings
Avg $/sqft
vs Homes Sold Last Month
Median $/sqft
Current Market Trends
Median Price Per Square Foot
The median price per square foot of homes sold in this area each month. Compare this to this listing's price per square foot to gauge whether the home is priced in line with recent sales.
Historicals for This Listing
Zestimate History ($/sqft)
Price History
| Date | Event | Price |
|---|---|---|
| 2026-05-08 | Listed for sale | $575,000 |
| 2023-08-07 | Sold | -- |
| 2023-07-25 | Pending sale | $529,900 |
| 2023-07-20 | Contingent | $529,900 |
| 2023-07-13 | Price change | $529,900 |
| 2023-06-28 | Price change | $545,000 |
| 2023-06-14 | Price change | $547,500 |
| 2023-05-24 | Price change | $579,900 |
| 2023-05-05 | Listed for sale | $599,000 |
| 2015-04-16 | Sold | -- |
| 2015-04-09 | Price change | $379,990 |
| 2014-12-05 | Price change | $398,990 |
| 2014-11-27 | Listed for sale | $407,628 |
 View on Zillow