



17014 SONOMA RDG, San Antonio, TX, 78255
About This Home
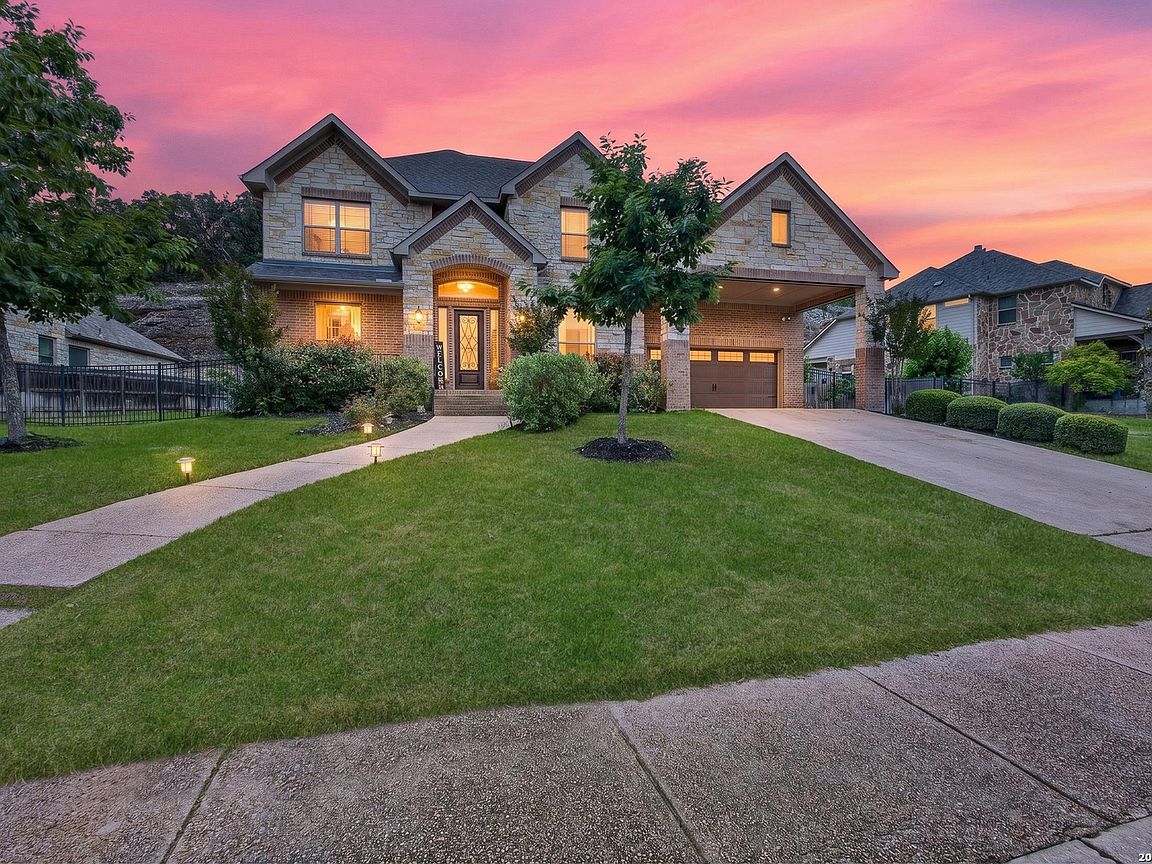
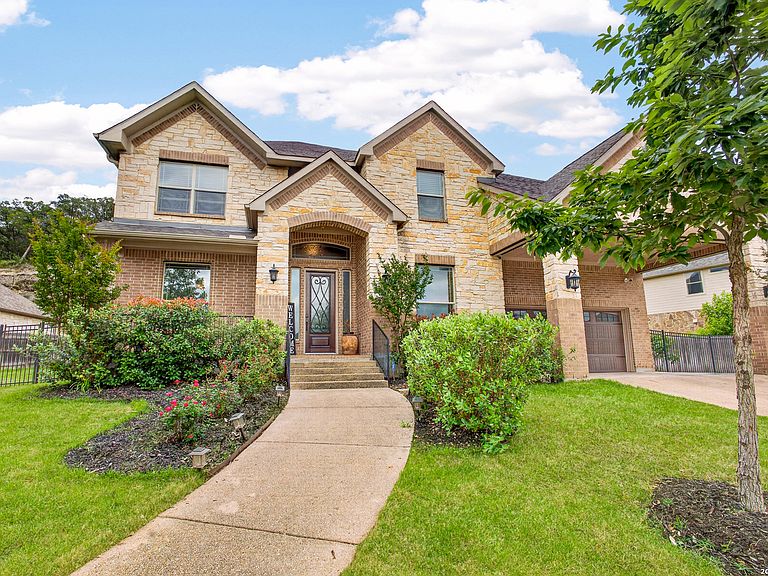
Welcome to 17014 Sonoma Ridge, located in the highly sought-after gated community of Sonoma Mesa in Northwest San Antonio, perfectly positioned near Loop 1604, I-10, UTSA, The Shops at La Cantera, The Rim, the Medical Center, and Cedar Creek Golf Course. This stunning 5-bedroom, 3.5 bathroom home offers the ideal blend of luxury, functionality, and convenience in one of San Antonio's most desirable corridors. Step inside to soaring ceilings, dramatic walls of windows, and an open-concept layout designed for both entertaining and everyday living. The spacious living room is filled with natural light and anchored by a beautiful corner fireplace, creating a warm yet elegant atmosphere overlooking the covered patio and private backyard retreat. The gourmet kitchen is a standout feature, complete with stainless steel appliances, gas cooking, rich custom cabinetry, an oversized breakfast bar, walk-in pantry, and generous prep space, perfect for hosting gatherings or enjoying family meals. Elegant architectural details throughout the home include arched entryways, wrought-iron balusters, and designer touches that elevate the overall feel of the property. The first-floor primary suite offers a private escape with spacious accommodations and a layout designed for comfort and relaxation, while a dedicated office/study provides the perfect work-from-home setup. Upstairs, you'll find four generously sized secondary bedrooms, a large game room, and a dedicated media room, offering flexibility for multigenerational living, entertaining, or growing households. Located in a quiet gated neighborhood near top-rated Northside ISD schools, premier shopping, dining, golf, and major employers, this Sonoma Mesa beauty delivers the lifestyle today's San Antonio buyers are searching for. Rarely do homes in this location combine space, elegance, and accessibility so seamlessly. Don't miss your opportunity to experience elevated living in the heart of the I-10 & 1604 corridor.
Getting Around
 Car-Dependent
 No Nearby Transit
 Somewhat Bikeable
Schools
Construction
Condition
- Property condition: Pre-Owned
- Year built: 2013
Materials
- Foundation: Slab
- Roof: Composition
- Construction materials: Brick,Stone,Siding
Other
- Builder name: Village Builders
Type & Style
- Home type: SingleFamily
- Property subType: Single Family Residence
Interior
Appliances
- Appliances included: Cooktop,Built-In Oven,Microwave,Range,Gas Cooktop,Disposal,Dishwasher,Plumbed For Ice Maker,Water Softener Owned,Vented Exhaust Fan,Gas Water Heater,Plumb for Water Softener
- Laundry features: Main Level,Laundry Room,Washer Hookup,Dryer Connection
Bedroom2
- Area: 182
Bedroom3
- Area: 156
Bedroom4
- Area: 156
Bedroom5
- Area: 156
Bedrooms & Bathrooms
- Bedrooms: 5
- Bathrooms: 4
- Full bathrooms: 3
- 1/2 bathrooms: 1
Dining Room
- Area: 156
Features
- One Living Area,Separate Dining Room,Eat-in Kitchen,Two Eating Areas,Kitchen Island,Pantry,Study/Library,Game Room,Media Room,Utility Room Inside,1st Floor Lvl/No Steps,High Ceilings,Open Floorplan,High Speed Internet,Walk-In Closet(s),Master Downstairs,Ceiling Fan(s),Chandelier,Programmable Thermostat
- Window features: Double Pane Windows
- Flooring: Carpet,Ceramic Tile,Wood
- Number of fireplaces: 1
- Fireplace features: One,Living Room
- Fireplace: Yes
- Attic: Pull Down Storage
Heating & Cooling
- Heating features: Central,Natural Gas
- Cooling features: Ceiling Fan(s),Two Central
Interior Area
- Total interior livable area: 3,804 sqft
Kitchen
- Area: 170
Living Room
- Area: 500
Master Bathroom
- Features: Tub/Shower Separate,Double Vanity,Soaking Tub
- Area: 117
Master Bedroom
- Features: Walk-In Closet(s),Ceiling Fan(s),Full Bath
- Area: 272
Office
- Area: 132
Property
Details
- Parcel number: 045502170720
Features
- Levels: Two
- Stories: 2
- Pool features: None
- Patio & porch: Patio,Covered
- Exterior features: Partial Sprinkler System,Lighting
- Fencing: Wrought Iron
Lot
- Lot size: 0.29 Acres
Parking
- Total spaces: 2
- Parking features: Two Car Garage,Garage Door Opener
- Has garage: Yes
- Attached garage spaces: 2
- Covered spaces: 2
Climate Risk is Financial Risk
Every home has a financial story beyond the listing price. Below, you’ll see the climate risks that could affect this property — and in Bills & Affordability, how those risks may influence repairs, insurance, utilities, and long-term value.
Biggest Threats for This Home
- Hail

- Tornado

- Heat Wave

- Inland Flooding

- Landslide

- Wildfire

How This Home’s Risks Compare
FEMA Declared Disasters Across Texas Counties
Understanding the Costs
Financial advisors generally recommend spending no more than 30% of your gross household income on housing costs. In practice, many households stretch to 35% or beyond — especially in high-cost markets.
Estimated Costs Today
| Monthly | Annual | |
|---|---|---|
| Mortgage | $3,665 | $43,980 |
| Home Insurance * | $351 | $4,212 |
| Property Taxes | $910 | $10,920 |
| Electricity | $417 | $5,012 |
| Total | $5,343 | $64,116 |
Income You'd Need if You Spent...
Texas FAIR Plan Programs

How Costs Could Change Over Time
Climate risk is quickly impacting all of the major home ownership costs. Adjust the growth rates and percentage of income spent on housing below to see how your housing costs could change over the next 10 years — and what income you'd need to keep up.
Comparing Against the Market
Price Per Sq Ft
vs Other Active Listings
Avg $/sqft
vs Homes Sold Last Month
Median $/sqft
Current Market Trends
Median Price Per Square Foot
The median price per square foot of homes sold in this area each month. Compare this to this listing's price per square foot to gauge whether the home is priced in line with recent sales.
Historicals for This Listing
Zestimate History ($/sqft)
No zestimate history available
Price History
| Date | Event | Price |
|---|---|---|
| 2026-05-07 | Listed for sale | $730,000 |
| 2021-04-30 | Sold | -- |
| 2020-09-09 | Pending sale | $515,000 |
| 2020-08-01 | Price change | $515,000 |
| 2020-06-12 | Listed for sale | $505,000 |
| 2019-05-31 | Listing removed | $533,500 |
| 2019-04-17 | Price change | $533,500 |
| 2019-03-26 | Listed for sale | $536,500 |
| 2017-11-27 | Listing removed | $491,750 |
| 2017-09-04 | Listed for sale | $491,750 |
| 2014-09-02 | Listing removed | $498,695 |
| 2014-08-28 | Price change | $498,695 |
| 2014-08-20 | Listed for sale | $495,695 |
| 2014-07-09 | Listing removed | $495,695 |
| 2014-06-20 | Price change | $495,695 |
| 2014-06-03 | Price change | $494,195 |
| 2014-04-29 | Price change | $489,795 |
| 2014-03-20 | Price change | $485,495 |
| 2014-02-19 | Price change | $482,995 |
| 2014-01-22 | Price change | $480,995 |
| 2013-12-18 | Price change | $478,495 |
| 2013-11-15 | Price change | $476,995 |
| 2013-10-17 | Price change | $474,495 |
| 2013-10-03 | Price change | $501,695 |
| 2013-08-30 | Listed for sale | $500,195 |
For Sale by Agent
 View on Zillow