


12731 Bella Roma Dr, Fort Worth, TX, 76126
About This Home
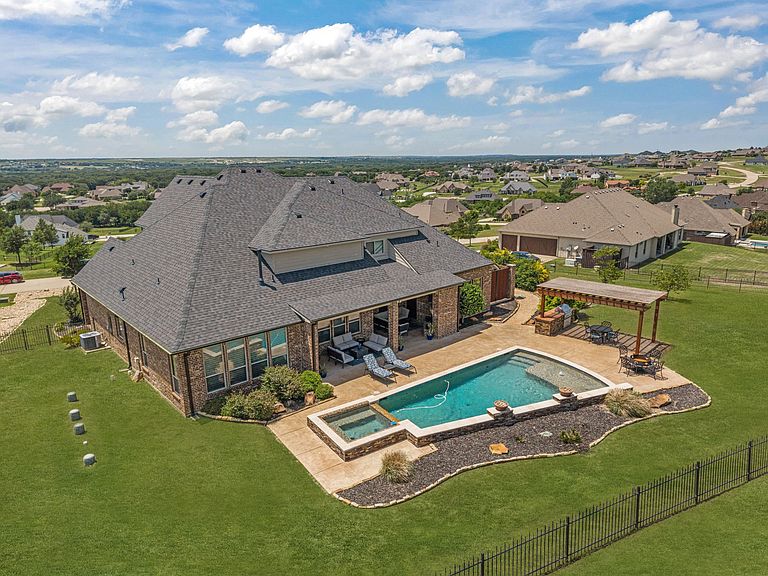
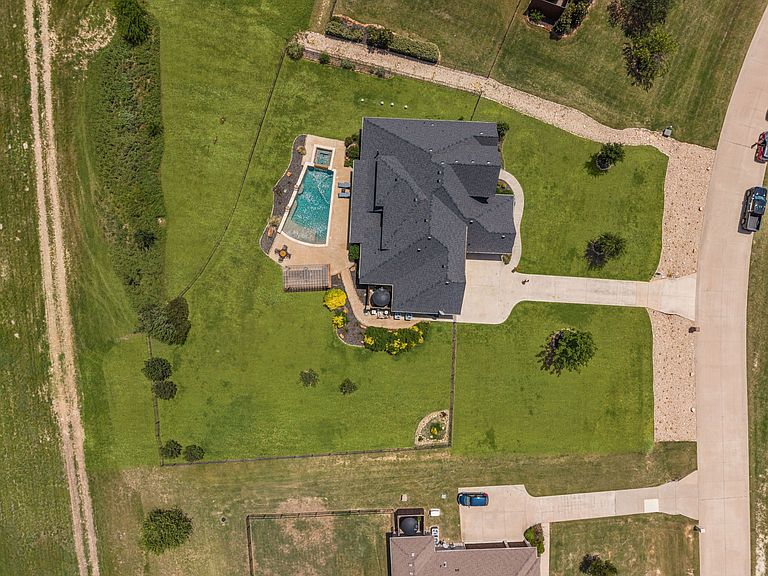
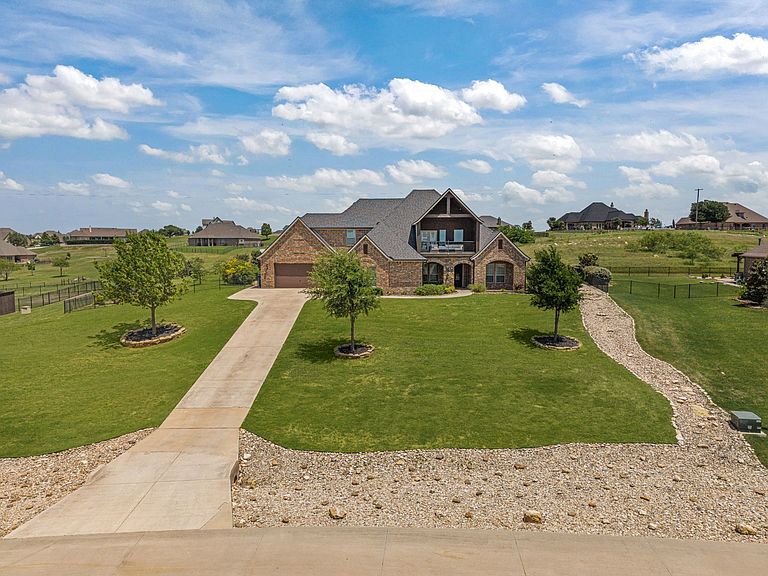
Perched high above the surrounding landscape, this one-of-a-kind custom home captures breathtaking panoramic views from one of the most scenic hilltop settings in the guarded and gated Bella Flora community in Aledo ISD—truly reminiscent of Texas Hill Country living. From sunrise to sunset, enjoy miles of uninterrupted skyline and an elevated vantage point that makes this property exceptionally rare. Thoughtfully designed for both everyday living and entertaining, the first floor features a spacious primary suite, private guest bedroom, dedicated office, formal dining room, and an open-concept kitchen, breakfast area, and living room—all positioned to maximize natural light and showcase the incredible views. A dry bar and butler’s pantry with a mini refrigerator seamlessly connect the dining room and kitchen, adding both functionality and effortless flow for entertaining. Upstairs offers two additional bedrooms connected by a Jack-and-Jill bath, a media room, half bath, and a versatile loft-style living area with glass doors opening to a west-facing balcony where you’ll experience unforgettable Texas sunsets and sweeping views for miles. Designed as a private outdoor retreat, the backyard features a sparkling pool with tanning ledge and bubblers, attached spa, stone waterfall, covered patio with fireplace, and a detached pergola with built-in grill—creating multiple spaces to relax, unwind, or entertain beneath the expansive Texas sky. Additional interior highlights include hardwood, tile, and carpet flooring, plantation shutters, Cat5 wiring, three zoned HVAC systems, two tankless water heaters, a water storage tank, and two separate garages accommodating up to four vehicles. A new high-impact roof and gutters were installed in May 2025. A rare opportunity to own a true hilltop property with unmatched views in Bella Flora.
Getting Around
 Car-Dependent
 No Nearby Transit
 Somewhat Bikeable
Schools
Construction
Condition
- Year built: 2015
Materials
- Foundation: Slab
- Roof: Composition
- Construction materials: Brick,Rock,Stone
Type & Style
- Home type: SingleFamily
- Architectural style: Traditional,Detached
- Property subType: Single Family Residence
Interior
Appliances
- Appliances included: Some Gas Appliances,Convection Oven,Double Oven,Dishwasher,Gas Cooktop,Disposal,Microwave,Plumbed For Gas,Refrigerator,Tankless Water Heater,Vented Exhaust Fan,Water Purifier,Wine Cooler
- Laundry features: Washer Hookup,Dryer Hookup,ElectricDryer Hookup,Laundry in Utility Room
Bedroom
- Features: Split Bedrooms,Walk-In Closet(s)
- Level: First
- Dimensions: 14 x 11
Bedroom
- Features: Ceiling Fan(s),En Suite Bathroom,Walk-In Closet(s)
- Level: Second
- Dimensions: 12 x 13
Bedroom
- Features: Ceiling Fan(s),En Suite Bathroom,Walk-In Closet(s)
- Level: Second
- Dimensions: 15 x 13
Bedrooms & Bathrooms
- Bedrooms: 4
- Bathrooms: 4
- Full bathrooms: 3
- 1/2 bathrooms: 1
Breakfast Room Nook
- Features: Eat-in Kitchen
- Level: First
- Dimensions: 18 x 10
Dining Room
- Level: First
- Dimensions: 16 x 11
Features
- Built-in Features,Chandelier,Dry Bar,Decorative/Designer Lighting Fixtures,Double Vanity,Eat-in Kitchen,Granite Counters,High Speed Internet,Kitchen Island,Loft,Open Floorplan,Pantry,Walk-In Closet(s),Wired for Sound
- Window features: Shutters,Window Coverings
- Flooring: Carpet,Ceramic Tile,Hardwood
- Number of fireplaces: 2
- Fireplace features: Gas Log,Gas Starter,Living Room,Outside,Propane
- Fireplace: Yes
Half Bath
- Level: Second
- Dimensions: 6 x 5
Half Bath
- Level: Second
- Dimensions: 6 x 5
Interior Area
- Total interior livable area: 3,648 sqft
Kitchen
- Features: Breakfast Bar,Built-in Features,Butler's Pantry,Eat-in Kitchen,Granite Counters,Kitchen Island,Pantry,Walk-In Pantry
- Level: First
- Dimensions: 18 x 15
Living Room
- Features: Ceiling Fan(s),Fireplace
- Level: First
- Dimensions: 30 x 18
Living Room
- Level: Second
- Dimensions: 18 x 11
Master Bathroom
- Features: Built-in Features,Closet Cabinetry,Dual Sinks,Double Vanity,En Suite Bathroom,Granite Counters,Garden Tub/Roman Tub,Stone Counters,Separate Shower
- Level: First
- Dimensions: 14 x 13
Master Bedroom
- Features: Closet Cabinetry,Ceiling Fan(s),En Suite Bathroom,Sitting Area in Primary,Walk-In Closet(s)
- Level: First
- Dimensions: 18 x 17
Media Room
- Level: Second
- Dimensions: 22 x 18
Office
- Level: First
- Dimensions: 13 x 10
Other
- Level: First
- Dimensions: 9 x 5
Other
- Features: Built-in Features,Dual Sinks,En Suite Bathroom,Granite Counters,Jack and Jill Bath,Stone Counters
- Level: Second
- Dimensions: 17 x 6
Utility Room
- Features: Built-in Features,Utility Room
- Level: First
- Dimensions: 8 x 7
Property
Details
- Parcel number: 41560558
- Other equipment: Home Theater
Features
- Levels: Two
- Stories: 2
- Pool features: Gunite,Heated,In Ground,Pool,Pool Sweep,Waterfall,Water Feature
- Patio & porch: Rear Porch,Front Porch,Patio,Balcony,Covered
- Exterior features: Balcony,Lighting,Outdoor Grill,Outdoor Kitchen,Outdoor Living Area,Other,Private Yard,Rain Gutters
- Fencing: Wrought Iron
Lot
- Lot size: 1.04 Acres
- Features: Back Yard,Interior Lot,Lawn,Landscaped,Subdivision,Sprinkler System,Few Trees
Parking
- Total spaces: 4
- Parking features: Door-Multi,Driveway,Epoxy Flooring,Garage,Golf Cart Garage,Garage Door Opener,Inside Entrance,Kitchen Level,Lighted,Oversized,Garage Faces Side
- Has garage: Yes
- Attached garage spaces: 4
- Covered spaces: 4
Climate Risk is Financial Risk
Every home has a financial story beyond the listing price. Below, you’ll see the climate risks that could affect this property — and in Bills & Affordability, how those risks may influence repairs, insurance, utilities, and long-term value.
Biggest Threats for This Home
- Hail

- Tornado

- Cold Wave

- Heat Wave

- Inland Flooding

- Wildfire

How This Home’s Risks Compare
FEMA Declared Disasters Across Texas Counties
Understanding the Costs
Financial advisors generally recommend spending no more than 30% of your gross household income on housing costs. In practice, many households stretch to 35% or beyond — especially in high-cost markets.
Estimated Costs Today
| Monthly | Annual | |
|---|---|---|
| Mortgage | $4,980 | $59,760 |
| Home Insurance * | $717 | $8,604 |
| Property Taxes | $0 | $0 |
| Electricity | $400 | $4,806 |
| Total | $6,097 | $73,164 |
Income You'd Need if You Spent...
Texas FAIR Plan Programs

How Costs Could Change Over Time
Climate risk is quickly impacting all of the major home ownership costs. Adjust the growth rates and percentage of income spent on housing below to see how your housing costs could change over the next 10 years — and what income you'd need to keep up.
Comparing Against the Market
Price Per Sq Ft
vs Other Active Listings
Avg $/sqft
vs Homes Sold Last Month
Median $/sqft
Current Market Trends
Median Price Per Square Foot
The median price per square foot of homes sold in this area each month. Compare this to this listing's price per square foot to gauge whether the home is priced in line with recent sales.
Historicals for This Listing
Zestimate History ($/sqft)
No zestimate history available
Price History
| Date | Event | Price |
|---|---|---|
| 2026-05-08 | Listed for sale | $1,090,000 |
| 2018-12-07 | Listing removed | $629,000 |
| 2018-12-07 | Listed for sale | $629,000 |
| 2018-11-26 | Pending sale | $629,000 |
| 2018-11-05 | Price change | $629,000 |
| 2018-09-15 | Price change | $649,000 |
| 2018-08-24 | Listed for sale | $669,000 |
For Sale by Agent
 View on Zillow