



715 SE Sherley Ct, Vancouver, WA, 98664
About This Home
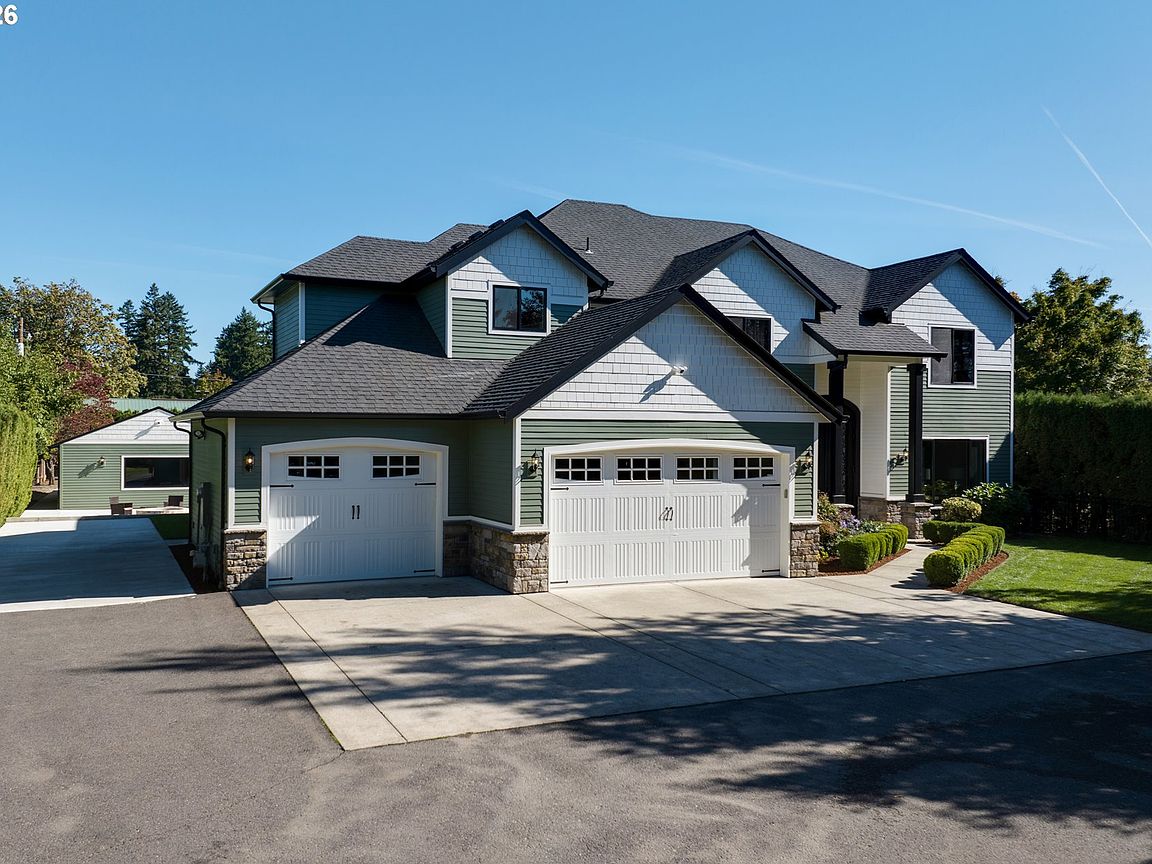
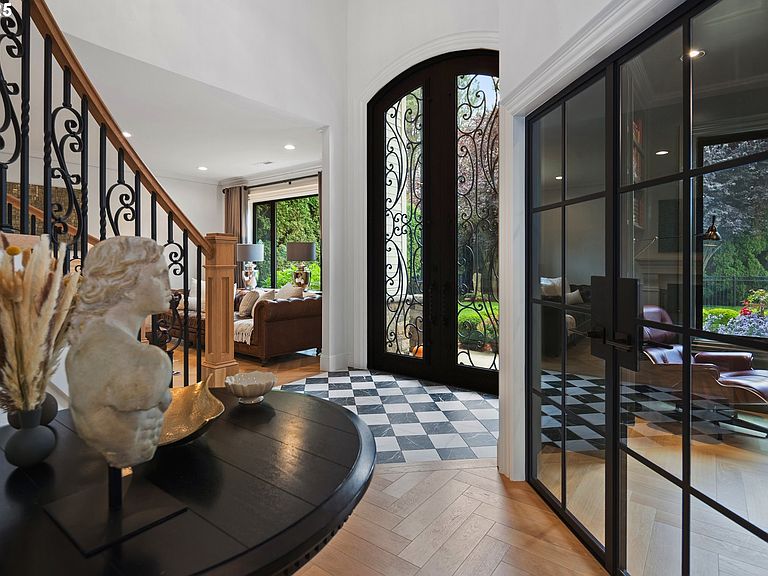
This is where you want to be. Located at 715 SE Sherley Ct in Vancouver, WA 98664, this gated, private half acre estate is surrounded by 12 foot hedges, offering rare seclusion in a prime Vancouver location near the Columbia River waterfront, PDX International Airport, and downtown Vancouver’s restaurants, shopping, and parks. This fully remodeled luxury home blends European inspired design with modern amenities, ideal for buyers seeking a private estate, luxury home in Vancouver WA, or multigenerational living with resort style features.Rebuilt from the studs with exceptional craftsmanship, the home features a chef’s kitchen with Wolf, Sub Zero, Cove, and Miele appliances, Taj Mahal leathered quartzite countertops, and custom white oak cabinetry. A full scullery kitchen with additional Wolf appliances and Bosch refrigeration supports seamless entertaining. A custom library office with built ins creates a refined work from home environment.Expansive living and dining areas open to covered outdoor spaces with Infratech heating, a wood burning firepit, and gas fireplace, creating a warm, inviting setting for year round gatherings. The expansive yard offers a rare sense of space and privacy, with endless potential to design a resort caliber in ground pool, outdoor kitchen, or the ultimate play area, making it an ideal backdrop for entertaining, relaxing, and creating lasting memories.The private grounds include a sports court, custom gym with Foresight golf simulator, infrared sauna, EV Tesla charger, and fully equipped guest quarters, delivering a true luxury compound experience.The primary suite is a secluded retreat with a spa inspired bath, heated stone floors, freestanding soaking tub, and Ocean Pearl quartzite finishes. High end details throughout include Restoration Hardware lighting, Farrow and Ball paint, Buster and Punch hardware, and Pinky’s iron doors.This is truly a rare opportunity, at this price, with nothing comparable on the market.
Getting Around
 Car-Dependent
 Some Transit
 Somewhat Bikeable
Schools
Construction
Condition
- Property condition: Resale
- Year built: 2013
Materials
- Foundation: Concrete Perimeter
- Roof: Composition
- Construction materials: Cement Siding
Type & Style
- Home type: SingleFamily
- Architectural style: Craftsman,Custom Style
- Property subType: Residential,Single Family Residence
Interior
Appliances
- Appliances included: Built-In Range,Built-In Refrigerator,Dishwasher,Free-Standing Gas Range,Microwave,Range Hood,Wine Cooler,Washer/Dryer,Built In Oven,Gas Water Heater
- Laundry features: Laundry Room
Basement
- Basement: Crawl Space
Bedroom2
- Features: Closet Organizer, Hardwood Floors,Closet, Double Sinks, Shared Bath, Soaking Tub, Walkin Shower
- Level: Upper
Bedroom3
- Features: Closet Organizer, Hardwood Floors,Closet, Double Sinks, Shared Bath, Soaking Tub, Walkin Shower
- Level: Upper
Bedroom4
- Features: Closet Organizer, Hardwood Floors,Closet
- Level: Upper
Bedrooms & Bathrooms
- Bedrooms: 5
- Bathrooms: 5
- Full bathrooms: 4
- Partial bathrooms: 1
- Main level bathrooms: 2
Dining Room
- Features: Builtin Features, Hardwood Floors,Wainscoting, Wet Bar
- Level: Main
Features
- High Speed Internet,Marble,Quartz,Soaking Tub,Vaulted Ceiling(s),Wainscoting,Closet Organizer,Closet,Built-in Features,Sink,Wet Bar,Bookcases,Double Vanity,Shared Bath,Walkin Shower,Kitchen Island,Pantry,Bathroom,Walk-In Closet(s),Kitchen,Sauna
- Door features: French Doors,Sliding Doors
- Window features: Double Pane Windows
- Flooring: Hardwood
- Number of fireplaces: 3
- Fireplace features: Gas,Outside
- Fireplace: Yes
Heating & Cooling
- Heating features: Forced Air
- Cooling features: Central Air
Interior Area
- Total structure area: 5,063
- Total interior livable area: 5,063 sqft
Kitchen
- Features: Builtin Features, Builtin Range, Builtin Refrigerator, Dishwasher, Hardwood Floors, Island, Pantry, Sliding Doors,Builtin Oven
- Level: Main
Master Bedroom
- Features: Bathroom, Closet Organizer, Hardwood Floors,Vaulted Ceiling, Walkin Closet, Walkin Shower
- Level: Upper
Office
- Features: Bookcases, Builtin Features, French Doors, Hardwood Floors
- Level: Main
Property
Accessibility
- Accessibility features: Caregiver Quarters,Garage On Main,Utility Room On Main,Accessibility
Details
- Parcel number: 037916112
- Zoning: R-6
Features
- Stories: 2
- Patio & porch: Covered Patio,Patio
- Exterior features: Athletic Court,Built-in Barbecue,Fire Pit,Yard
- Fencing: Fenced
- Has view: Yes
- View description: Trees/Woods
Lot
- Lot size: 0.52 Acres
- Features: Gated,Level,Private,Sprinkler,SqFt 20000 to Acres1
Parking
- Total spaces: 3
- Parking features: Driveway,RV Access/Parking,Attached
- Has garage: Yes
- Attached garage spaces: 3
- Covered spaces: 3
- Has uncovered spaces: Yes
Climate Risk is Financial Risk
Every home has a financial story beyond the listing price. Below, you’ll see the climate risks that could affect this property — and in Bills & Affordability, how those risks may influence repairs, insurance, utilities, and long-term value.
Biggest Threats for This Home
- Cold Wave

- Earthquake

- Heat Wave

- Inland Flooding

- Ice Storm

- Tsunami

How This Home’s Risks Compare
FEMA Declared Disasters in Clark County and Washington
Understanding the Costs
Financial advisors generally recommend spending no more than 30% of your gross household income on housing costs. In practice, many households stretch to 35% or beyond — especially in high-cost markets.
Estimated Costs Today
| Monthly | Annual | |
|---|---|---|
| Mortgage | $9,582 | $114,984 |
| Home Insurance * | $517 | $6,204 |
| Property Taxes | $1,453 | $17,436 |
| Electricity | $346 | $4,155 |
| Total | $11,898 | $142,776 |
Income You'd Need if You Spent...
Washington FAIR Plan Programs



How Costs Could Change Over Time
Climate risk is quickly impacting all of the major home ownership costs. Adjust the growth rates and percentage of income spent on housing below to see how your housing costs could change over the next 10 years — and what income you'd need to keep up.
Comparing Against the Market
Price Per Sq Ft
vs Other Active Listings
Avg $/sqft
vs Homes Sold Last Month
Median $/sqft
Current Market Trends
Median Price Per Square Foot
The median price per square foot of homes sold in this area each month. Compare this to this listing's price per square foot to gauge whether the home is priced in line with recent sales.
Historicals for This Listing
Zestimate History ($/sqft)
Price History
| Date | Event | Price |
|---|---|---|
| 2026-04-16 | Price change | $2,095,000 |
| 2026-03-26 | Price change | $2,395,000 |
| 2025-12-12 | Price change | $2,495,000 |
| 2025-11-10 | Listed for sale | $2,595,000 |
| 2022-04-26 | Sold | $1,299,000 |
| 2022-03-23 | Pending sale | $1,299,000 |
| 2022-03-21 | Price change | $1,299,000 |
| 2022-02-14 | Listed for sale | $1,350,000 |
| 2010-12-17 | Sold | $115,000 |
For Sale by Agent
 View on Zillow