



575 Reed Ranch Rd, Boulder, CO, 80302
About This Home
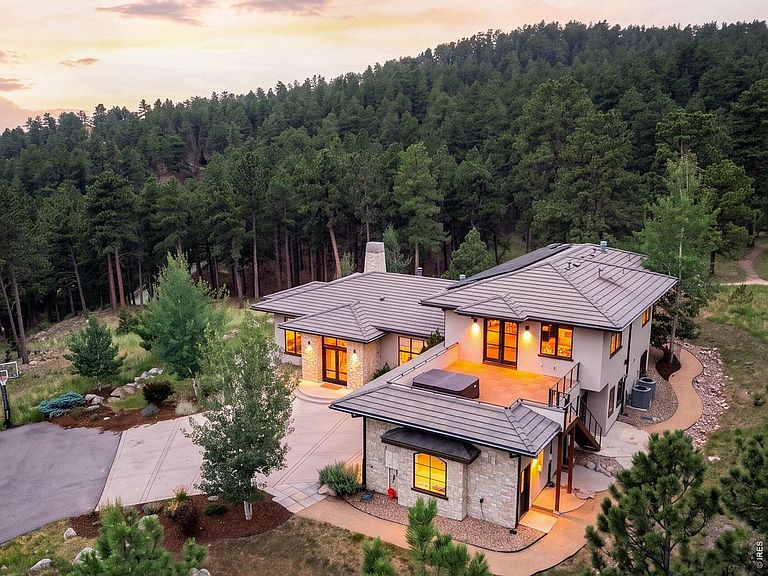
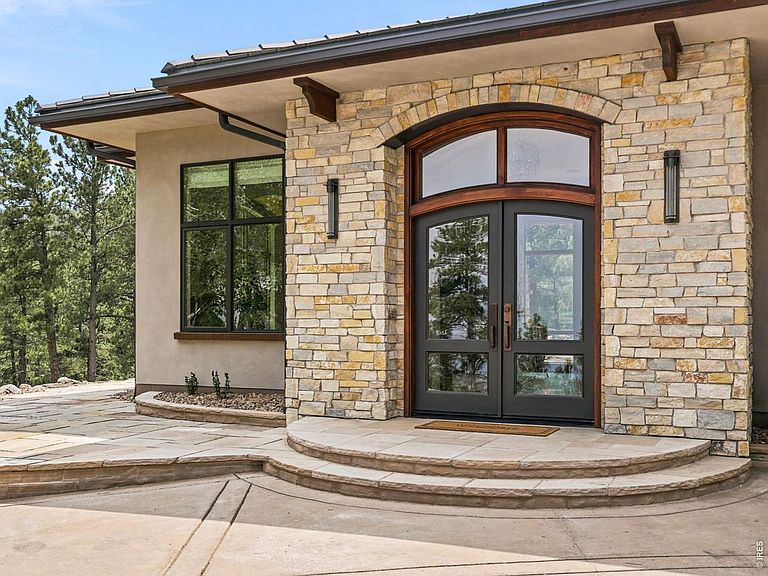
Designed and built by Scott Rodwin and Skycastle Construction, this residence exemplifies a commitment to quality craftsmanship and quiet luxury. Multiple outdoor living spaces curate opportunities for al fresco entertaining or savoring natural beauty. Revel in awe-inspiring views of the skyscrapers of Denver, East to the Boulder Valley, or across a neighboring ravine- the property rests on thirty-five shaded acres and is designed for outdoor delights. A one-mile professionally installed hiking and biking trail provides unparalleled access to the parcel's most beautiful features or stepping out for a quick workout in nature anytime. For connectivity the state-of-the-art wireless network blankets the indoor and outdoor spaces of the home, stretching down the driveway and up into the woods with the fastest access Comcast can provide. Inside, enjoy radiant heat in every space and a great room surrounded by custom windows and cabinetry with a see-through glass fireplace and local stone wrap. The natural elements with modern aesthetic impresses in the kitchen, dining and entertaining areas, with quartz countertops and glass tile backsplash framing warm wood paneling and cabinetry. An upper level flex space offers versatility as your home spa and rec room, office, or a family activity room. Designed and built for safety from the ground up, the exterior is enveloped in concrete stucco and soffits, concrete tile roofing and steel-clad windows and doors, keeping insurance costs reasonable. This extraordinary home feels a world apart yet it's just 10 minutes to Broadway, paved to your doorstep and secured by gated access.
Getting Around
 Car-Dependent
 No Nearby Transit
 Somewhat Bikeable
Schools
Construction
Condition
- Year built: 2011
Materials
- Roof: Tile
- Construction materials: Frame,Stucco
Type & Style
- Home type: SingleFamily
- Property subType: Single Family Residence
Interior
Appliances
- Appliances included: Electric Range,Dishwasher,Refrigerator,Washer,Dryer,Microwave
Basement
- Basement: None
Bedroom2
- Level: Upper
- Area: 168
- Dimensions: 12 x 14
Bedroom3
- Level: Upper
- Area: 165
- Dimensions: 11 x 15
Bedrooms & Bathrooms
- Bedrooms: 3
- Bathrooms: 4
- Full bathrooms: 3
- 1/2 bathrooms: 1
- Main level bathrooms: 2
Dining Room
- Level: Main
- Area: 210
- Dimensions: 10 x 21
Features
- Wet Bar
- Window features: Window Coverings
- Fireplace features: Gas,Multi-Sided
- Fireplace: Yes
- Finished area above ground: 3,843
Heating & Cooling
- Heating features: Radiant
- Cooling features: Central Air,Ceiling Fan(s)
Interior Area
- Total structure area: 3,843
- Total interior livable area: 3,843 sqft
Kitchen
- Level: Main
- Area: 192
- Dimensions: 12 x 16
Laundry
- Level: Main
- Area: 40
- Dimensions: 5 x 8
Living Room
- Level: Main
- Area: 506
- Dimensions: 22 x 23
Primary Bedroom
- Features: Full Primary Bath
- Level: Main
- Area: 260
- Dimensions: 13 x 20
Recreation Room
- Level: Upper
Study
- Level: Upper
- Area: 360
- Dimensions: 15 x 24
Property
Accessibility
- Accessibility features: Accessible Doors,Main Floor Bath,Accessible Bedroom,Main Level Laundry
Details
- Parcel number: R0600008
- Zoning: F
- Special condition: Private Owner
- Exclusions: staging items and seller's personal property
Features
- Levels: Two
- Stories: 2
- Spa features: Heated
- Has view: Yes
- View description: Hills,Plains View,City
Lot
- Lot size: 35.05 Acres
Parking
- Total spaces: 2
- Parking features: Attached,Oversized
- Has garage: Yes
- Attached garage spaces: 2
- Covered spaces: 2
Climate Risk is Financial Risk
Every home has a financial story beyond the listing price. Below, you’ll see the climate risks that could affect this property — and in Bills & Affordability, how those risks may influence repairs, insurance, utilities, and long-term value.
Biggest Threats for This Home
- Wildfire

- Hail

- Lightning

- Winter Weather

- Avalanche

- Inland Flooding

- Landslide

- Tornado

How This Home’s Risks Compare
FEMA Declared Disasters Across Colorado Counties
Understanding the Costs
Financial advisors generally recommend spending no more than 30% of your gross household income on housing costs. In practice, many households stretch to 35% or beyond — especially in high-cost markets.
Estimated Costs Today
| Monthly | Annual | |
|---|---|---|
| Mortgage | $16,939 | $203,268 |
| Home Insurance * | $1,163 | $13,956 |
| Property Taxes | $1,451 | $17,412 |
| Electricity | $290 | $3,481 |
| Total | $19,843 | $238,116 |
Income You'd Need if You Spent...
Colorado FAIR Plan Programs

How Costs Could Change Over Time
Climate risk is quickly impacting all of the major home ownership costs. Adjust the growth rates and percentage of income spent on housing below to see how your housing costs could change over the next 10 years — and what income you'd need to keep up.
Comparing Against the Market
Price Per Sq Ft
vs Other Active Listings
Avg $/sqft
vs Homes Sold Last Month
Median $/sqft
Current Market Trends
Median Price Per Square Foot
The median price per square foot of homes sold in this area each month. Compare this to this listing's price per square foot to gauge whether the home is priced in line with recent sales.
Historicals for This Listing
Zestimate History ($/sqft)
Price History
| Date | Event | Price |
|---|---|---|
| 2026-07-09 | Listed for sale | $3,350,000 |
| 2024-09-13 | Sold | $3,075,000 |
| 2024-08-28 | Pending sale | $3,200,000 |
| 2024-07-07 | Listed for sale | $3,200,000 |
 View on Zillow