


5911 OLD BERKLEY ROAD, Auburndale, FL, 33823
About This Home
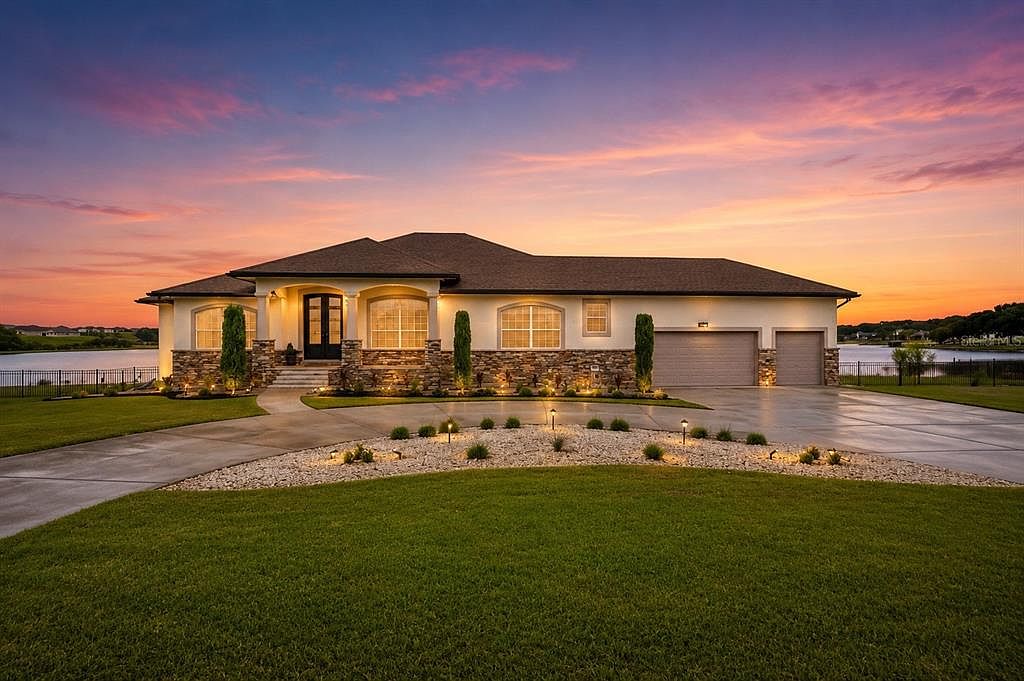
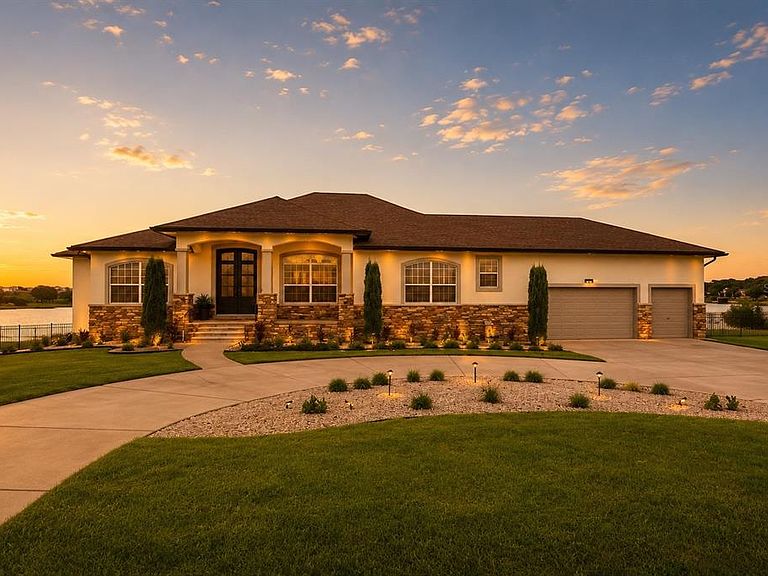
Welcome to 5911 Old Berkley Rd, a truly extraordinary lakefront estate nestled along the pristine shores of Lake Tennessee in north Auburndale. Set on over half an acre in a prime location just off Interstate 4, this 5-bedroom, 4.5-bath custom residence offers 4,281 square feet of beautifully designed living space, thoughtfully crafted for families who want luxury living with easy access to both Tampa and Orlando. The elevated main level serves as the heart of the home, where expansive windows frame stunning views of the pool and lakefront beyond. The open-concept living and dining areas flow seamlessly into a chef’s kitchen appointed with quartz countertops, wood cabinetry, and premium appliances—an ideal layout for entertaining or everyday family life. Just off the main living area, you’ll find two dedicated offices, a private den, or a quiet study and creative space. The owner’s suite is a serene retreat with panoramic lake views, private porch access, and a spa-like ensuite bath featuring dual vanities and an oversized walk-in shower. A guest suite, powder bath, and laundry room complete the upper level. Downstairs, the walk-out basement-style lower level offers three additional bedrooms, two full bathrooms, and a spacious second living room/game room with direct access to the pool and lake—perfect for guests or multigenerational living. The outdoor living spaces are equally impressive. A large covered patio leads to a sprawling pool deck and private backyard oasis. Beyond the pool, your private boat dock with covered slip and electric lift awaits—ready for summer tubing, paddleboarding, or a sunset cruise. A rear storage room is perfectly placed to hold all your pool and lake toys. The oversized 3-car garage offers high ceilings and abundant storage, ideal for boats, vehicles, and gear of all kinds. This property blends refined interiors, functional design, and lakefront serenity with unmatched location convenience. Whether you're commuting to the city or enjoying the quiet escape of lakeside living, this is a one-of-a-kind opportunity to own a private retreat in one of Central Florida’s most desirable areas.
Getting Around
 Car-Dependent
 Very Limited Transit
 Somewhat Bikeable
Schools
Construction
Condition
- Year built: 2011
Materials
- Foundation: Block,Stem Wall
- Roof: Shingle
- Construction materials: Block,Stucco
Type & Style
- Home type: SingleFamily
- Property subType: Single Family Residence
Interior
Appliances
- Appliances included: Dishwasher,Disposal,Microwave,Range,Refrigerator
- Laundry features: Inside,Laundry Room
Basement
- Has basement: Yes
- Basement: Finished
Bedroom2
- Features: Storage Closet
- Level: Upper
- Area: 168
- Dimensions: 14x12
Bedroom3
- Features: Storage Closet
- Level: First
- Area: 288
- Dimensions: 12x24
Bedroom4
- Features: Storage Closet
- Level: First
- Area: 110
- Dimensions: 11x10
Bedroom5
- Features: Storage Closet
- Level: First
- Area: 176
- Dimensions: 11x16
Bedrooms & Bathrooms
- Bedrooms: 5
- Bathrooms: 5
- Full bathrooms: 4
- 1/2 bathrooms: 1
Den
- Level: Upper
- Area: 120
- Dimensions: 15x8
Features
- Ceiling Fan(s),Dry Bar,Eating Space In Kitchen,Open Floorplan,Primary Bedroom Main Floor,Split Bedroom,Stone Counters,Walk-In Closet(s)
- Door features: Sliding Doors
- Flooring: Ceramic Tile,Luxury Vinyl
Heating & Cooling
- Heating features: Central,Electric
- Cooling features: Central Air,Zoned
Interior Area
- Total structure area: 5,436
- Total interior livable area: 4,281 sqft
Kitchen
- Level: Upper
- Area: 288
- Dimensions: 12x24
Living Room
- Level: Upper
- Area: 675
- Dimensions: 25x27
Living Room
- Level: First
- Area: 364
- Dimensions: 28x13
Office
- Level: Upper
- Area: 168
- Dimensions: 14x12
Primary Bedroom
- Features: Walk-In Closet(s)
- Level: Upper
- Area: 270
- Dimensions: 15x18
Property
Details
- Parcel number: 252709298380000010
- Special condition: None
Features
- Levels: Two
- Stories: 2
- Private pool: Yes
- Pool features: Gunite,Heated,In Ground
- Patio & porch: Front Porch,Patio,Rear Porch,Screened
- Exterior features: Irrigation System,Lighting,Rain Gutters
- Fencing: Fenced
- Has view: Yes
- View description: Water,Lake
- Has water view: Yes
- Water view: Water,Lake
- On waterfront: Yes
- Waterfront features: Lake Front,Lake Privileges,Lift,Lift - Covered,Skiing Allowed
- Waterbody name: LAKE TENNESSEE
Lot
- Lot size: 0.59 Acres
Parking
- Total spaces: 3
- Parking features: Circular Driveway,Driveway,Oversized
- Has garage: Yes
- Attached garage spaces: 3
- Covered spaces: 3
- Has uncovered spaces: Yes
Climate Risk is Financial Risk
Every home has a financial story beyond the listing price. Below, you’ll see the climate risks that could affect this property — and in Bills & Affordability, how those risks may influence repairs, insurance, utilities, and long-term value.
Biggest Threats for This Home
- Lightning

- Strong Wind

- Hurricane

- Wildfire

How This Home’s Risks Compare
FEMA Declared Disasters in Polk County and Florida
Understanding the Costs
Financial advisors generally recommend spending no more than 30% of your gross household income on housing costs. In practice, many households stretch to 35% or beyond — especially in high-cost markets.
Estimated Costs Today
| Monthly | Annual | |
|---|---|---|
| Mortgage | $6,674 | $80,088 |
| Home Insurance * | $979 | $11,748 |
| Property Taxes | $1,275 | $15,300 |
| Electricity | $430 | $5,169 |
| Total | $9,358 | $112,296 |
Income You'd Need if You Spent...
Florida FAIR Plan Programs

How Costs Could Change Over Time
Climate risk is quickly impacting all of the major home ownership costs. Adjust the growth rates and percentage of income spent on housing below to see how your housing costs could change over the next 10 years — and what income you'd need to keep up.
Comparing Against the Market
Price Per Sq Ft
vs Other Active Listings
Avg $/sqft
vs Homes Sold Last Month
Median $/sqft
Current Market Trends
Median Price Per Square Foot
The median price per square foot of homes sold in this area each month. Compare this to this listing's price per square foot to gauge whether the home is priced in line with recent sales.
Historicals for This Listing
Zestimate History ($/sqft)
Price History
| Date | Event | Price |
|---|---|---|
| 2026-07-13 | Price change | $1,320,000 |
| 2026-06-15 | Listed for sale | $1,395,000 |
| 2026-01-19 | Listing removed | $1,500,000 |
| 2025-09-15 | Listed for sale | $1,500,000 |
| 2010-02-10 | Sold | $105,000 |
| 2005-09-30 | Sold | $175,000 |
| 2005-02-07 | Sold | $130,000 |
 View on Zillow