



4 E 73rd St, New York, NY, 10021
About This Home
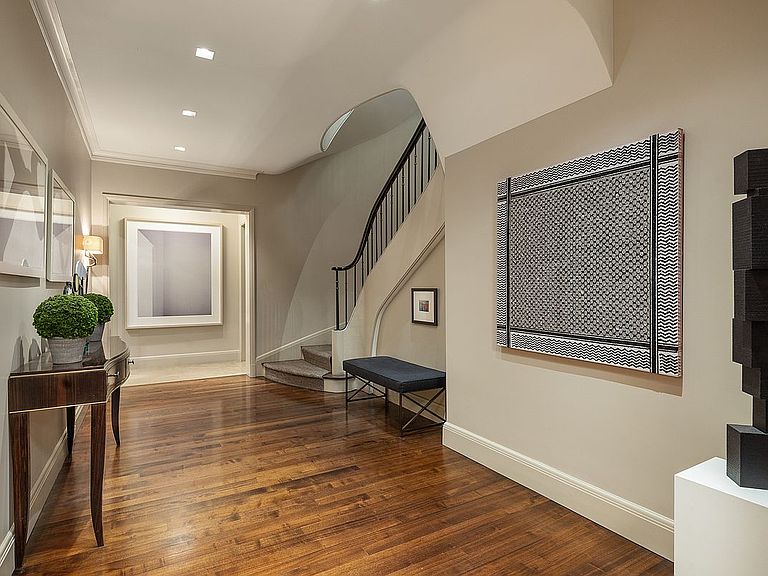
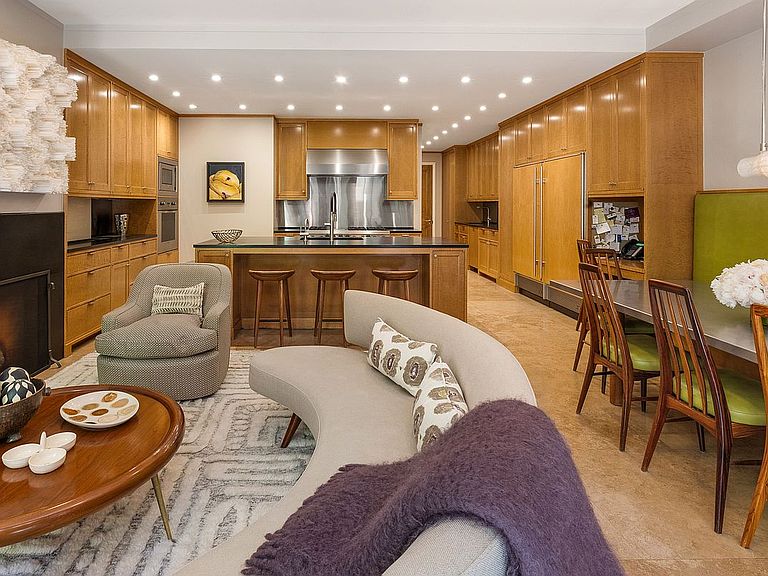
A masterpiece of scale, design, and craftsmanship, this extraordinary 22.5-foot-wide mansion is perfectly situated on one of the Upper East Side’s most desirable blocks, just off Fifth Avenue and Central Park. Designed by renowned architect Alan Wanzenberg and executed to the highest standards by Steve Mark of SMI Construction Management Inc., the home reflects an impeccable level of detail, marrying timeless elegance with contemporary functionality. The property is located in a historic landmark district and is protected against vertical expansion. Comprising five stories plus a finished basement with approximately 8,360 square feet of interior space, the residence is complemented by 1,526 square feet of private outdoor spaces, including a south-facing 660-square-foot garden with an outdoor fireplace and built-in grill, and an 866-square-foot landscaped roof terrace with views of the iconic Manhattan skyline. Inside, the home is defined by high ceilings up to 10'8", abundant natural light, and grand proportions. The spectacular entertaining rooms include a 32-foot-long living room overlooking the beautiful tree-lined street, an elegant formal dining room, a richly appointed library with a wood-burning fireplace, and a custom eat-in kitchen opening onto the garden with a second wood-burning fireplace. The kitchen is outfitted with appliances by Sub-Zero, Viking, and Gaggenau, blending everyday function with chef-level performance. There are five oversized bedroom suites, six luxurious full bathrooms, and four powder rooms. In addition, there is a full ensuite staff bedroom on the garden level. Finishes throughout include solid-core walnut doors and millwork, as well as custom windows by Little Harbor Window, underscoring the residence’s level of craftsmanship. A dramatic skylight crowns the top of the home, flooding the grand staircase and interior spaces with natural light, while western side windows further enhance brightness on every floor. All systems have been fully modernized, including an elevator serving the basement to the fifth floor, an eleven-zone central air system, an automatic irrigation system, a Crestron full house system, Lutron lighting and intercom. A true Manhattan mansion, 4 East 73rd Street presents a rare opportunity to acquire one of the city’s most distinguished private residences.
Getting Around
 Walker's Paradise
 Rider's Paradise
 Very Bikeable
Schools
Construction
Condition
- Year built: 1910
Type & Style
- Home type: SingleFamily
- Property subType: Single Family Residence
Interior
Appliances
- Appliances included: Dishwasher,Washer/Dryer
- Laundry features: Inside
Bedrooms & Bathrooms
- Bedrooms: 5
- Bathrooms: 10
- Full bathrooms: 6
- 1/2 bathrooms: 4
Cooling
- Cooling features: Central Air
Features
- Flooring: Hardwood
- Fireplace features: Decorative,Wood Burning
- Fireplace: Yes
Interior Area
- Total structure area: 8,360
- Total interior livable area: 8,360 sqft
Property
Details
- Parcel number: 013870067
- Special condition: Resale
Features
- Patio & porch: Deck,Other
- Exterior features: Garden,Private Roof Deck
Climate Risk is Financial Risk
Every home has a financial story beyond the listing price. Below, you’ll see the climate risks that could affect this property — and in Bills & Affordability, how those risks may influence repairs, insurance, utilities, and long-term value.
Biggest Threats for This Home
- Cold Wave

- Earthquake

- Hurricane

- Heat Wave

- Inland Flooding

- Strong Wind

- Winter Weather

- Tsunami

How This Home’s Risks Compare
FEMA Declared Disasters in New York County and New York
Understanding the Costs
Financial advisors generally recommend spending no more than 30% of your gross household income on housing costs. In practice, many households stretch to 35% or beyond — especially in high-cost markets.
Estimated Costs Today
| Monthly | Annual | |
|---|---|---|
| Mortgage | $130,206 | $1,562,472 |
| Home Insurance * | $3,653 | $43,836 |
| Property Taxes | $15,235 | $182,820 |
| Electricity | $1,381 | $16,578 |
| Total | $150,475 | $1,805,700 |
Income You'd Need if You Spent...
New York FAIR Plan Programs


How Costs Could Change Over Time
Climate risk is quickly impacting all of the major home ownership costs. Adjust the growth rates and percentage of income spent on housing below to see how your housing costs could change over the next 10 years — and what income you'd need to keep up.
Comparing Against the Market
Price Per Sq Ft
vs Other Active Listings
Avg $/sqft
vs Homes Sold Last Month
Median $/sqft
Current Market Trends
Median Price Per Square Foot
The median price per square foot of homes sold in this area each month. Compare this to this listing's price per square foot to gauge whether the home is priced in line with recent sales.
Historicals for This Listing
Zestimate History ($/sqft)
Price History
| Date | Event | Price |
|---|---|---|
| 2026-04-29 | Price change | $25,750,000 |
| 2025-09-17 | Listed for sale | $28,000,000 |
| 2004-04-01 | Sold | $6,000,000 |
 View on Zillow