



111 E 81st St, New York, NY, 10028
About This Home
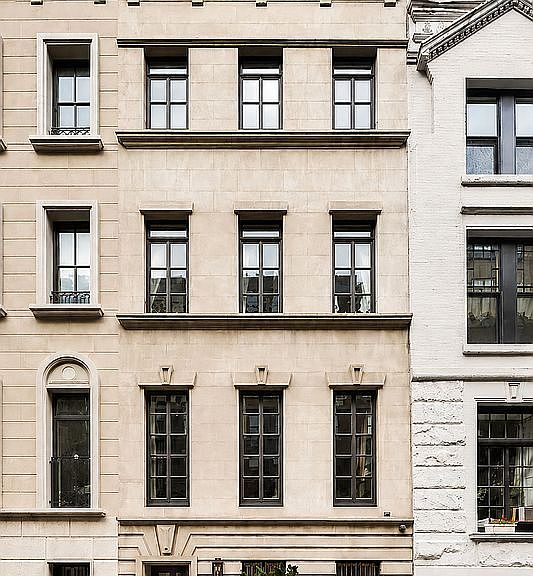
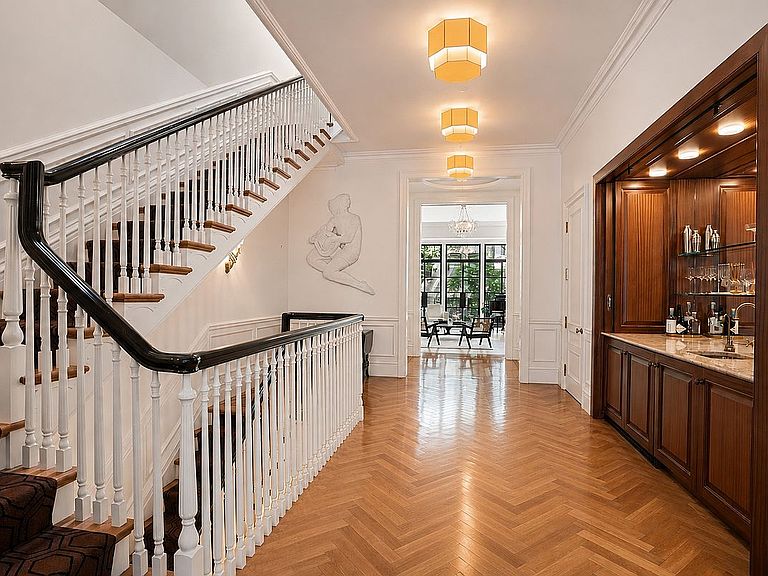
Please contact the listing agents for more information. Open houses are strictly by appointment only. This impeccably renovated 20-foot-wide townhouse is in exceptional move-in condition and offers remarkable scale, natural light, and craftsmanship throughout, including rare eastern-facing windows on the second through fourth floors. Spanning approximately 5,266 square feet, plus a 1,280-square-foot finished lower level, the home features five bedrooms, four full bathrooms, two powder rooms, and a high-speed elevator servicing every floor. A gated and landscaped forecourt creates a private entrance into the residence. The ground floor opens to a gracious entry gallery leading to a sophisticated family room and informal dining area, ideal for both everyday living and entertaining. Dramatic blackened steel-framed rear windows and doors flood the interiors with natural light and open directly onto a beautifully landscaped garden designed by Robin Key Landscape Architects. Also on this level, the eat-in chef’s kitchen is exceptionally appointed with a 48-inch Wolf range with vented hood and pot filler, Sub-Zero refrigeration, wall and speed ovens, warming drawer, dual dishwashers, wine refrigeration, and extensive prep and storage space. The parlor floor is defined by soaring 12’2” ceilings and elegant proportions throughout, creating an ideal area for entertaining. A gracious landing leads to a grand living room with a rare eastern-facing window overlooking the garden and surrounding trees, as well as a gas fireplace. An equally refined formal dining room features a second gas fireplace, creating an ideal setting for entertaining. Occupying the entire third floor, the serene primary suite offers 11’2” ceilings, oversized windows with tranquil garden views, two dressing rooms, a walk-in closet, additional custom storage, and two full bathrooms. An adjoining study or fifth bedroom completes the level. The fourth floor features 10’10” ceilings, three additional bedrooms, two bathrooms, a laundry room with sink, and abundant storage throughout. The finished lower level includes a full gym, kitchenette, and a temperature-controlled wine cellar with storage for approximately 1,000 bottles. Above, a north-facing roof terrace accessed via a full staircase offers the opportunity for beautifully designed outdoor living. Additional features include multi-zoned central air conditioning, a high-speed elevator servicing every floor, and a security system.
Getting Around
 Walker's Paradise
 Rider's Paradise
 Very Bikeable
Schools
Construction
Condition
- Year built: 1920
Type & Style
- Home type: SingleFamily
- Property subType: Single Family Residence
Interior
Appliances
- Appliances included: Dishwasher
- Laundry features: Inside
Bedrooms & Bathrooms
- Bedrooms: 5
- Bathrooms: 6
- Full bathrooms: 4
- 1/2 bathrooms: 2
Cooling
- Cooling features: Central Air
Features
- Flooring: Hardwood
Interior Area
- Total structure area: 6,546
- Total interior livable area: 6,546 sqft
Property
Details
- Parcel number: 015100008
- Special condition: Resale
Features
- Patio & porch: Other,Deck
- Exterior features: Courtyard,Garden,Private Roof Deck
- Has view: Yes
- View description: Garden
Climate Risk is Financial Risk
Every home has a financial story beyond the listing price. Below, you’ll see the climate risks that could affect this property — and in Bills & Affordability, how those risks may influence repairs, insurance, utilities, and long-term value.
Biggest Threats for This Home
- Heat Wave

- Cold Wave

- Hurricane

- Inland Flooding

- Strong Wind

- Winter Weather

- Tsunami

How This Home’s Risks Compare
FEMA Declared Disasters in New York County and New York
Understanding the Costs
Financial advisors generally recommend spending no more than 30% of your gross household income on housing costs. In practice, many households stretch to 35% or beyond — especially in high-cost markets.
Estimated Costs Today
| Monthly | Annual | |
|---|---|---|
| Mortgage | $75,848 | $910,176 |
| Home Insurance * | $3,205 | $38,460 |
| Property Taxes | $8,875 | $106,500 |
| Electricity | $1,081 | $12,981 |
| Total | $89,009 | $1,068,108 |
Income You'd Need if You Spent...
New York FAIR Plan Programs


How Costs Could Change Over Time
Climate risk is quickly impacting all of the major home ownership costs. Adjust the growth rates and percentage of income spent on housing below to see how your housing costs could change over the next 10 years — and what income you'd need to keep up.
Comparing Against the Market
Price Per Sq Ft
vs Other Active Listings
Avg $/sqft
vs Homes Sold Last Month
Median $/sqft
Current Market Trends
Median Price Per Square Foot
The median price per square foot of homes sold in this area each month. Compare this to this listing's price per square foot to gauge whether the home is priced in line with recent sales.
Historicals for This Listing
Zestimate History ($/sqft)
Price History
| Date | Event | Price |
|---|---|---|
| 2026-08-17 | Contingent | $13,995,000 |
| 2026-08-14 | Price change | $13,995,000 |
| 2026-05-21 | Listed for sale | $15,000,000 |
| 2022-03-10 | Sold | $13,250,000 |
| 2021-11-03 | Listed for sale | $13,250,000 |
| 2009-10-09 | Sold | $5,800,000 |
| 2000-02-15 | Sold | $2,120,000 |
 View on Zillow