



4 Staple St, New York, NY, 10013
About This Home
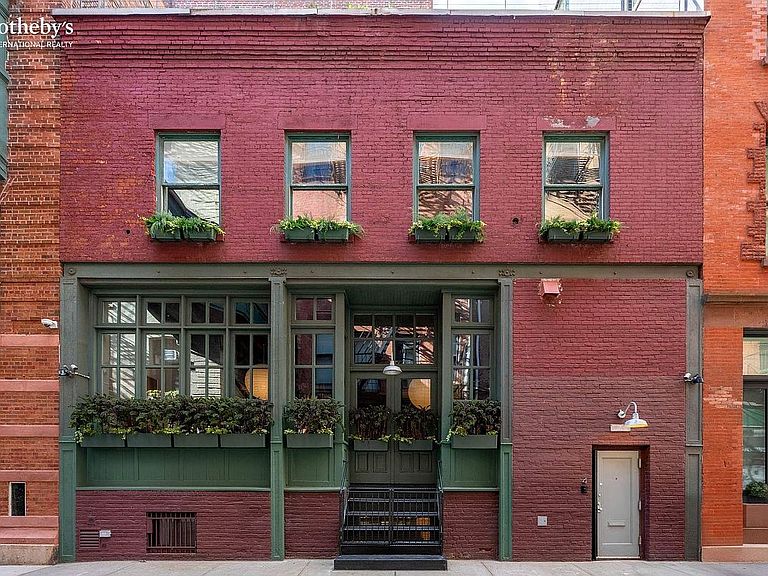
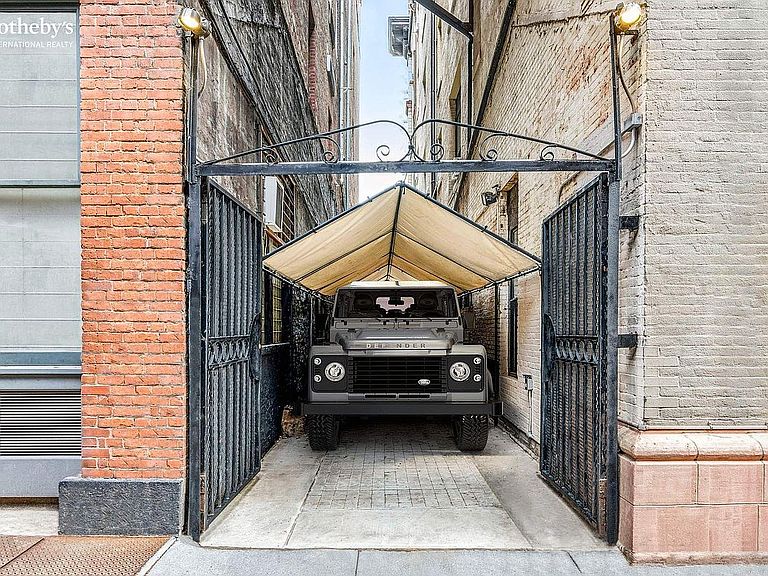
Tribeca’s Secret Compound A filmmakers and architect’s impossible Manhattan estate Where history, architecture, and imagination meet. Tucked on Tribeca’s most iconic block, this is a once-in-a-generation opportunity to own a magical piece of NYC history. Something that doesn’t exist anywhere: a private compound comprised of a townhouse, private parking, and a 2500sf creative space. Staple Street’s narrow sidewalks, iron details, and brick façades absorb the city’s energy and reflect it back more quietly: distinctly Tribeca. A Rare Urban Compound Built in 1868, the 2-story brick townhouse at 4 Staple Street was a cast-iron storefront and workshop then reborn as a single-family home designed by award-winning architect Diana Kellogg that beautifully blends industrial authenticity with modern refinement. The idea of a “family compound” is unheard of in Manhattan. -a 40-foot-wide, 4,100 sf townhouse w/ potentially available air rights of 3 additional stories (≈3,000 sf) -Private gated parking space for 2-3 cars (w/ electric power) -2,500 sf of studio, office, wine cellar, and storage space at 1 Jay Street across the street Together, they form something truly singular: a self-contained urban estate. The Street: A Scene Out of Another Era Staple Street is only two blocks long, quiet and impossibly cinematic. The cast-iron skybridge that spans it has become the most photographed architectural feature in Tribeca. Staple Street is a living gallery; the quiet lane has hosted everything from impromptu performances to Banksy’s first New York piece. The Residence Inside, the home radiates romance and industrial beauty: soaring brick-vaulted ceilings, original chestnut beams, exposed brick, and oversized windows flooding each level with natural light. -Main Floor: 13′ ceilings, open living/dining anchored by a wood-burning fireplace, built-ins, and a chef’s kitchen with custom cabinets made from reclaimed Coney Island lockers. A windowed nook offers space for breakfast, reading, or work. -Primary Level: 11′ ceilings, a tranquil sitting area leading to the primary suite with vaulted ceilings, walk-in closet, and ensuite bath featuring a marble sink from the original Ritz-Carlton Hotel. A flexible secondary room and second full bath complete the floor. -Roof Terrace: a 1,000 sf deck overlooking the skybridge: an intimate retreat that feels utterly private. -Lower Level: 11′-6″ ceilings, a media den and guest suite with full bath, laundry, and abundant storage. -Throughout: central air, baseboard heat, and thoughtful detailing at every turn. *Potentially available air rights for up to 3 additional floors The Creative Annex Across Staple Street sits the annex component: an ideal studio, gallery, office, or guest facility. A discreet entrance at 1 Jay Street opens to a reception area, leading down to 2,000+ sf of windowed offices with kitchenette and bath. Private & gated parking spaces adjoin. A Life Both Private and Connected Moments from Hudson River Park, Soho boutiques, and Tribeca’s dining, this property offers absolute privacy. 4 Staple Street has long been a home for artistic endeavors and creative salons, hosting luminaries from film, art, literature, and technology. Residential yearly tax bill 4 Staple Street $50,106.88 Office space 67 Hudson yearly tax bill $13,774.28 CC for Office space and parking - monthly $886.86 Some photos are virtually staged. 4 Staple Street and 1 Jay Street have the same zoning. Both zoning (C6-2A) and 1 Jay condo bylaws fully permit restaurant, café, retail, hospitality, and general commercial uses at 1 Jay / 67 Hudson. The requirements are normal NYC operational approvals (CO, DOB, DOH, FDNY, SLA). All information should be confirmed via zoning attorney.
Getting Around
 Walker's Paradise
 Rider's Paradise
 Biker's Paradise
Schools
Construction
Condition
- Year built: 1920
Type & Style
- Home type: SingleFamily
- Property subType: Single Family Residence
Interior
Appliances
- Appliances included: Dishwasher,Washer/Dryer
Bedrooms & Bathrooms
- Bedrooms: 3
- Bathrooms: 4
- Full bathrooms: 3
- 1/2 bathrooms: 1
Cooling
- Cooling features: Central Air
Features
- Flooring: Hardwood
- Fireplace features: Wood Burning
- Fireplace: Yes
Interior Area
- Total structure area: 6,600
- Total interior livable area: 6,600 sqft
Property
Details
- Parcel number: 001800031
- Special condition: Resale
Features
- Patio & porch: Terrace,Deck
- Exterior features: Private Roof Deck,Terrace
- Has view: Yes
- View description: City,Skyline
Climate Risk is Financial Risk
Every home has a financial story beyond the listing price. Below, you’ll see the climate risks that could affect this property — and in Bills & Affordability, how those risks may influence repairs, insurance, utilities, and long-term value.
Biggest Threats for This Home
- Heat Wave

- Inland Flooding

- Coastal Flooding

- Cold Wave

- Earthquake

- Hurricane

- Strong Wind

- Winter Weather

- Tsunami

How This Home’s Risks Compare
FEMA Declared Disasters in New York County and New York
Understanding the Costs
Financial advisors generally recommend spending no more than 30% of your gross household income on housing costs. In practice, many households stretch to 35% or beyond — especially in high-cost markets.
Estimated Costs Today
| Monthly | Annual | |
|---|---|---|
| Mortgage | $111,243 | $1,334,916 |
| Home Insurance * | $3,761 | $45,132 |
| Property Taxes | $13,016 | $156,192 |
| Electricity | $1,090 | $13,088 |
| Total | $129,110 | $1,549,320 |
Income You'd Need if You Spent...
New York FAIR Plan Programs


How Costs Could Change Over Time
Climate risk is quickly impacting all of the major home ownership costs. Adjust the growth rates and percentage of income spent on housing below to see how your housing costs could change over the next 10 years — and what income you'd need to keep up.
Comparing Against the Market
Price Per Sq Ft
vs Other Active Listings
Avg $/sqft
vs Homes Sold Last Month
Median $/sqft
Current Market Trends
Median Price Per Square Foot
The median price per square foot of homes sold in this area each month. Compare this to this listing's price per square foot to gauge whether the home is priced in line with recent sales.
Historicals for This Listing
Zestimate History ($/sqft)
No zestimate history available
Price History
| Date | Event | Price |
|---|---|---|
| 2025-11-06 | Listed for sale | $30,000,000 |
 View on Zillow