



805 Cascades Dr, Aurora, OH, 44202
About This Home
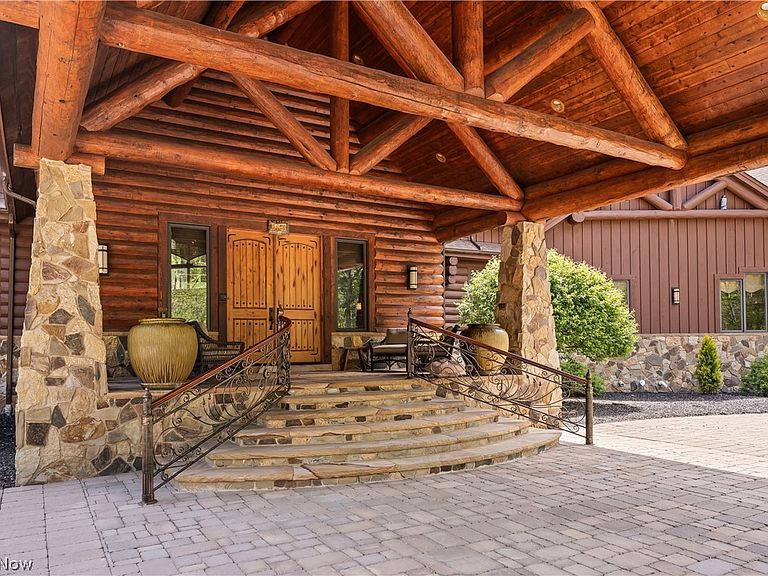
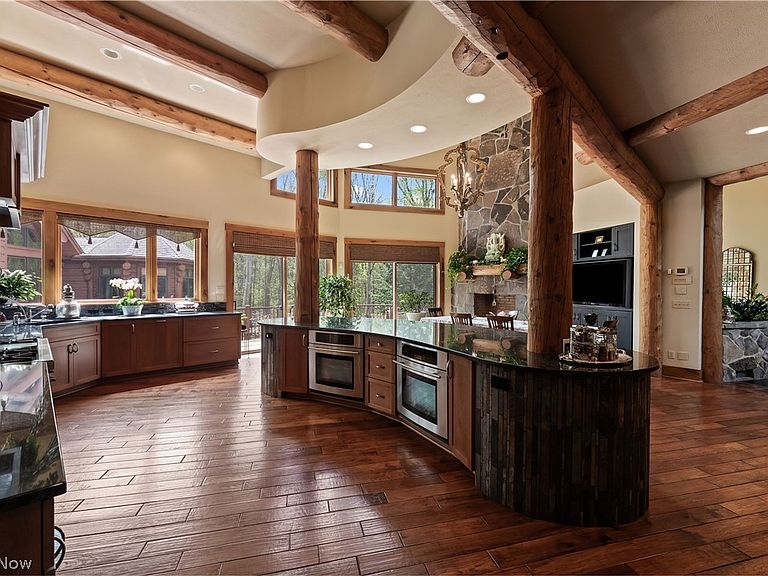
Hidden within nearly 18 acres of private Chagrin River frontage, this remarkable stone and timber estate feels like a secluded mountain lodge retreat, built for those who want more than a home, they want an experience. Beyond a gated entrance and sweeping approach, the property immediately delivers privacy, scale and a sense of escape rarely found today. Inside, soaring cathedral ceilings, exposed timber beams, walls of glass, and a dramatic two-story fireplace anchor the great room, where natural light pours through and frames the surrounding landscape. Expansive entertaining areas flow into sprawling multi-level patios and decks, creating a setting equally suited for intimate evenings or gatherings of 150+ guests. The chef’s kitchen designed for both beauty and function, features a custom wrapped island, dual ovens, granite surfaces, and walls of windows overlooking the wooded grounds. A separate prep kitchen concealed behind pocket doors allows seamless large-scale entertaining. The owner’s retreat lives like a private residence within the home, nearly 5,000 square feet with a library and office, balcony access, dual spa-inspired baths, dual cedar walk-in closets, and a striking octagonal meditation room reminiscent of a luxury resort. Timber-lined corridors lead to guest suites, including a junior primary suite, each with ensuite baths and walk-in closets. The walkout lower level continues the experience with additional living areas, suites, a curved wet bar, elevator access, and a full production studio ideal for creatives, executive hosting, or multigenerational living. Outside, the estate transforms into a retreat. Walking trails wind toward the river, while an amphitheater, gazebo, pond, and fire pit create an atmosphere far removed from everyday life. This is not simply a home, it is a destination designed for those who value privacy, entertaining, and living exceptionally. Opportunities of this scale and setting are rare, and nearly impossible to recreate.
Getting Around
 Car-Dependent
 Very Limited Transit
 Somewhat Bikeable
Schools
Construction
Condition
- Property condition: Updated/Remodeled
- Year built: 2006
Materials
- Roof: Asphalt,Fiberglass
- Construction materials: Log,Stone,Wood Siding
Type & Style
- Home type: SingleFamily
- Architectural style: Other,Ranch
- Property subType: Single Family Residence
Interior
Appliances
- Appliances included: Cooktop,Dryer,Dishwasher,Freezer,Disposal,Microwave,Range,Refrigerator,Washer
- Laundry features: Inside,Main Level,Laundry Room,Laundry Tub,Multiple Locations,Sink
Basement
- Has basement: Yes
- Basement: Apartment,Daylight,Exterior Entry,Full,Finished,Interior Entry,Storage Space,Walk-Out Access
Bedrooms & Bathrooms
- Bedrooms: 6
- Bathrooms: 10
- Full bathrooms: 7
- 1/2 bathrooms: 3
- Main level bathrooms: 6
- Main level bedrooms: 4
Features
- Beamed Ceilings,Wet Bar,Breakfast Bar,Bookcases,Built-in Features,Tray Ceiling(s),Cedar Closet(s),Ceiling Fan(s),Chandelier,Crown Molding,Dry Bar,Double Vanity,Entrance Foyer,Eat-in Kitchen,Elevator,Granite Counters,High Ceilings,His and Hers Closets,In-Law Floorplan,Kitchen Island,Primary Downstairs
- Number of fireplaces: 4
- Fireplace: Yes
- Finished area below ground: 9,538
- Finished area above ground: 9,538
Heating & Cooling
- Heating features: Forced Air,Gas,Radiant
- Cooling features: Central Air
Interior Area
- Total structure area: 19,076
- Total interior livable area: 19,076 sqft
Property
Details
- Parcel number: 030220000010040
- Special condition: Standard
Features
- Levels: One
- Stories: 1
- Patio & porch: Rear Porch,Covered,Deck,Front Porch,Patio,Porch,Side Porch,Terrace,Wrap Around
- Exterior features: Fire Pit,Garden,Lighting,Playground,Private Entrance,Private Yard
- Has view: Yes
- View description: Panoramic,Pond,Creek/Stream,Trees/Woods
- Has water view: Yes
- Water view: Pond,Creek/Stream
- Waterfront features: River Front
- Frontage type: River
Lot
- Lot size: 17.63 Acres
- Features: Cul-De-Sac,Dead End,Irregular Lot,Other,Private,Many Trees,Stream/Creek,Secluded,Spring,Views,Wooded
Parking
- Total spaces: 6
- Parking features: Additional Parking,Attached,Circular Driveway,Drive Through,Drain,Driveway,Electricity,Garage Faces Front,Garage,Garage Door Opener,Gated,Heated Garage,Paved,Parking Pad,Private,Water Available
- Has garage: Yes
- Attached garage spaces: 6
- Covered spaces: 6
Climate Risk is Financial Risk
Every home has a financial story beyond the listing price. Below, you’ll see the climate risks that could affect this property — and in Bills & Affordability, how those risks may influence repairs, insurance, utilities, and long-term value.
Biggest Threats for This Home
- Hail

- Inland Flooding

- Ice Storm

- Lightning

- Strong Wind

- Tornado

- Winter Weather

How This Home’s Risks Compare
FEMA Declared Disasters Across Ohio Counties
Understanding the Costs
Financial advisors generally recommend spending no more than 30% of your gross household income on housing costs. In practice, many households stretch to 35% or beyond — especially in high-cost markets.
Estimated Costs Today
| Monthly | Annual | |
|---|---|---|
| Mortgage | $20,200 | $242,400 |
| Home Insurance * | $1,419 | $17,028 |
| Property Taxes | $4,061 | $48,732 |
| Electricity | $2,045 | $24,550 |
| Total | $27,725 | $332,700 |
Income You'd Need if You Spent...
Ohio FAIR Plan Programs

How Costs Could Change Over Time
Climate risk is quickly impacting all of the major home ownership costs. Adjust the growth rates and percentage of income spent on housing below to see how your housing costs could change over the next 10 years — and what income you'd need to keep up.
Comparing Against the Market
Price Per Sq Ft
vs Other Active Listings
Avg $/sqft
vs Homes Sold Last Month
Median $/sqft
Current Market Trends
Median Price Per Square Foot
The median price per square foot of homes sold in this area each month. Compare this to this listing's price per square foot to gauge whether the home is priced in line with recent sales.
Historicals for This Listing
Zestimate History ($/sqft)
Price History
| Date | Event | Price |
|---|---|---|
| 2026-05-23 | Listed for sale | $3,995,000 |
| 2025-12-01 | Listing removed | $3,995,000 |
| 2025-05-29 | Listed for sale | $3,995,000 |
| 2025-05-29 | Listing removed | $4,500,000 |
| 2025-04-30 | Listed for sale | $4,500,000 |
| 2025-04-29 | Listing removed | $4,500,000 |
| 2024-03-08 | Price change | $4,500,000 |
| 2023-10-18 | Listed for sale | $5,900,000 |
| 2007-05-03 | Sold | $1,800,000 |
 View on Zillow