

1344 N Hancock St, Philadelphia, PA, 19122
About This Home
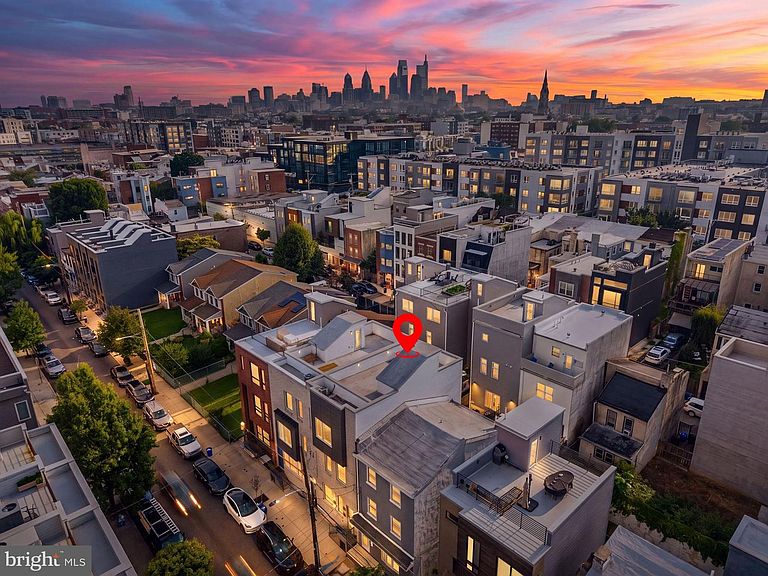
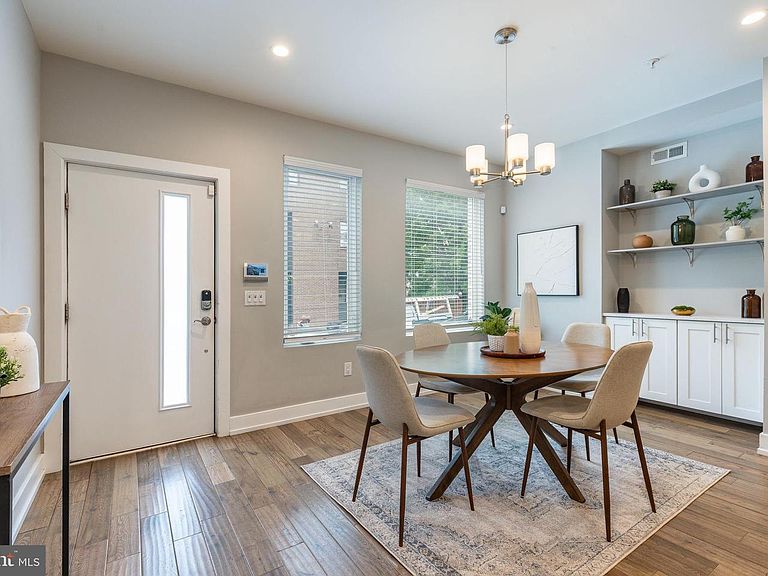
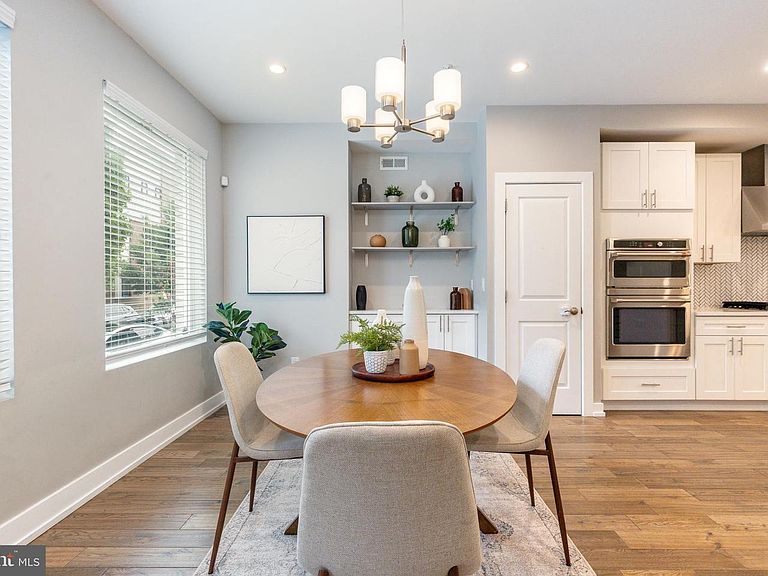
Welcome to the 1300 block of North Hancock street, one of Olde Kensington's most desirable blocks, just minutes from Fishtown and Northern Liberties, in this thoughtfully designed home sitting on a 20ft wide lot offering the perfect blend of style, function, and long-term value with approximately 4 years left on a Full 10-Year Tax Abatement. If you want to live close to La Colombe, City Fitness, Suraya, Pizzeria Beddia, WM Mulherins, Lazer Wolf, and much more this is definitely the home for you! The open-concept main level is filled with natural light and showcases wide-plank hardwood floors, recessed lighting, a center kitchen ideal for entertaining, and sliding glass doors leading to a private, fully fenced backyard with low-maintenance turf. The gourmet kitchen is beautifully appointed with ceiling-height white shaker cabinetry, quartz countertops with waterfall island countertops, a full-height herringbone tile backsplash, GE CAFE stainless steel appliances with gas cook top, hood vent, and wall oven and microwave. The fully finished basement provides exceptional flexibility with a full bathroom, storage closets, and the potential to create a fourth bedroom by simply adding a wall. On the 2nd floor you'll find two spacious bedrooms, a full bathroom with a double vanity sink, shower/tub combo, and linen closet, a laundry room with a utility sink and the second HVAC system, and a wide hallway where you can really feel the lot width. The 3rd floor PRIMARY SUITE is everything you need including high ceilings, a massive walk in closet with custom closet organizers, and a luxurious primary bath featuring a soaking tub, double vanity sinks, and frameless glass shower. Additional highlights include a private roof deck with panoramic Philadelphia skyline views, an alarm system, ceiling fans, and abundant storage throughout. Perfectly positioned for enjoying everything Olde Kensington, Fishtown, and Northern Liberties have to offer, this home is just steps from Hancock Playground and Recreation Center with its swimming pool, basketball courts, baseball fields, playground, and open green space. Enjoy easy access to neighborhood favorites including Laser Wolf, Suraya, La Colombe, ReAnimator Coffee, Wm. Mulherin's Sons, Frankford Hall, Front Street Cafe, Pizzeria Beddia, LMNO, and Giant Heirloom Market, along with City Fitness, local boutiques, and countless cafés. Commuting is effortless with nearby Girard Avenue, I-95, SEPTA's Girard Station, and Center City all within easy reach. Residential permit parking (approximately $50 per year) adds everyday convenience, with the current owners noting they consistently park on the block with ease.
Getting Around
 Walker's Paradise
 Excellent Transit
 Very Bikeable
Schools
Construction
Condition
- Year built: 2020
Materials
- Foundation: Concrete Perimeter
- Roof: Fiberglass
- Construction materials: Brick
Type & Style
- Home type: Townhouse
- Architectural style: Traditional
- Property subType: Townhouse
Interior
Appliances
- Appliances included: Dishwasher,Disposal,Dryer,Oven/Range - Gas,Refrigerator,Stainless Steel Appliance(s),Washer,Gas Water Heater
- Laundry features: Laundry Room
Basement
- Has basement: Yes
- Basement: Finished
Bedroom1
- Level: Upper
Bedroom2
- Level: Upper
Bedrooms & Bathrooms
- Bedrooms: 3
- Bathrooms: 3
- Full bathrooms: 3
Dining Room
- Level: Main
Features
- Ceiling Fan(s),Dining Area,Open Floorplan,Recessed Lighting,Upgraded Countertops
- Flooring: Hardwood,Carpet,Ceramic Tile,Wood
- Finished area below ground: 0
- Finished area above ground: 3,090
Heating & Cooling
- Heating features: Central,Forced Air,Natural Gas
- Cooling features: Central Air,Electric
Interior Area
- Total structure area: 3,090
- Total interior livable area: 3,090 sqft
Kitchen
- Level: Main
Laundry
- Level: Upper
Living Room
- Level: Main
Other
- Level: Lower
Other
- Level: Upper
Primary Bathroom
- Level: Upper
Primary Bedroom
- Level: Upper
Property
Accessibility
- Accessibility features: None
Details
- Parcel number: 182084300
- Zoning: RSA5
- Special condition: Standard
Features
- Levels: Four
- Stories: 4
- Pool features: None
- Patio & porch: Roof Deck
Lot
- Lot size: 1,030 sqft
- Lot size dimensions: 20.00 x 52.00
Parking
- Parking features: On Street
- Has uncovered spaces: Yes
Climate Risk is Financial Risk
Every home has a financial story beyond the listing price. Below, you’ll see the climate risks that could affect this property — and in Bills & Affordability, how those risks may influence repairs, insurance, utilities, and long-term value.
Biggest Threats for This Home
- Heat Wave

- Cold Wave

- Inland Flooding

- Winter Weather

- Earthquake

- Tornado

- Tsunami

How This Home’s Risks Compare
FEMA Declared Disasters Across Pennsylvania Counties
Understanding the Costs
Financial advisors generally recommend spending no more than 30% of your gross household income on housing costs. In practice, many households stretch to 35% or beyond — especially in high-cost markets.
Estimated Costs Today
| Monthly | Annual | |
|---|---|---|
| Mortgage | $3,615 | $43,380 |
| Home Insurance * | $1,402 | $16,824 |
| Property Taxes | $699 | $8,388 |
| Electricity | $339 | $4,068 |
| Total | $6,055 | $72,660 |
Income You'd Need if You Spent...
Pennsylvania FAIR Plan Programs
Insurance Placement Facility of Pennsylvania/FAIR Plan
 Wildfire
 Hail
Hail Wind
WindHow Costs Could Change Over Time
Climate risk is quickly impacting all of the major home ownership costs. Adjust the growth rates and percentage of income spent on housing below to see how your housing costs could change over the next 10 years — and what income you'd need to keep up.
Comparing Against the Market
Price Per Sq Ft
vs Other Active Listings
Avg $/sqft
vs Homes Sold Last Month
Median $/sqft
Current Market Trends
Median Price Per Square Foot
The median price per square foot of homes sold in this area each month. Compare this to this listing's price per square foot to gauge whether the home is priced in line with recent sales.
Historicals for This Listing
Zestimate History ($/sqft)
No zestimate history available
Price History
| Date | Event | Price |
|---|---|---|
| 2026-08-10 | Pending sale | $715,000 |
| 2026-07-22 | Listed for sale | $715,000 |
| 2020-06-16 | Sold | $578,029 |
| 2019-12-06 | Listing removed | $549,999 |
| 2019-12-05 | Pending sale | $549,999 |
| 2019-07-29 | Listed for sale | $549,999 |
| 2019-06-05 | Sold | $560,000 |
| 2018-08-16 | Listing removed | $195,000 |
| 2018-07-09 | Listed for sale | $195,000 |
| 2007-08-08 | Sold | $2,365 |
 View on Zillow