



432 Gaskill St, Philadelphia, PA, 19147
About This Home
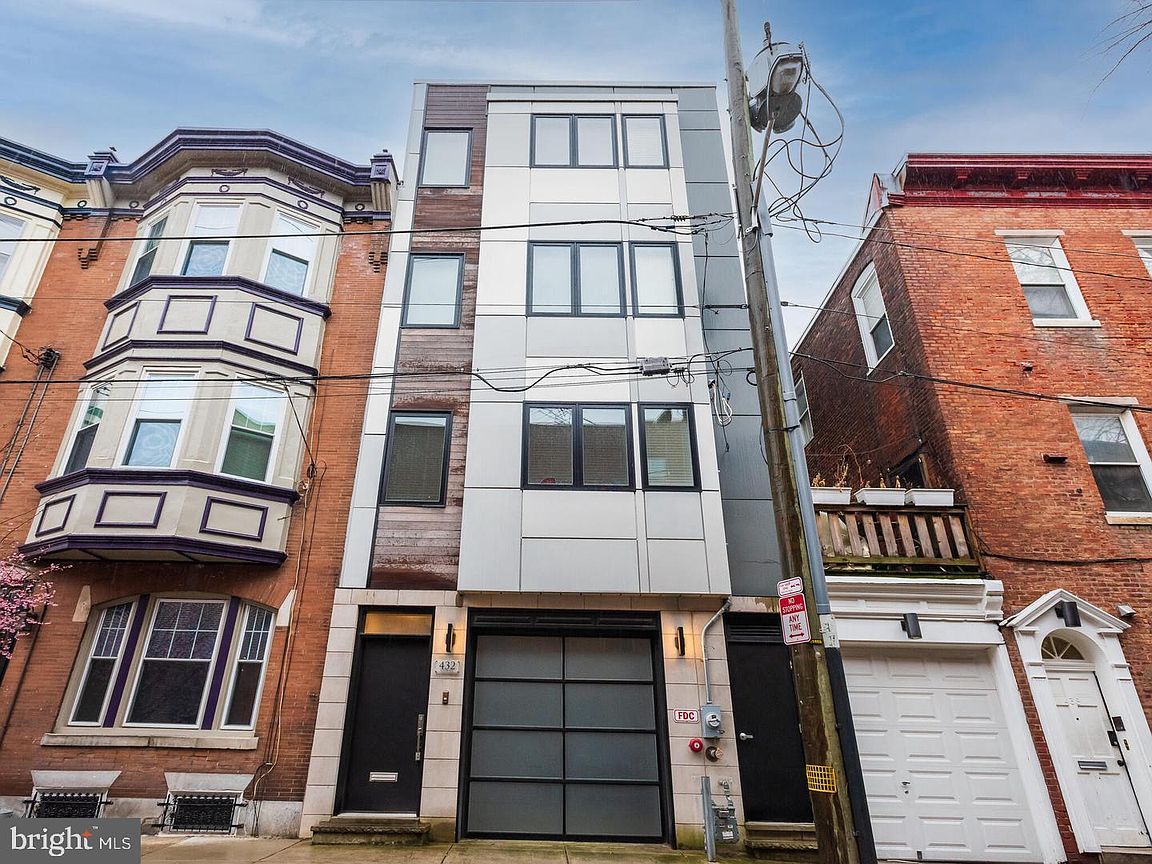
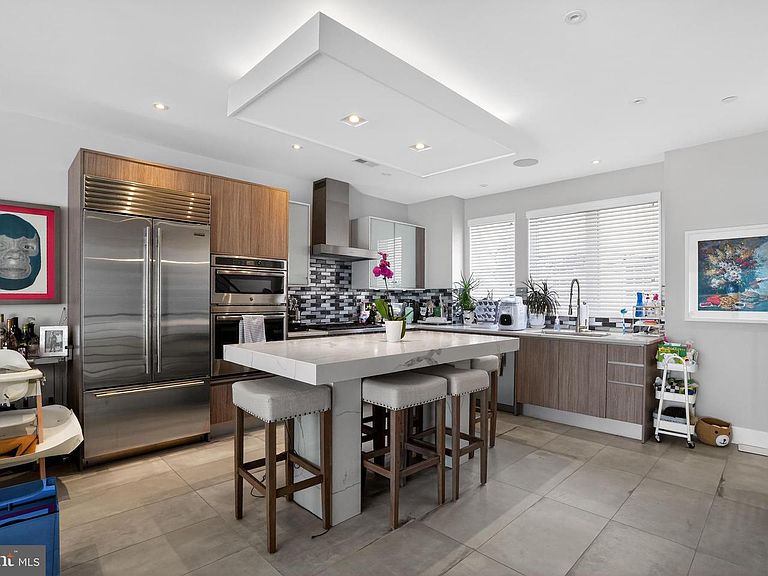
Exceptional newer construction in the heart of historic Society Hill, this stunning 8-year-old residence offers luxurious city living with extraordinary craftsmanship, spectacular rooftop views, a built-in one-car garage, and remaining preferential tax abatement. From the moment you step inside, this magnificent home impresses with its sophisticated design, upscale finishes, and attention to detail throughout. The show-stopping European-inspired custom kitchen features Quartz countertops, an oversized center island with breakfast seating, a Wolf 6-burner gas cooktop, stainless steel wall oven with convection microwave, Sub-Zero built-in refrigerator, and custom soft-close cabinetry. The kitchen seamlessly overlooks the spacious dining area and living/family room with sliding doors leading to a beautiful composite deck — the perfect setting for relaxing or entertaining guests. The second level offers two generously sized bright and sunny bedrooms with beautiful hardwood flooring, custom closet organizers, and a gorgeous ceramic tile hall bath complete with double vanity, tub/shower combination, and heated tile floors. Occupying the entire third level, the luxurious primary suite is truly exceptional, featuring two walk-in closets with extensive custom built-ins, gleaming hardwood floors, and a spa-inspired primary bathroom with oversized walk-in shower, handheld and rainfall shower heads, custom vanity, and heated tile flooring. A conveniently located laundry room on this level includes built-in cabinetry, utility sink, and stackable washer and dryer. The incredible rooftop level is designed for entertaining and enjoying breathtaking Center City skyline views. Complete with a wet bar, beverage refrigerator, and sink, the rooftop deck provides an unforgettable outdoor living experience. Additional living space includes a 4th bedroom/office or den with doors leading to the rear patio and side, conveniently located adjacent to the heated one-car attached garage with remote entry. The finished lower level offers an expansive family room with heated tile flooring and a beautifully finished full bathroom featuring a large custom ceramic tile shower, vanity, and heated floors. Additional amenities include heated floors in all bathrooms, recessed lighting throughout, Smart Home technology system, WIFI boosters, built-in speakers throughout the home and deck areas, dual HVAC systems, sprinkler system, and exceptional rooftop seating and entertaining space. A rare opportunity to own a spectacular luxury home in one of Philadelphia’s most desirable neighborhoods with remaining tax abatement through 2028. Prime Society Hill location convenient to shopping, restaurants, parks, and everything Center City has to offer. Show today! This extraordinary home is guaranteed to impress!
Getting Around
 Walker's Paradise
 Rider's Paradise
 Very Bikeable
Schools
Construction
Condition
- Property condition: Excellent
- Year built: 2018
Materials
- Foundation: Concrete Perimeter
- Roof: Flat,Fiberglass
- Construction materials: Masonry,Cement Siding,Frame
Type & Style
- Home type: Townhouse
- Architectural style: Contemporary,Traditional,Straight Thru
- Property subType: Townhouse
Interior
Appliances
- Appliances included: Microwave,Built-In Range,Cooktop,Dishwasher,Disposal,Dryer,Exhaust Fan,Ice Maker,Self Cleaning Oven,Double Oven,Oven,Oven/Range - Gas,Range Hood,Refrigerator,Six Burner Stove,Stainless Steel Appliance(s),Washer,Tankless Water Heater,Gas Water Heater
- Laundry features: Dryer In Unit,Washer In Unit,Upper Level,Laundry Room
Basement
- Has basement: Yes
- Basement: Full,Finished,Improved,Exterior Entry,Concrete,Heated
Bedroom2
- Features: Balcony Access,Bathroom - Tub Shower,Flooring - Ceramic Tile,Flooring - HardWood,Flooring - Heated,Recessed Lighting,Window Treatments
- Level: Upper
- Area: 110
- Dimensions: 10 X 11
Bedroom3
- Features: Flooring - HardWood,Recessed Lighting,Window Treatments,Walk-In Closet(s)
- Level: Upper
- Area: 132
- Dimensions: 12 X 11
Bedroom4
- Features: Flooring - HardWood,Recessed Lighting
- Level: Lower
- Area: 126
- Dimensions: 14 X 9
Bedrooms & Bathrooms
- Bedrooms: 4
- Bathrooms: 3
- Full bathrooms: 3
Dining Room
- Features: Dining Area,Flooring - Ceramic Tile,Lighting - Ceiling,Recessed Lighting,Living/Dining Room Combo
- Level: Main
- Area: 65
- Dimensions: 13 X 5
Family Room
- Features: Balcony Access,Flooring - Ceramic Tile,Recessed Lighting,Lighting - Ceiling,Window Treatments
- Level: Main
- Area: 169
- Dimensions: 13 X 13
Features
- Bar,Soaking Tub,Bathroom - Stall Shower,Bathroom - Walk-In Shower,Built-in Features,Dining Area,Family Room Off Kitchen,Floor Plan - Traditional,Kitchen - Gourmet,Kitchen Island,Recessed Lighting,Sound System,Upgraded Countertops,Walk-In Closet(s),Dry Wall
- Door features: Six Panel,Sliding Glass
- Window features: Energy Efficient,Low Emissivity Windows,Window Treatments
- Flooring: Hardwood,Ceramic Tile,Heated,Wood
- Finished area above ground: 1,849
Heating & Cooling
- Heating features: Forced Air,Natural Gas
- Cooling features: Central Air,Electric
Interior Area
- Total structure area: 1,849
- Total interior livable area: 1,849 sqft
Kitchen
- Features: Countertop(s) - Quartz,Flooring - Ceramic Tile,Kitchen Island,Kitchen - Gas Cooking,Eat-in Kitchen,Lighting - Ceiling,Recessed Lighting,Window Treatments
- Level: Main
- Area: 272
- Dimensions: 16 X 17
Laundry
- Features: Built-in Features,Countertop(s) - Solid Surface,Flooring - Laminated,Flooring - Vinyl,Lighting - Ceiling
- Level: Upper
- Area: 40
- Dimensions: 8 X 5
Other
- Features: Basement - Finished,Bathroom - Walk-In Shower,Flooring - Ceramic Tile,Flooring - Heated,Lighting - Ceiling,Recessed Lighting
- Level: Lower
- Area: 351
- Dimensions: 13 X 27
Primary Bedroom
- Features: Bathroom - Walk-In Shower,Built-in Features,Flooring - Ceramic Tile,Flooring - HardWood,Flooring - Heated,Recessed Lighting,Walk-In Closet(s)
- Level: Upper
- Area: 165
- Dimensions: 15 X 11
Property
Accessibility
- Accessibility features: None
Details
- Parcel number: 051221200
- Zoning: CMX3
- Special condition: Standard
- Exclusions: Tenant's Possessions
Features
- Levels: Four
- Stories: 4
- Pool features: None
- Patio & porch: Deck,Patio,Roof,Roof Deck
- Exterior features: Lighting,Flood Lights,Street Lights,Balcony
Lot
- Lot size: 770 sqft
- Features: Interior Lot,Level,Downtown
- Lot size dimensions: 20.00 x 39.00
Parking
- Total spaces: 1
- Parking features: Built In,Garage Faces Front,Garage Door Opener,Inside Entrance,Storage,Attached,Off Street
- Has garage: Yes
- Attached garage spaces: 1
- Covered spaces: 1
Climate Risk is Financial Risk
Every home has a financial story beyond the listing price. Below, you’ll see the climate risks that could affect this property — and in Bills & Affordability, how those risks may influence repairs, insurance, utilities, and long-term value.
Biggest Threats for This Home
- Heat Wave

- Cold Wave

- Inland Flooding

- Winter Weather

- Tsunami

How This Home’s Risks Compare
FEMA Declared Disasters Across Pennsylvania Counties
Understanding the Costs
Financial advisors generally recommend spending no more than 30% of your gross household income on housing costs. In practice, many households stretch to 35% or beyond — especially in high-cost markets.
Estimated Costs Today
| Monthly | Annual | |
|---|---|---|
| Mortgage | $6,825 | $81,900 |
| Home Insurance * | $388 | $4,656 |
| Property Taxes | $1,574 | $18,888 |
| Electricity | $224 | $2,692 |
| Total | $9,011 | $108,132 |
Income You'd Need if You Spent...
Pennsylvania FAIR Plan Programs
Insurance Placement Facility of Pennsylvania/FAIR Plan
 Wildfire
 Hail
Hail Wind
WindHow Costs Could Change Over Time
Climate risk is quickly impacting all of the major home ownership costs. Adjust the growth rates and percentage of income spent on housing below to see how your housing costs could change over the next 10 years — and what income you'd need to keep up.
Comparing Against the Market
Price Per Sq Ft
vs Other Active Listings
Avg $/sqft
vs Homes Sold Last Month
Median $/sqft
Current Market Trends
Median Price Per Square Foot
The median price per square foot of homes sold in this area each month. Compare this to this listing's price per square foot to gauge whether the home is priced in line with recent sales.
Historicals for This Listing
Zestimate History ($/sqft)
Price History
| Date | Event | Price |
|---|---|---|
| 2026-05-22 | Listed for sale | $1,349,789 |
| 2023-08-08 | Listing removed | $1,275,000 |
| 2023-03-30 | Price change | $1,275,000 |
| 2023-01-19 | Listed for sale | $1,319,999 |
| 2023-01-01 | Listing removed | $1,495,000 |
| 2022-05-19 | Price change | $1,495,000 |
| 2022-05-02 | Price change | $1,600,711 |
| 2022-03-14 | Listed for sale | $1,750,000 |
| 2018-05-08 | Sold | $1,170,000 |
| 2018-01-18 | Listed for sale | $1,350,000 |
 View on Zillow