



5825 Willow Oak Pass, Cumming, GA, 30040
About This Home
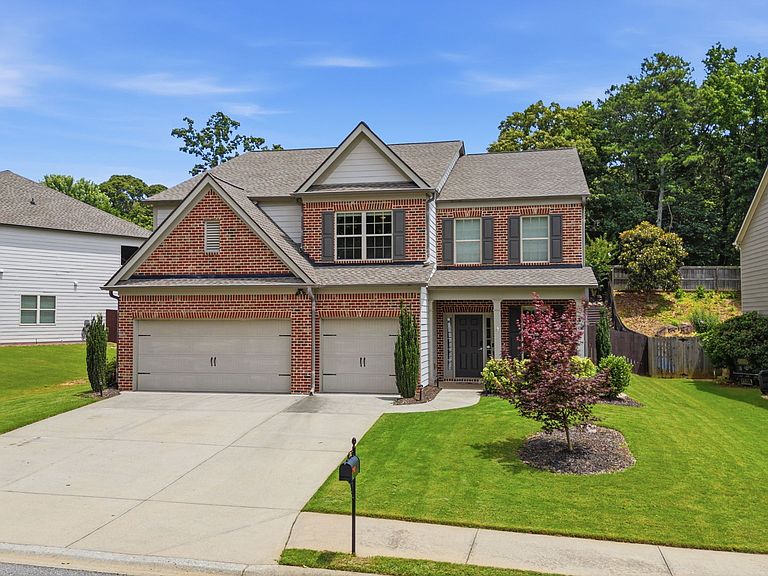
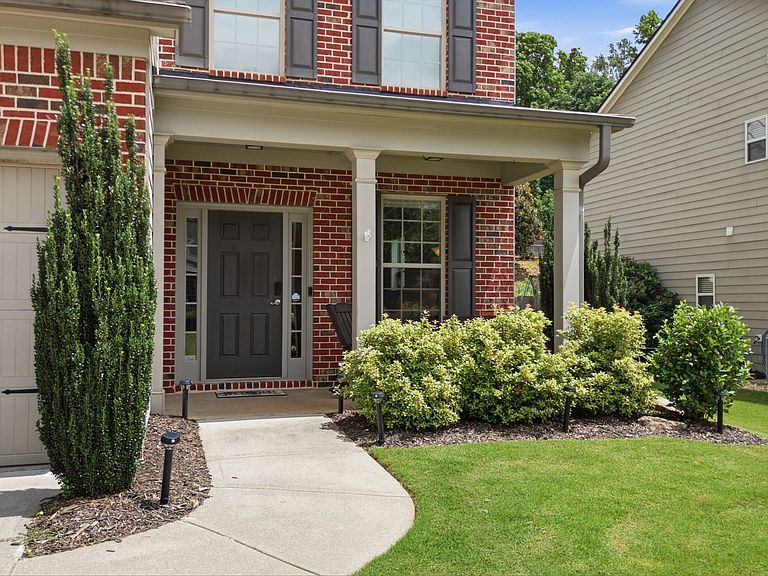
Beautifully Updated Family Home with Designer Kitchen, 3-Car Garage & West Forsyth Schools Welcome to 5825 Willow Oak Pass, where generous living spaces, thoughtful updates, and an ideal floor plan come together in one of Cumming's most sought-after communities, Post Brook Farms. Designed for the way families live today, this beautifully maintained 5-bedroom, 4-bath home offers more than 3,800 square feet of flexible living space. Whether you're hosting holidays, working from home, welcoming overnight guests, or simply looking for room to grow, every space has a purpose. The heart of the home is the fully renovated designer kitchen, featuring a massive extended island that invites family gatherings and effortless entertaining. Stone countertops, abundant cabinetry, a walk-in pantry, and rich hardwood flooring combine beauty with everyday functionality. The kitchen flows seamlessly into the spacious family room with custom built-in bookcases and a cozy fireplace, creating the perfect place to gather at the end of the day. An elegant dining room with coffered ceilings provides the ideal setting for holidays and special occasions. A main-level bedroom and full bath offer exceptional flexibility, making an ideal guest suite, private home office, or multigenerational living space. Upstairs, the oversized primary suite provides a peaceful retreat with tray ceilings, a private sitting area, and a spa-inspired bath featuring dual vanities, a soaking tub, and generous walk-in closet space. The additional bedrooms offer vaulted ceilings, spacious closets, and plenty of room for children, guests, hobbies, or additional office space. Step outside to enjoy a private, level, fully fenced backyard, perfect for children, pets, backyard games, and summer cookouts. The three-car garage provides ample room for vehicles, storage, sports equipment, and weekend projects. Located within the highly regarded West Forsyth High School district and just minutes from Vickery Village, residents also enjoy outstanding neighborhood amenities including a community pool, tennis courts, and playground. To help make this home your own, the seller is also offering $12,000 in buyer incentives, including a $7,000 flooring allowance so you can select the flooring that best fits your style, plus a $5,000 preferred lender credit that can be applied toward closing costs or an interest-rate buy-down. Come experience why this home offers the space, flexibility, and lifestyle today's growing families have been searching for.
Getting Around
 Car-Dependent
 Very Limited Transit
 Somewhat Bikeable
Schools
Construction
Condition
- Property condition: Resale
- Year built: 2013
Materials
- Foundation: Slab
- Roof: Composition
- Construction materials: Brick
Type & Style
- Home type: SingleFamily
- Architectural style: Brick Front
- Property subType: Single Family Residence
Interior
Appliances
- Appliances included: Dishwasher,Dryer,Microwave,Oven,Refrigerator
- Laundry features: Laundry Closet,Upper Level
Basement
- Basement: None
Bedrooms & Bathrooms
- Bedrooms: 5
- Bathrooms: 4
- Full bathrooms: 4
- Main level bathrooms: 1
- Main level bedrooms: 1
Features
- Double Vanity,High Ceilings,Soaking Tub,Walk-In Closet(s)
- Flooring: Carpet,Hardwood
- Number of fireplaces: 1
- Fireplace: Yes
- Finished area below ground: 0
- Finished area above ground: 3,831
Heating & Cooling
- Heating features: Central
- Cooling features: Central Air
Interior Area
- Total structure area: 3,831
- Total interior livable area: 3,831 sqft
Kitchen
- Features: Kitchen Island,Pantry,Walk-in Pantry
Property
Details
- Parcel number: 057 165
Features
- Levels: Two
- Stories: 2
- Fencing: Back Yard,Fenced,Privacy
Lot
- Lot size: 9,147 sqft
- Features: Private
Parking
- Total spaces: 3
- Parking features: Garage
- Has garage: Yes
Climate Risk is Financial Risk
Every home has a financial story beyond the listing price. Below, you’ll see the climate risks that could affect this property — and in Bills & Affordability, how those risks may influence repairs, insurance, utilities, and long-term value.
Biggest Threats for This Home
- Inland Flooding

- Lightning

- Tornado

- Cold Wave

- Hail

- Ice Storm

- Strong Wind

How This Home’s Risks Compare
FEMA Declared Disasters Across Georgia Counties
Understanding the Costs
Financial advisors generally recommend spending no more than 30% of your gross household income on housing costs. In practice, many households stretch to 35% or beyond — especially in high-cost markets.
Estimated Costs Today
| Monthly | Annual | |
|---|---|---|
| Mortgage | $3,463 | $41,556 |
| Home Insurance * | $229 | $2,748 |
| Property Taxes | $1,115 | $13,380 |
| Electricity | $372 | $4,466 |
| Total | $5,179 | $62,148 |
Income You'd Need if You Spent...
Georgia FAIR Plan Programs

How Costs Could Change Over Time
Climate risk is quickly impacting all of the major home ownership costs. Adjust the growth rates and percentage of income spent on housing below to see how your housing costs could change over the next 10 years — and what income you'd need to keep up.
Comparing Against the Market
Price Per Sq Ft
vs Other Active Listings
Avg $/sqft
vs Homes Sold Last Month
Median $/sqft
Current Market Trends
Median Price Per Square Foot
The median price per square foot of homes sold in this area each month. Compare this to this listing's price per square foot to gauge whether the home is priced in line with recent sales.
Historicals for This Listing
Zestimate History ($/sqft)
Price History
| Date | Event | Price |
|---|---|---|
| 2026-07-22 | Price change | $685,000 |
| 2026-06-19 | Listed for sale | $695,000 |
| 2019-09-17 | Sold | $395,000 |
| 2019-08-06 | Pending sale | $395,000 |
| 2019-08-02 | Listed for sale | $395,000 |
| 2013-05-30 | Sold | $264,270 |
 View on Zillow