


3460 Ordway St NW, Washington, DC, 20016
About This Home
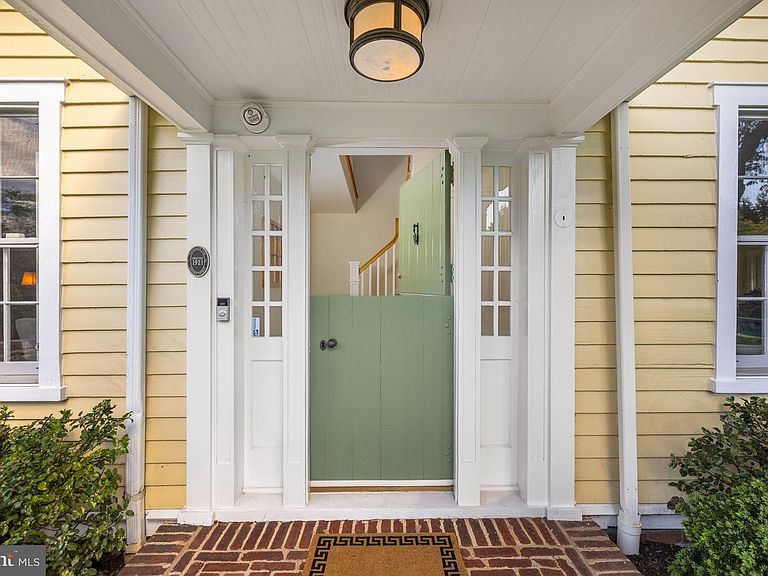
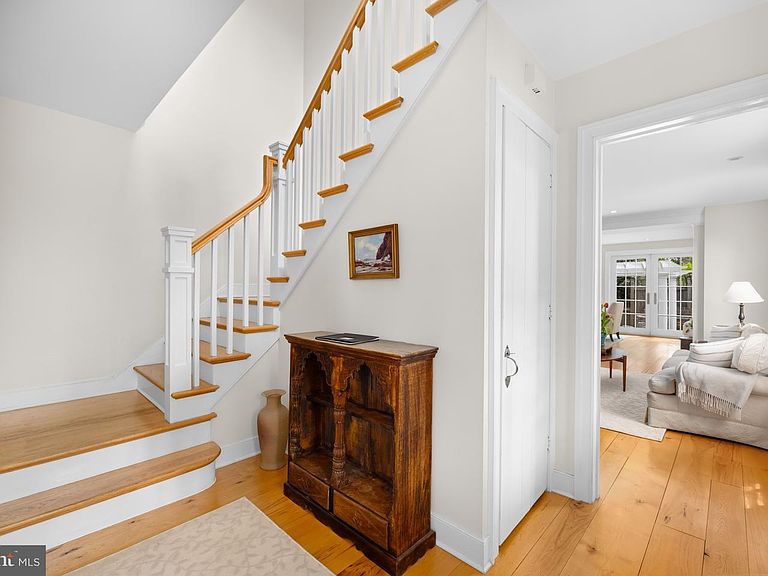
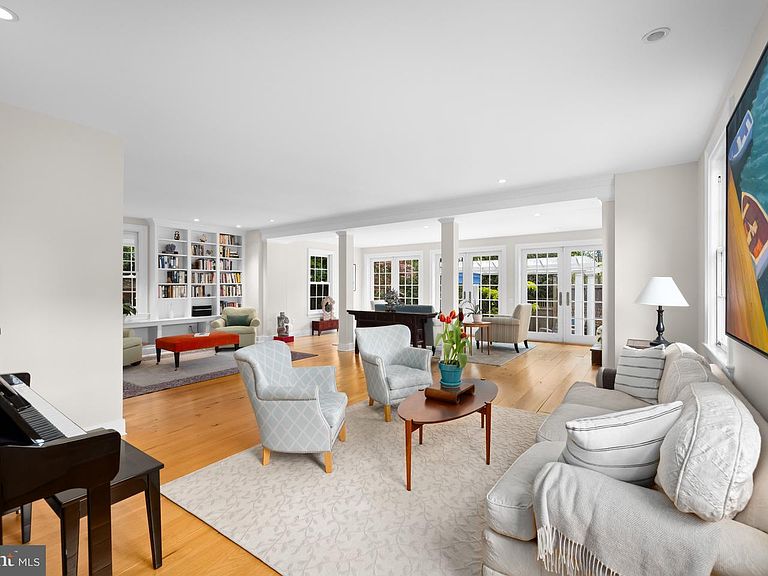
NEIGHBORHOOD TREASURE! Built as a retreat and guest house for the historic 1740 Rosedale estate, the Rosedale Cottage now sits hidden-in-plain-sight adjoining the Rosedale Conservancy with 13,000+SF of exceptionally private and ethereally beautiful level surrounding gardens - all with incredible southern light and striking views of the National Cathedral! The enchanting historic home has undergone significant renovations with great care to preserve its original character and period architectural details, and features nearly 5,000SF of turnkey living space. The home's expansive main level features an elegant foyer, coat closets, and a full bathroom in addition to generously-proportioned, airy public rooms including a large living room with library area, family room with fireplace, elegant dining room, and Poggenpohl kitchen - all with lovely social flow to the incredible grounds and tranquil outdoor entertaining spaces including multiple patio seating areas and heated POOL with adjoining hot tub all surrounded by thoughtful landscaping. Upstairs is a sizable primary suite with fireplace, private porch, en suite bathroom, and dressing room, as well as two additional bedrooms, an additional full bathroom, office area, and laundry. The fully finished lower level features a large family/flex space, bonus room, laundry, full bathroom with steam shower, and ample storage. Property has shared membership of clay tennis court with eight other Rosedale families. DREAM LOCATION - an unrivaled urban oasis just steps from all the amenities of Cleveland Park - multiple schools, countless shops and restaurants, and Metro!
Getting Around
 Very Walkable
 Very Limited Transit
 Very Bikeable
Schools
Construction
Condition
- Year built: 1920
Materials
- Foundation: Other
- Construction materials: Wood Siding
Type & Style
- Home type: SingleFamily
- Architectural style: Cottage
- Property subType: Single Family Residence
Interior
Appliances
- Appliances included: Gas Water Heater
Basement
- Area: 1450
Basement
- Has basement: Yes
- Basement: Finished
Bedrooms & Bathrooms
- Bedrooms: 3
- Bathrooms: 4
- Full bathrooms: 4
- Main level bathrooms: 1
Features
- Number of fireplaces: 3
- Fireplace: Yes
- Finished area below ground: 1,450
- Finished area above ground: 3,450
Heating & Cooling
- Heating features: Hot Water,Natural Gas
- Cooling features: Central Air,Electric
Interior Area
- Total structure area: 5,000
- Total interior livable area: 4,900 sqft
Property
Accessibility
- Accessibility features: None
Details
- Parcel number: 2077//0820
- Zoning: UNKNOWN
- Special condition: Standard
Features
- Levels: Three
- Stories: 3
- Private pool: Yes
- Pool features: Heated,Private
- Exterior features: Tennis Court(s)
Lot
- Lot size: 0.30 Acres
- Features: Unknown Soil Type
Parking
- Parking features: Driveway
- Has uncovered spaces: Yes
Climate Risk is Financial Risk
Every home has a financial story beyond the listing price. Below, you’ll see the climate risks that could affect this property — and in Bills & Affordability, how those risks may influence repairs, insurance, utilities, and long-term value.
Biggest Threats for This Home
- Heat Wave

- Cold Wave

- Hurricane

- Lightning

- Strong Wind

- Winter Weather

- Tsunami

How This Home’s Risks Compare
FEMA Declared Disasters Across District of Columbia Counties
Understanding the Costs
Financial advisors generally recommend spending no more than 30% of your gross household income on housing costs. In practice, many households stretch to 35% or beyond — especially in high-cost markets.
Estimated Costs Today
| Monthly | Annual | |
|---|---|---|
| Mortgage | $32,862 | $394,344 |
| Home Insurance * | $951 | $11,412 |
| Property Taxes | $4,706 | $56,472 |
| Electricity | $406 | $4,873 |
| Total | $38,925 | $467,100 |
Income You'd Need if You Spent...
District of Columbia FAIR Plan Programs
District of Columbia Property Insurance Facility
 Wildfire
 HailWind
How Costs Could Change Over Time
Climate risk is quickly impacting all of the major home ownership costs. Adjust the growth rates and percentage of income spent on housing below to see how your housing costs could change over the next 10 years — and what income you'd need to keep up.
Comparing Against the Market
Price Per Sq Ft
vs Other Active Listings
Avg $/sqft
vs Homes Sold Last Month
Median $/sqft
Current Market Trends
Median Price Per Square Foot
The median price per square foot of homes sold in this area each month. Compare this to this listing's price per square foot to gauge whether the home is priced in line with recent sales.
Historicals for This Listing
Zestimate History ($/sqft)
Price History
| Date | Event | Price |
|---|---|---|
| 2026-05-01 | Listed for sale | $7,250,000 |
| 2015-01-01 | Sold | $1,830,000 |
| 2009-12-07 | Sold | $1,830,000 |
| 2003-11-13 | Sold | $492,000 |
 View on Zillow