


20272 RD 11 NW, Quincy, WA, 98848
About This Home
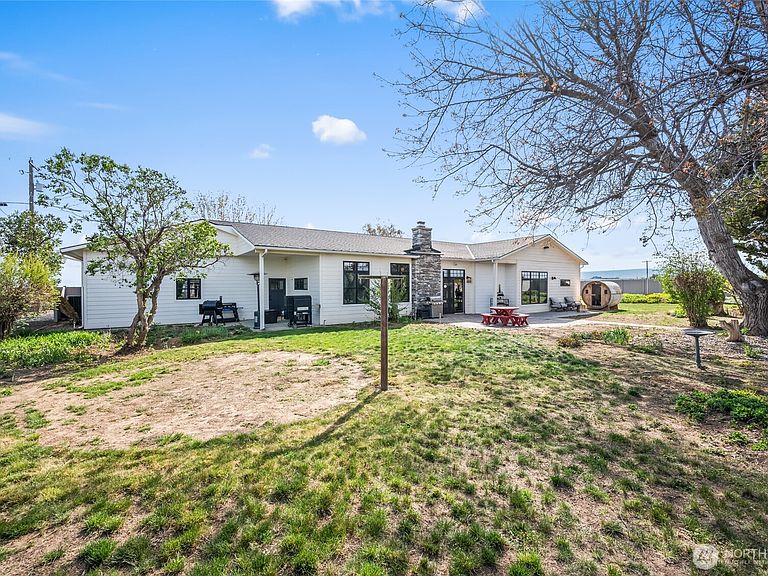
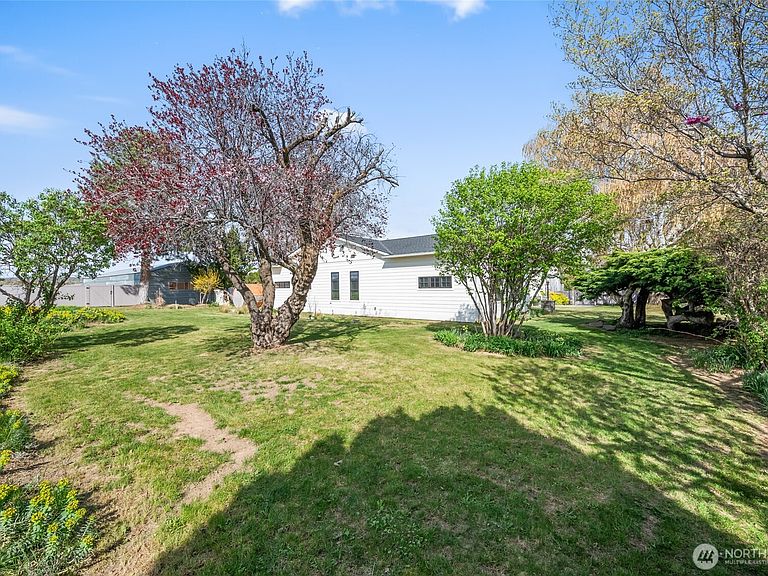
Set on 1.22 private acres & surrounded by organic apple orchards—with no neighbors within a quarter mile—this exceptional Quincy estate offers a rare blend of refined luxury, thoughtful design & true country serenity. Reimagined in 2018 with a down-to-the-studs rebuild, the home showcases uncompromising craftsmanship & premium finishes throughout. Inside, soaring 12-foot ceilings,wide-plank hand-scraped solid wood flooring & rich custom millwork establish an elevated atmosphere. Solid wood doors, oversized trim & curated lighting—including a statement chandelier—add depth & sophistication, while radiant floor heating throughout ensures year-round comfort. A high-efficiency heat pump system, central A/C, natural gas service & fiber internet provide modern convenience. The chef’s kitchen is a true centerpiece, appointed with Canyon Creek hardwood cabinetry, soapstone countertops & a premium appliance suite featuring a Wolf 36” French top double-oven range, custom vent hood & Sub-Zero refrigeration. The primary suite offers a luxurious retreat with marble finishes, spacious walk-in closet, bidet & spa-inspired detailing, while the guest bath features a steam shower for a resort-like experience. Outdoors you'll find a beautifully designed covered paver patio with stone-wrapped fireplace. For those seeking versatility, the fully irrigated estate delivers with a 2,208 Sq.Ft. shop w/3 additional covered bays, RV Hookups & prepped for future hot tub. ONLY 15 MINUTES TO CRESCENT BAR!
Getting Around
 Car-Dependent
 Very Limited Transit
 Somewhat Bikeable
Schools
Construction
Condition
- Year built: 1954
Materials
- Foundation: Poured Concrete
- Roof: Composition
- Construction materials: Wood Products
Notable Dates
- Major remodel year: 2018
Type & Style
- Home type: SingleFamily
- Architectural style: 1 Story
- Property subType: Single Family Residence
Interior
Basement
- Basement: None
Bathroom Full
- Level: Main
Bathroom Full
- Level: Main
Bathroom Three Quarter
- Level: Main
Bedroom
- Level: Main
Bedroom
- Level: Main
Bedroom
- Level: Main
Bedrooms & Bathrooms
- Bedrooms: 4
- Bathrooms: 3
- Full bathrooms: 2
- 3/4 bathrooms: 1
- Main level bathrooms: 3
- Main level bedrooms: 4
Features
- Flooring: Ceramic Tile,Engineered Hardwood,Vinyl Plank
- Number of fireplaces: 1
- Fireplace features: Gas,Main Level: 1,Fireplace
- Fireplace: Yes
Heating & Cooling
- Heating features: Fireplace,Forced Air,Heat Pump,Radiant,Electric,Natural Gas
- Cooling features: Forced Air,Heat Pump
Interior Area
- Total structure area: 2,399
- Total interior livable area: 2,399 sqft
Master Bedroom
- Level: Main
Property
Details
- Parcel number: 200907001
- Zoning description: Jurisdiction: County
- Special condition: Standard
Features
- Levels: One
- Stories: 1
- Patio & porch: Fireplace,Walk-In Closet(s)
Lot
- Lot size: 1.22 Acres
Parking
- Total spaces: 6
- Parking features: Driveway,Attached Garage,Detached Garage
- Has garage: Yes
- Covered spaces: 6
Climate Risk is Financial Risk
Every home has a financial story beyond the listing price. Below, you’ll see the climate risks that could affect this property — and in Bills & Affordability, how those risks may influence repairs, insurance, utilities, and long-term value.
Biggest Threats for This Home
- Cold Wave

- Inland Flooding

- Wildfire

- Earthquake

- Hail

- Heat Wave

- Winter Weather

How This Home’s Risks Compare
FEMA Declared Disasters in Grant County and Washington
Understanding the Costs
Financial advisors generally recommend spending no more than 30% of your gross household income on housing costs. In practice, many households stretch to 35% or beyond — especially in high-cost markets.
Estimated Costs Today
| Monthly | Annual | |
|---|---|---|
| Mortgage | $4,394 | $52,728 |
| Home Insurance * | $278 | $3,336 |
| Property Taxes | $760 | $9,120 |
| Electricity | $164 | $1,969 |
| Total | $5,596 | $67,152 |
Income You'd Need if You Spent...
Washington FAIR Plan Programs

How Costs Could Change Over Time
Climate risk is quickly impacting all of the major home ownership costs. Adjust the growth rates and percentage of income spent on housing below to see how your housing costs could change over the next 10 years — and what income you'd need to keep up.
Comparing Against the Market
Price Per Sq Ft
vs Other Active Listings
Avg $/sqft
vs Homes Sold Last Month
Median $/sqft
Current Market Trends
Median Price Per Square Foot
The median price per square foot of homes sold in this area each month. Compare this to this listing's price per square foot to gauge whether the home is priced in line with recent sales.
Historicals for This Listing
Zestimate History ($/sqft)
No zestimate history available
Price History
| Date | Event | Price |
|---|---|---|
| 2026-05-08 | Price change | $889,000 |
| 2026-04-14 | Listed for sale | $899,000 |
| 2022-07-08 | Sold | $275,000 |
| 2016-10-07 | Sold | $275,000 |
| 2016-08-16 | Pending sale | $299,000 |
| 2016-05-20 | Listed for sale | $299,000 |
| 2016-04-19 | Listing removed | $299,000 |
| 2015-06-22 | Listed for sale | $299,000 |
| 2015-05-06 | Listing removed | $310,000 |
| 2014-10-01 | Price change | $310,000 |
| 2014-04-19 | Listed for sale | $325,000 |
| 2009-07-15 | Sold | $230,000 |
 View on Zillow